Updated 3-bedroom, 2-bath single-family home in Plano, TX 75075 with a brand-new backyard deck — plus no HOA and no MUD tax, a rare find in Plano at this price. Move-in ready on a quiet, tree-lined street in established Timbercreek Estates in Collin County. The fully remodeled kitchen features natural stone and granite countertops, a gas range, and an oversized island with breakfast bar, all open to the living and dining areas. Hardwood floors, vaulted ceilings, a wood-burning masonry fireplace, and Pella windows fill the home with natural light and character. The oversized primary suite offers a private sitting area, walk-in closet, and a fully remodeled ensuite bath with dual sinks; the secondary bath also has double sinks. The utility room is plumbed for a future half bath — built-in equity for the next owner. Bonus: the washer, dryer, refrigerator, and the armoire in the primary suite all convey. Out back is the showstopper: a spacious, newly built and freshly stained deck shaded by a mature live oak — ready for morning coffee, weekend grilling, and evening entertaining from day one. The large fully fenced yard still leaves room for a pool, and the attached 2-car garage adds workshop storage. Zoned to acclaimed Plano ISD schools: Harrington Elementary, Haggard Middle, Vines High, and Plano Senior High. Minutes to US-75 and the George Bush Turnpike for an easy commute anywhere in DFW. Schedule your private showing today. Buyer and buyer agent to independently verify all information including schools, square footage, and utilities.
Pending
Price cut: $49.1K (9/11)
$419,900
2616 Pin Oak Ln, Plano, TX 75075
3beds
2,274sqft
Single Family Residence
Built in 1972
7,840 Square Feet Lot
$-- Zestimate®
$185/sqft
$-- HOA
What's special
Wood-burning masonry fireplacePrivate sitting areaHardwood floorsLarge fully fenced yardQuiet tree-lined streetPella windowsFully remodeled kitchen
- 209 days
- 85
- 1
Zillow last checked:
Listing updated:
Listed by:
Karen Young 0775964 817-329-9005,
Coldwell Banker Realty 817-329-9005
Source: NTREIS,MLS#: 21220712
Facts & features
Interior
Bedrooms & bathrooms
- Bedrooms: 3
- Bathrooms: 2
- Full bathrooms: 2
Primary bedroom
- Features: Ceiling Fan(s), Dual Sinks, En Suite Bathroom, Sitting Area in Primary, Walk-In Closet(s)
- Level: First
- Dimensions: 15 x 14
Bedroom
- Features: Ceiling Fan(s), En Suite Bathroom
- Level: First
- Dimensions: 12 x 12
Bedroom
- Features: Ceiling Fan(s)
- Level: First
- Dimensions: 12 x 12
Dining room
- Level: First
- Dimensions: 10 x 12
Kitchen
- Features: Breakfast Bar, Built-in Features, Kitchen Island, Stone Counters
- Level: First
- Dimensions: 10 x 20
Laundry
- Features: Built-in Features
- Dimensions: 5 x 5
Living room
- Features: Ceiling Fan(s), Fireplace
- Level: First
- Dimensions: 20 x 23
Office
- Dimensions: 15 x 10
Utility room
- Features: Other, Utility Room
- Level: First
- Dimensions: 7 x 5
Heating
- Electric, Fireplace(s)
Cooling
- Central Air, Ceiling Fan(s)
Appliances
- Included: Dryer, Dishwasher, Disposal, Gas Range, Refrigerator, Washer
- Laundry: Washer Hookup, Electric Dryer Hookup, Laundry in Utility Room
Features
- Chandelier, Cathedral Ceiling(s), Decorative/Designer Lighting Fixtures, Double Vanity, Eat-in Kitchen, Granite Counters, High Speed Internet, Kitchen Island, Open Floorplan, Pantry, Cable TV, Vaulted Ceiling(s), Wired for Data, Walk-In Closet(s)
- Flooring: Carpet, Hardwood, Tile
- Has basement: No
- Number of fireplaces: 1
- Fireplace features: Gas Starter, Living Room, Masonry, Wood Burning
Interior area
- Total interior livable area: 2,274 sqft
Video & virtual tour
Property
Parking
- Total spaces: 2
- Parking features: Alley Access, Concrete, Garage, Garage Door Opener, On Street, Workshop in Garage
- Attached garage spaces: 2
Features
- Levels: One
- Stories: 1
- Patio & porch: Front Porch, Patio
- Pool features: None
- Fencing: Back Yard,Fenced,Privacy,Wood
Lot
- Size: 7,840 Square Feet
- Dimensions: 80 x 100
- Features: Hardwood Trees, Interior Lot, Landscaped, Many Trees
- Residential vegetation: Partially Wooded
Details
- Parcel number: R049500500601
- Other equipment: Satellite Dish
Construction
Type & style
- Home type: SingleFamily
- Architectural style: Detached
- Property subtype: Single Family Residence
Materials
- Foundation: Slab
- Roof: Composition
Condition
- Year built: 1972
Utilities & green energy
- Sewer: Public Sewer
- Water: Public
- Utilities for property: Electricity Connected, Natural Gas Available, Phone Available, Sewer Available, Separate Meters, Water Available, Cable Available
Community & HOA
Community
- Features: Curbs, Sidewalks
- Security: Security System Owned, Carbon Monoxide Detector(s), Other, Wireless
- Subdivision: Timbercreek Estates
HOA
- Has HOA: No
Location
- Region: Plano
Financial & listing details
- Price per square foot: $185/sqft
- Tax assessed value: $459,321
- Date on market: 3/27/2026
- Cumulative days on market: 201 days
- Listing terms: Cash,Conventional,1031 Exchange,FHA,VA Loan
Estimated market value
Not available
Estimated sales range
Not available
Not available
Price history
| Date | Event | Price |
|---|---|---|
| 9/21/2026 | Pending sale | $419,900$185/sqft |
Source: NTREIS #21220712 Report a problem | ||
| 9/14/2026 | Contingent | $419,900$185/sqft |
Source: NTREIS #21220712 Report a problem | ||
| 9/11/2026 | Price change | $419,900-10.5%$185/sqft |
Source: NTREIS #21220712 Report a problem | ||
| 7/30/2026 | Price change | $469,000-2.1%$206/sqft |
Source: NTREIS #21220712 Report a problem | ||
| 6/18/2026 | Price change | $479,000-3%$211/sqft |
Source: NTREIS #21220712 Report a problem | ||
| 6/13/2026 | Price change | $494,000-1%$217/sqft |
Source: NTREIS #21220712 Report a problem | ||
| 3/27/2026 | Listed for sale | $499,000$219/sqft |
Source: NTREIS #21220712 Report a problem | ||
Public tax history
| Year | Property taxes | Tax assessment |
|---|---|---|
| 2026 | -- | $459,321 +9.9% |
| 2025 | $665 | $417,986 +5.4% |
| 2024 | -- | $396,664 +10% |
| 2023 | $665 -65.1% | $360,604 +10% |
| 2022 | $1,907 | $327,822 +10% |
| 2021 | $1,907 | $298,020 +10% |
| 2020 | $1,907 | $270,927 +7.4% |
| 2019 | $1,907 | $252,355 +10% |
| 2018 | $1,907 | $229,414 -4.1% |
| 2017 | $1,907 | $239,180 +26.2% |
| 2016 | $1,907 -7% | $189,598 +6.5% |
| 2015 | $2,051 | $178,087 +7.2% |
| 2014 | $2,051 | $166,113 +16% |
| 2013 | -- | $143,214 +9% |
| 2012 | -- | $131,404 -1.3% |
| 2011 | -- | $133,095 +0.7% |
| 2010 | -- | $132,140 -0.4% |
| 2009 | -- | $132,675 -0.4% |
| 2008 | -- | $133,207 -0.8% |
| 2007 | -- | $134,238 -13.2% |
| 2006 | -- | $154,673 +0.6% |
| 2005 | -- | $153,711 +12.6% |
| 2004 | -- | $136,510 +4.6% |
| 2003 | -- | $130,468 +0.7% |
| 2002 | -- | $129,624 +5.8% |
| 2001 | -- | $122,575 +6.1% |
| 2000 | -- | $115,533 |
Find assessor info on the county website
Monthly payment
Est. payment
Payment breakdown
Explore the cost of this home by adjusting the details. Changes won't be saved.Climate risks
Neighborhood: 75075
Nearby schools
Schools provided by the listing agent
- Elementary: Harrington
- Middle: Haggard
- High: Vines,Plano Senior
- District: Plano ISD
Source: NTREIS. This data may not be complete. We recommend contacting the local school district to confirm school assignments for this home.
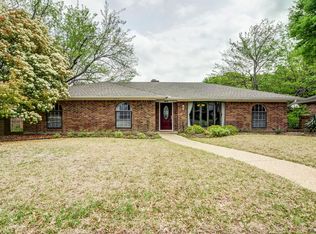
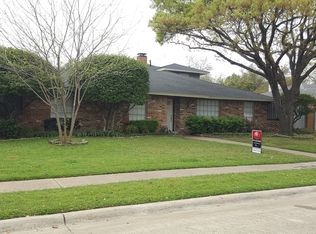
Similar homes
- $515,0004 bd3 ba2.3k sqft2624 Dalgreen Ct, Plano, TX 75075For Sale By Owner

- $439,9004 bd2 ba2.1k sqft2115 Bengal Ln, Plano, TX 75023For Sale
 MLS ID #21407416, David Russell. NTREIS
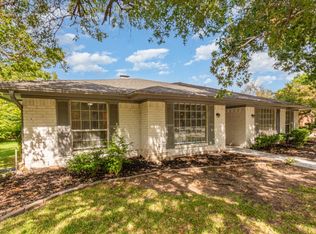
 - $470,0004 bd3 ba2.4k sqft3101 Bonniebrook Dr, Plano, TX 75075For Sale
 MLS ID #21368174, Karen Hanson. NTREIS
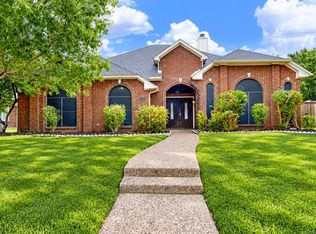
 - $425,0003 bd2 ba1.9k sqft6732 Coach House Ln, Plano, TX 75023For Sale
 MLS ID #21403164, Terri McCoy. NTREIS
