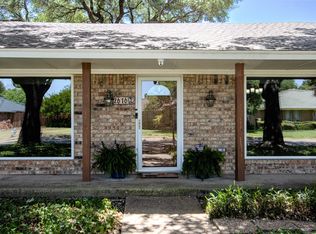
LOCATION, LOCATION, LOCATION!!! NO HOA!!! Come home to this one story 4 bedrm, 2.5 bath, just a short distance to Plano Senior High!!! Beautifully landscaped interior lot, back yard is a true oasis and offers a large covered patio and service window to interior wet bar, perfect for entertaining. Close to restaurants, super markets, coffee shops and parks. Enjoy a large list of updates per owner that include a 17 Seer Carrier HVAC system 2023, Roof 2023 w-radiant barrier, new plumbing 2023, water line replaced from meter to house 2021, new sidewalks and patio 2023, new laminate flooring 2022, windows replaced within last 10 years, circuit breaker box replaced in 2014, gas water heater replaced with the last 10 years. This traditional West Plano home is nestled in Timbercreek Estates and surrounded by mature trees on a pool sized lot. Easy commuting to Downtown Dallas, Richardson, Allen, McKinney via US 75 (Central Expressway), George Bush and Sam Rayburn Turnpikes and to DFW!
Sold
Street View
Price Unknown
2609 Walnut Ln, Plano, TX 75075
4beds
2,307sqft
Single Family Residence
Built in 1972
9,147 Square Feet Lot
$476,400 Zestimate®
$--/sqft
$2,857 Estimated rent
Home value
$476,400
$448,000 - $505,000
$2,857/mo
Zestimate® history
Owner options
List your home for rent
$2,857/mo
Rent Zestimate®
Find your next renter with Zillow Rental Manager. Plus, with online applications, you can quickly screen prospective tenants – for free.
$2,857/mo
Rent Zestimate®
Refinance and save
Refinancing to a lower rate could help reduce your monthly payments and save thousands over the life of the loan.
Explore your selling options
Work with a Zillow partner agent
Leverage their expertise and Zillow's premium Showcase listings to get your home seen by more buyers.
Get startedList with your own agent
Get your home in front of millions of buyers by listing it on Zillow.
Learn how to do itSell it yourself
Take full control of how buyers see your home on Zillow by listing For Sale by Owner (FSBO).
List your homeWhat's special
Pool sized lotCoffee shopsClose to restaurantsTraditional west plano homeWet barNew laminate flooringNew plumbing
Zillow last checked:
Listing updated:
Listed by:
Marc Vita 0454588 972-335-6564,
Ebby Halliday Realtors 972-335-6564
Bought with:
Julie Sledge
Keller Williams DFW Preferred
Source: NTREIS,MLS#: 20474814
Facts & features
Interior
Bedrooms & bathrooms
- Bedrooms: 4
- Bathrooms: 3
- Full bathrooms: 2
- 1/2 bathrooms: 1
Primary bedroom
- Features: Walk-In Closet(s)
- Level: First
- Dimensions: 12 x 17
Bedroom
- Features: Walk-In Closet(s)
- Level: First
- Dimensions: 12 x 12
Bedroom
- Features: Walk-In Closet(s)
- Level: First
- Dimensions: 12 x 12
Bedroom
- Features: Walk-In Closet(s)
- Level: First
- Dimensions: 13 x 13
Breakfast room nook
- Features: Built-in Features
- Level: First
- Dimensions: 10 x 9
Dining room
- Level: First
- Dimensions: 12 x 11
Family room
- Features: Built-in Features, Ceiling Fan(s), Fireplace
- Level: First
- Dimensions: 21 x 16
Kitchen
- Features: Built-in Features, Galley Kitchen, Granite Counters, Pantry
- Level: First
- Dimensions: 13 x 9
Laundry
- Level: First
- Dimensions: 10 x 5
Living room
- Level: First
- Dimensions: 15 x 12
Heating
- Central, Natural Gas
Cooling
- Central Air, Ceiling Fan(s), Electric, ENERGY STAR Qualified Equipment
Appliances
- Included: Convection Oven, Double Oven, Dishwasher, Electric Cooktop, Electric Oven, Disposal, Gas Water Heater, Microwave
- Laundry: Washer Hookup, Electric Dryer Hookup, Gas Dryer Hookup, Laundry in Utility Room
Features
- Wet Bar, Chandelier, Cathedral Ceiling(s), Decorative/Designer Lighting Fixtures, Granite Counters, Pantry, Paneling/Wainscoting, Cable TV, Vaulted Ceiling(s), Walk-In Closet(s)
- Flooring: Carpet, Vinyl
- Windows: Window Coverings
- Has basement: No
- Number of fireplaces: 1
- Fireplace features: Family Room, Gas, Glass Doors, Masonry, Wood Burning
Interior area
- Total interior livable area: 2,307 sqft
Property
Parking
- Total spaces: 2
- Parking features: Alley Access, Concrete, Door-Single, Garage, Garage Door Opener, Garage Faces Rear
- Attached garage spaces: 2
Features
- Levels: One
- Stories: 1
- Patio & porch: Front Porch, Patio, Covered
- Exterior features: Lighting, Rain Gutters
- Pool features: None
- Fencing: Wood
Lot
- Size: 9,147 Square Feet
- Features: Back Yard, Interior Lot, Irregular Lot, Lawn, Landscaped, Many Trees, Subdivision, Sprinkler System
Details
- Parcel number: R049500501701
Construction
Type & style
- Home type: SingleFamily
- Architectural style: Traditional,Detached
- Property subtype: Single Family Residence
Materials
- Brick
- Foundation: Slab
- Roof: Composition,Shingle
Condition
- Year built: 1972
Utilities & green energy
- Sewer: Public Sewer
- Water: Public
- Utilities for property: Electricity Connected, Natural Gas Available, Sewer Available, Separate Meters, Underground Utilities, Water Available, Cable Available
Community & HOA
Community
- Features: Curbs, Sidewalks
- Subdivision: Timbercreek Estates
HOA
- Has HOA: No
Location
- Region: Plano
Financial & listing details
- Tax assessed value: $504,624
- Annual tax amount: $6,192
- Date on market: 11/10/2023
- Cumulative days on market: 64 days
- Listing terms: Cash,Conventional
- Electric utility on property: Yes
Price history
| Date | Event | Price |
|---|---|---|
| 2/8/2024 | Sold | -- |
Source: NTREIS #20474814 Report a problem | ||
| 1/19/2024 | Pending sale | $474,999$206/sqft |
Source: NTREIS #20474814 Report a problem | ||
| 1/9/2024 | Contingent | $474,999$206/sqft |
Source: NTREIS #20474814 Report a problem | ||
| 1/6/2024 | Price change | $474,999-4%$206/sqft |
Source: NTREIS #20474814 Report a problem | ||
| 12/11/2023 | Price change | $495,000-3.3%$215/sqft |
Source: NTREIS #20474814 Report a problem | ||
| 11/10/2023 | Listed for sale | $512,000$222/sqft |
Source: NTREIS #20474814 Report a problem | ||
Public tax history
| Year | Property taxes | Tax assessment |
|---|---|---|
| 2026 | -- | $504,624 +8.4% |
| 2025 | $5,978 | $465,583 +27.4% |
| 2024 | -- | $365,479 +1.9% |
| 2023 | $701 -54.6% | $358,723 +10% |
| 2022 | $1,545 | $326,112 +10% |
| 2021 | $1,545 | $296,465 +10% |
| 2020 | $1,545 | $269,514 -2% |
| 2019 | $1,545 | $275,043 +8.4% |
| 2018 | $1,545 | $253,741 +6.6% |
| 2017 | $1,545 | $237,986 +13.5% |
| 2016 | $1,545 -8.5% | $209,704 +8% |
| 2015 | $1,689 | $194,213 +7.6% |
| 2014 | $1,689 | $180,529 +10.5% |
| 2013 | -- | $163,373 +5.3% |
| 2012 | -- | $155,162 -1.1% |
| 2011 | -- | $156,908 +2.7% |
| 2010 | -- | $152,755 +1.2% |
| 2009 | -- | $150,987 +1.6% |
| 2008 | -- | $148,542 -0.8% |
| 2007 | -- | $149,775 +0.7% |
| 2006 | -- | $148,800 +2.6% |
| 2005 | -- | $145,083 +3.6% |
| 2004 | -- | $140,000 +3.8% |
| 2003 | -- | $134,873 +0.7% |
| 2002 | -- | $133,920 +2.7% |
| 2001 | -- | $130,386 +6.3% |
| 2000 | -- | $122,657 |
Find assessor info on the county website
Neighborhood: 75075
Nearby homes
- $494,1004 bd3 ba2.4k sqft2613 Walnut Ln, Plano, TX 75075Off Market
- $432,6003 bd2 ba2.2k sqft2605 Walnut Ln, Plano, TX 75075Off Market
- $419,9003 bd2 ba2.2k sqft2616 Pin Oak Ln, Plano, TX 75075Pending
- $448,9004 bd3 ba2.2k sqft2620 Pin Oak Ln, Plano, TX 75075Off Market
- $461,0004 bd2 ba2.2k sqft2612 Pin Oak Ln, Plano, TX 75075Off Market
- $--4 bd3 ba2.2k sqft2617 Walnut Ln, Plano, TX 75075Sold
- $357,7003 bd2 ba2k sqft2601 Walnut Ln, Plano, TX 75075Off Market
- $504,3004 bd3 ba2.3k sqft2608 Walnut Ln, Plano, TX 75075Off Market
Nearby schools
GreatSchools rating
- 8/10Harrington Elementary SchoolGrades: K-5Distance: 1 mi
- 8/10Haggard Middle SchoolGrades: 6-8Distance: 0.5 mi
- 7/10Plano Senior High SchoolGrades: 11-12Distance: 0.6 mi
Schools provided by the listing agent
- Elementary: Davis
- Middle: Haggard
- High: Vines
- District: Plano ISD
Source: NTREIS. This data may not be complete. We recommend contacting the local school district to confirm school assignments for this home.
Get a cash offer in 3 minutes
Find out how much your home could sell for in as little as 3 minutes with a no-obligation cash offer.
Estimated market value
$476,400
Get a cash offer in 3 minutes
Find out how much your home could sell for in as little as 3 minutes with a no-obligation cash offer.
Estimated market value
$476,400
- Texas
- Collin County
- Plano
- 75075
- 2609 Walnut Ln
