Experience the lifestyle you have been looking for in The Shores, one of Rockwall's most desirable golf course communities. This beautifully completely renovated home offers the perfect balance of comfort, style, and everyday functionality, making it ideal for families, entertaining, and creating lasting memories.
Beautifully remodeled and move-in ready! This exceptional home has been thoughtfully updated throughout with quality finishes and numerous recent improvements, creating a fresh, modern, turnkey living experience. Featuring 3 bedrooms plus a versatile bonus room, this home offers flexible living space in the sought-after Shores golf course community. Club membership is available for purchase.
Beyond the front door, enjoy everything that makes The Shores so special. A welcoming neighborhood atmosphere, and the opportunity to purchase a membership to The Shores Country Club, featuring golf, tennis, swimming, fitness amenities, dining, and year-round social events. Conveniently located near highly rated Rockwall ISD schools, shopping, dining, and beautiful Lake Ray Hubbard, this home offers more than a place to live it offers a lifestyle.
For sale
$534,900
1390 Shores Blvd, Rockwall, TX 75087
4beds
2,932sqft
:
Get pre-qualified$3,648/mo
Single Family Residence
Built in 1994
10,802 Square Feet Lot
$-- Zestimate®
$182/sqft
$5/mo HOA
What's special
Quality finishesRecent improvementsBeautifully completely renovated home
- 11 days |
- 277 |
- 15 |
Likely to sell faster than
Zillow last checked:
Listing updated:
Listed by:
Sharin Hall 0719839 940-284-4302,
Hall Real Estate 940-284-4302
Source: NTREIS,MLS#: 21335001
Facts & features
Interior
Bedrooms & bathrooms
- Bedrooms: 4
- Bathrooms: 4
- Full bathrooms: 3
- 1/2 bathrooms: 1
Primary bedroom
- Features: Closet Cabinetry, Dual Sinks, Double Vanity, Garden Tub/Roman Tub, Linen Closet, Separate Shower, Walk-In Closet(s)
- Level: First
- Dimensions: 13 x 16
Primary bedroom
- Features: Built-in Features, Double Vanity, Walk-In Closet(s)
- Level: Second
- Dimensions: 17 x 11
Bedroom
- Features: Walk-In Closet(s)
- Level: Second
- Dimensions: 11 x 10
Primary bathroom
- Features: Built-in Features, Dual Sinks, Double Vanity, Garden Tub/Roman Tub, Linen Closet, Stone Counters, Separate Shower
- Level: First
- Dimensions: 12 x 12
Bonus room
- Level: Second
- Dimensions: 17 x 19
Breakfast room nook
- Features: Breakfast Bar
- Level: First
- Dimensions: 9 x 13
Other
- Features: Built-in Features, Dual Sinks, Double Vanity, Linen Closet, Stone Counters
- Level: Second
- Dimensions: 11 x 8
Game room
- Level: Second
- Dimensions: 21 x 18
Kitchen
- Features: Built-in Features, Eat-in Kitchen, Granite Counters, Kitchen Island, Pantry, Walk-In Pantry
- Level: First
- Dimensions: 11 x 12
Living room
- Features: Ceiling Fan(s), Fireplace
- Level: First
- Dimensions: 15 x 18
Office
- Features: Built-in Features
- Level: First
- Dimensions: 17 x 11
Utility room
- Features: Built-in Features, Utility Room, Utility Sink
- Level: First
- Dimensions: 5 x 9
Utility room
- Features: Built-in Features, Utility Sink
- Level: First
- Dimensions: 5 x 9
Heating
- Fireplace(s), Natural Gas
Cooling
- Central Air, Electric, Zoned
Appliances
- Included: Dryer, Dishwasher, Disposal, Gas Water Heater, Microwave, Washer
- Laundry: Electric Dryer Hookup, Laundry in Utility Room
Features
- Built-in Features, Chandelier, Dry Bar, Decorative/Designer Lighting Fixtures, Double Vanity, Granite Counters, Kitchen Island, Pantry, Smart Home, Walk-In Closet(s)
- Flooring: Luxury Vinyl Plank, Tile
- Has basement: No
- Number of fireplaces: 1
- Fireplace features: EPA Qualified Fireplace, Gas, Living Room
Interior area
- Total interior livable area: 2,932 sqft
Video & virtual tour
Property
Parking
- Total spaces: 2
- Parking features: Concrete, Door-Single, Driveway, Enclosed, Garage, Lighted, Garage Faces Side, On Street
- Attached garage spaces: 2
Features
- Levels: Two
- Stories: 2
- Pool features: None
- Fencing: None
Lot
- Size: 10,802 Square Feet
- Features: Back Yard, Corner Lot, Cul-De-Sac, Lawn, Landscaped, Subdivision, Sloped, Sprinkler System
Details
- Additional structures: Other
- Parcel number: 000000033040
Construction
Type & style
- Home type: SingleFamily
- Architectural style: Traditional,Detached
- Property subtype: Single Family Residence
Materials
- Brick, Vinyl Siding
- Foundation: Slab
- Roof: Composition,Shingle
Condition
- Year built: 1994
Utilities & green energy
- Sewer: Public Sewer
- Water: Public
- Utilities for property: Electricity Connected, Natural Gas Available, Sewer Available, Water Available
Green energy
- Energy efficient items: Appliances, Insulation, Lighting, Thermostat, Water Heater
Community & HOA
Community
- Features: Golf, Curbs, Sidewalks
- Security: Carbon Monoxide Detector(s), Smoke Detector(s), Security Service, Wireless
- Subdivision: The Shores Ph 3
HOA
- Has HOA: Yes
- HOA fee: $60 annually
- HOA name: The Shores Hoa
- HOA phone: 580-695-9735
Location
- Region: Rockwall
Financial & listing details
- Price per square foot: $182/sqft
- Tax assessed value: $542,964
- Annual tax amount: $7,633
- Date on market: 7/18/2026
- Cumulative days on market: 12 days
- Listing terms: Cash,Conventional,Texas Vet,VA Loan
Estimated market value
Not available
Estimated sales range
Not available
Not available
Price history
| Date | Event | Price |
|---|---|---|
| 7/18/2026 | Listed for sale | $534,900+2.9%$182/sqft |
Source: NTREIS #21335001 Report a problem | ||
| 6/15/2026 | Listing removed | $519,999$177/sqft |
Source: NTREIS #21162509 Report a problem | ||
| 5/27/2026 | Price change | $519,999-1.9%$177/sqft |
Source: NTREIS #21162509 Report a problem | ||
| 5/12/2026 | Price change | $529,900-1.9%$181/sqft |
Source: NTREIS #21162509 Report a problem | ||
| 4/29/2026 | Price change | $539,900-1.3%$184/sqft |
Source: NTREIS #21162509 Report a problem | ||
| 4/13/2026 | Price change | $547,000-2.1%$187/sqft |
Source: NTREIS #21162509 Report a problem | ||
| 3/23/2026 | Price change | $559,000-1.8%$191/sqft |
Source: NTREIS #21162509 Report a problem | ||
| 1/31/2026 | Listed for sale | $569,000+38.8%$194/sqft |
Source: NTREIS #21162509 Report a problem | ||
| 10/21/2025 | Sold | -- |
Source: NTREIS #21038737 Report a problem | ||
| 10/4/2025 | Pending sale | $410,000$140/sqft |
Source: NTREIS #21038737 Report a problem | ||
| 9/28/2025 | Contingent | $410,000$140/sqft |
Source: NTREIS #21038737 Report a problem | ||
| 9/19/2025 | Price change | $410,000-3.5%$140/sqft |
Source: NTREIS #21038737 Report a problem | ||
| 9/11/2025 | Listed for sale | $425,000$145/sqft |
Source: NTREIS #21038737 Report a problem | ||
| 9/2/2025 | Listing removed | $425,000$145/sqft |
Source: NTREIS #21038737 Report a problem | ||
| 8/21/2025 | Listed for sale | $425,000+73.5%$145/sqft |
Source: NTREIS #21038737 Report a problem | ||
| 5/29/2008 | Listing removed | $244,900$84/sqft |
Source: Homes & Land #10796832 Report a problem | ||
| 2/2/2008 | Listed for sale | $244,900$84/sqft |
Source: Homes & Land #10796832 Report a problem | ||
Public tax history
| Year | Property taxes | Tax assessment |
|---|---|---|
| 2025 | $2,357 -29% | $484,499 +10% |
| 2024 | $3,317 +0.4% | $440,454 +10% |
| 2023 | $3,302 -35.5% | $400,413 +10% |
| 2022 | $5,121 -1% | $364,012 +10% |
| 2021 | $5,172 | $330,920 -0.1% |
| 2020 | $5,172 | $331,320 +2.4% |
| 2019 | -- | $323,440 +10% |
| 2018 | $5,172 -1.4% | $293,971 -6.3% |
| 2017 | $5,246 +3% | $313,700 +19.1% |
| 2016 | $5,094 | $263,443 +2.8% |
| 2015 | $5,094 | $256,180 +12.5% |
| 2014 | $5,094 | $227,780 +5% |
| 2013 | -- | $216,990 |
| 2012 | -- | $216,990 -0.9% |
| 2011 | -- | $219,030 -2.8% |
| 2010 | -- | $225,280 -0.9% |
| 2009 | -- | $227,300 +0.5% |
| 2008 | -- | $226,100 |
| 2007 | -- | $226,100 +1.8% |
| 2006 | -- | $222,030 -8.1% |
| 2005 | -- | $241,470 |
| 2004 | -- | $241,470 +0.7% |
| 2003 | -- | $239,760 |
| 2002 | -- | $239,760 +16.3% |
| 2001 | -- | $206,150 |
Find assessor info on the county website
Monthly payment
Est. payment
Payment breakdown
Explore the cost of this home by adjusting the details. Changes won't be saved.Climate risks
Neighborhood: The Shores
Nearby schools
GreatSchools rating
- 9/10Grace Hartman Elementary SchoolGrades: PK-6Distance: 0.4 mi
- 8/10J W Williams Middle SchoolGrades: 7-8Distance: 1.5 mi
- 9/10Rockwall High SchoolGrades: 9-12Distance: 3.2 mi
Schools provided by the listing agent
- Elementary: Grace Hartman
- Middle: JW Williams
- High: Rockwall
- District: Rockwall ISD
Source: NTREIS. This data may not be complete. We recommend contacting the local school district to confirm school assignments for this home.
- $611,5003 bd3 ba2.9k sqft1380 Shores Blvd, Rockwall, TX 75087Off Market
- $472,9004 bd9 ba2.5k sqft1410 Merion Dr, Rockwall, TX 75087Off Market
- $512,9008 bd3 ba3.1k sqft1420 Merion Dr, Rockwall, TX 75087Off Market
- $482,4003 bd2 ba2.2k sqft1395 Shores Blvd, Rockwall, TX 75087Off Market

- $--3 bd3 ba2.9k sqft1405 Shores Blvd, Rockwall, TX 75087Sold
- $--4 bd3 ba2.8k sqft1370 Shores Blvd, Rockwall, TX 75087Sold
- $--4 bd4 ba3.1k sqft1385 Shores Blvd, Rockwall, TX 75087Sold
- $--4 bd3 ba2.4k sqft1415 Shores Blvd, Rockwall, TX 75087Sold
A local agent can set up tours, give advice and negotiate with sellers.
A local lender can help you make sure your offer is ready when you are.
Similar homes
- $425,0004 bd2 ba2.2k sqft949 Wisperwood Dr, Rockwall, TX 75087For Sale
 MLS ID #21202100, Kathleen Langley. NTREIS
 - $635,0005 bd5 ba3.6k sqft1302 Middleton Dr, Rockwall, TX 75087For Sale
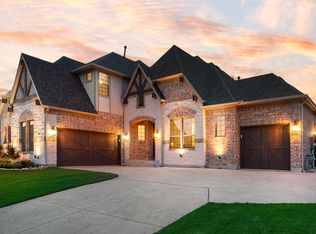 MLS ID #21303163, David Hullett. NTREIS
 - $645,0004 bd4 ba3.7k sqft1316 Kirkwood Rd, Rockwall, TX 75087For Sale
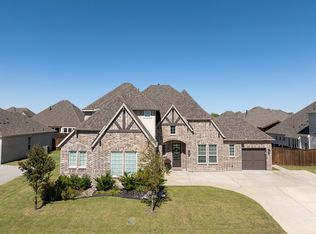 MLS ID #21232643, Patty Turner. NTREIS
 - $570,0004 bd3 ba3.1k sqft862 Mildren Ln, Fate, TX 75087For Sale
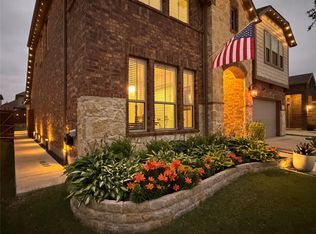 MLS ID #21258323, Dea Kelly. NTREIS
 - $559,0003 bd3 ba2.6k sqft8813 Habersham Dr, Rowlett, TX 75089For SaleMLS ID #21334453, Staci Barron. NTREIS
- $525,0005 bd3 ba2.7k sqft1636 Trail Side Rd, Wylie, TX 75098For SaleMLS ID #21314455, Sharon Arnold. NTREIS
- $740,0004 bd5 ba3k sqft516 Melody Meadow Dr, Rockwall, TX 75087For SaleMLS ID #21276121, Gerard Simon. NTREIS
- $499,0004 bd3 ba2.6k sqft19 Lovers Ln, Forney, TX 75126For SaleMLS ID #21303933, Stafford Ullrich. NTREIS
- $525,0004 bd3 ba2.5k sqft5402 Depot Dr, Sachse, TX 75048For SaleMLS ID #21322707, Julie Barthalt. NTREIS
- $589,9004 bd3 ba3.2k sqft3915 Compton Dr, Richardson, TX 75082For SaleMLS ID #21325078, Keith Redelsperger. NTREIS
- from $614,9004 bd3 ba2.4k sqftBRYNLEE Plan, Quail Hollow, Rockwall, TX 75087New ConstructionDrees Homes
- $725,0005 bd7 ba3.9k sqft536 Melody Meadow Dr, Rockwall, TX 75087For SaleMLS ID #21282797, Michael Barakatt. NTREIS
- $549,9004 bd4 ba3.1k sqft8517 Campbell Dr, Rowlett, TX 75089For SaleMLS ID #21142356, Sandra McCormick. NTREIS
- $519,0005 bd5 ba3k sqft2005 Portofino Dr, Rockwall, TX 75032For SaleMLS ID #21244821, Cj Coe. NTREIS
- $485,0004 bd3 ba2.9k sqft113 Camelia St, Garland, TX 75043For SaleMLS ID #21264906, Christa Paulson. NTREIS
- from $706,9004 bd5 ba3.8k sqftWAGNER Plan, Quail Hollow, Rockwall, TX 75087New ConstructionDrees Homes
- $489,0005 bd3 ba2.6k sqft3506 Betty Mews, Rowlett, TX 75089For SaleMLS ID #21260770, Chen Kuo. NTREIS
- $549,0004 bd4 ba3.6k sqft305 Westlake, Forney, TX 75126For SaleMLS ID #21285893, Devin Bowlin. NTREIS
- $575,0004 bd4 ba3.2k sqft1632 Clear Springs Dr, Allen, TX 75002For SaleMLS ID #21332226, Colleen Frost. NTREIS
- from $549,9004 bd3 ba3.1k sqftBRENDAN Plan, Hillstead, Lavon, TX 75166New ConstructionDrees Homes
