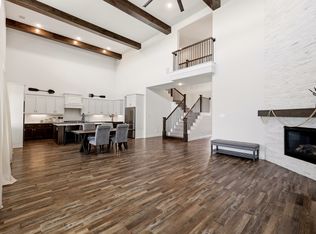
Stunning Highland home Plan 229 with modern, high-end finishes, ideally situated in Stone Creek backing to serene green space! Barely Lived-in, Feels Like New!! This rare 5-Bedroom and 7-Bathroom layout offers exceptional flexibility, including a full guest suite on the main level—perfect for multi-generational living. Paired with a stunning outdoor sanctuary and an extended patio, this home delivers the ultimate combination of comfort, functionality, and luxury both inside and out. The interior showcases stunning owner enhancements and a cohesive, designer-curated palette that elevates every space. At the heart of the home is a dramatic two-story family room with a floor-to-ceiling fireplace and flowing seamlessly into a chef-inspired kitchen featuring an extended island, abundant counter space, beautiful glass front cabinetry, large walk-in pantry. A dedicated study-media room-flex room add even more functionality to the main level. The primary suite offers a luxurious retreat with a freestanding soaking tub, frameless shower, double vanities and direct access from the spacious walk-in closet. Upstairs, you’ll find three generously sized secondary bedrooms with Ensuite bathrooms, and a spacious Lifestyle room! Berber carpet throughout! Step outside to a relaxing quaint backyard oasis designed for easy entertaining and low maintenance! With an expansive 3-car garage and 220V for EV chargers, this home blends thoughtful design, luxury upgrades, and an unbeatable setting. Walking Distance to the Fishing Pond, Park, Elementary and Middle School! Minutes from the Community Pool, shopping , Dining and the Historic Downtown Rockwall!
Under contract
Price cut: $9.9K (8/14)
$690,000
536 Melody Meadow Dr, Rockwall, TX 75087
5beds
3,989sqft
Single Family Residence
Built in 2021
7,492 Square Feet Lot
$-- Zestimate®
$173/sqft
$71/mo HOA
What's special
Floor-to-ceiling fireplaceBerber carpet throughoutExtended patioHigh-end finishesDramatic two-story family roomSpacious walk-in closetExtended island
- 76 days |
- 742 |
- 59 |
Zillow last checked:
Listing updated:
Listed by:
Michael Barakatt 0654612 786-449-8742,
Coldwell Banker Apex, REALTORS 972-772-9300
Source: NTREIS,MLS#: 21282797
Facts & features
Interior
Bedrooms & bathrooms
- Bedrooms: 5
- Bathrooms: 7
- Full bathrooms: 5
- 1/2 bathrooms: 2
Primary bedroom
- Features: En Suite Bathroom, Garden Tub/Roman Tub, Linen Closet, Sitting Area in Primary, Separate Shower, Walk-In Closet(s)
- Level: First
- Dimensions: 18 x 17
Bedroom
- Features: En Suite Bathroom, Walk-In Closet(s)
- Level: Second
- Dimensions: 16 x 12
Bedroom
- Features: En Suite Bathroom, Walk-In Closet(s)
- Level: Second
- Dimensions: 13 x 11
Bedroom
- Features: En Suite Bathroom, Walk-In Closet(s)
- Level: Second
- Dimensions: 16 x 11
Bedroom
- Features: En Suite Bathroom, Walk-In Closet(s)
- Level: First
- Dimensions: 13 x 11
Dining room
- Features: Built-in Features
- Level: First
- Dimensions: 13 x 11
Game room
- Level: Second
- Dimensions: 18 x 13
Kitchen
- Features: Breakfast Bar, Kitchen Island, Stone Counters, Walk-In Pantry
- Level: First
- Dimensions: 17 x 13
Living room
- Features: Fireplace
- Level: First
- Dimensions: 18 x 18
Media room
- Level: First
- Dimensions: 14 x 11
Office
- Level: First
- Dimensions: 14 x 11
Utility room
- Features: Built-in Features, Utility Sink
- Level: First
- Dimensions: 8 x 6
Heating
- Central, Natural Gas
Cooling
- Central Air, Ceiling Fan(s), Electric
Appliances
- Included: Double Oven, Dishwasher, Electric Oven, Gas Cooktop, Disposal, Microwave, Refrigerator, Tankless Water Heater, Wine Cooler
Features
- Built-in Features, Decorative/Designer Lighting Fixtures, Granite Counters, High Speed Internet, Kitchen Island, Open Floorplan, Pantry, Smart Home, Cable TV, Vaulted Ceiling(s), Wired for Sound
- Flooring: Carpet, Ceramic Tile, Hardwood
- Has basement: No
- Number of fireplaces: 1
- Fireplace features: Gas Log
Interior area
- Total interior livable area: 3,989 sqft
Video & virtual tour
Property
Parking
- Total spaces: 3
- Parking features: Driveway, Electric Vehicle Charging Station(s)
- Attached garage spaces: 3
Features
- Levels: Two
- Stories: 2
- Patio & porch: Covered
- Exterior features: Rain Gutters
- Pool features: None, Community
- Fencing: Wood,Wrought Iron
- Waterfront features: Canal Access
Lot
- Size: 7,492 Square Feet
- Features: Backs to Greenbelt/Park, Subdivision, Sprinkler System, Few Trees
Details
- Parcel number: 000000108448
Construction
Type & style
- Home type: SingleFamily
- Architectural style: Traditional,Detached
- Property subtype: Single Family Residence
Materials
- Brick, Rock, Stone
- Foundation: Slab
- Roof: Asphalt,Composition
Condition
- Resale
- Year built: 2021
Utilities & green energy
- Sewer: Public Sewer
- Water: Public
- Utilities for property: Sewer Available, Water Available, Cable Available
Green energy
- Energy efficient items: Appliances, Construction, HVAC, Insulation, Rain/Freeze Sensors, Thermostat, Water Heater
- Indoor air quality: Ventilation
Community & HOA
Community
- Features: Fishing, Playground, Pool, Trails/Paths
- Security: Security System, Carbon Monoxide Detector(s), Smoke Detector(s)
- Subdivision: Stone Crk Ph X
HOA
- Has HOA: Yes
- Services included: All Facilities, Association Management
- HOA fee: $850 annually
- HOA name: Neighborhood Mgmt
- HOA phone: 972-359-1548
Location
- Region: Rockwall
Financial & listing details
- Price per square foot: $173/sqft
- Tax assessed value: $762,502
- Date on market: 6/4/2026
- Cumulative days on market: 76 days
- Listing terms: Cash,Conventional,FHA,VA Loan
Estimated market value
Not available
Estimated sales range
Not available
Not available
Price history
| Date | Event | Price |
|---|---|---|
| 8/16/2026 | Contingent | $690,000$173/sqft |
Source: NTREIS #21282797 Report a problem | ||
| 8/14/2026 | Price change | $690,000-1.4%$173/sqft |
Source: NTREIS #21282797 Report a problem | ||
| 8/11/2026 | Price change | $699,8500%$175/sqft |
Source: NTREIS #21282797 Report a problem | ||
| 8/3/2026 | Price change | $699,900-3.5%$175/sqft |
Source: NTREIS #21282797 Report a problem | ||
| 7/28/2026 | Price change | $725,000-0.1%$182/sqft |
Source: NTREIS #21282797 Report a problem | ||
| 7/22/2026 | Price change | $726,000-0.1%$182/sqft |
Source: NTREIS #21282797 Report a problem | ||
| 7/14/2026 | Price change | $727,000-0.1%$182/sqft |
Source: NTREIS #21282797 Report a problem | ||
| 7/8/2026 | Price change | $728,000-0.1%$183/sqft |
Source: NTREIS #21282797 Report a problem | ||
| 6/15/2026 | Price change | $729,000-2.8%$183/sqft |
Source: NTREIS #21282797 Report a problem | ||
| 6/4/2026 | Listed for sale | $749,990+0.9%$188/sqft |
Source: NTREIS #21282797 Report a problem | ||
| 8/26/2022 | Sold | -- |
Source: NTREIS #14714880 Report a problem | ||
| 12/11/2021 | Pending sale | $743,229$186/sqft |
Source: NTREIS #14714880 Report a problem | ||
| 11/22/2021 | Price change | $743,229+0.7%$186/sqft |
Source: NTREIS #14714880 Report a problem | ||
| 11/12/2021 | Price change | $738,229-2.3%$185/sqft |
Source:  Highland Homes Report a problem Highland Homes Report a problem | ||
| 11/2/2021 | Listed for sale | $755,429$189/sqft |
Source: Highland Homes Report a problem | ||
Public tax history
| Year | Property taxes | Tax assessment |
|---|---|---|
| 2025 | -- | $762,502 -2.6% |
| 2024 | -- | $782,498 +6.4% |
| 2023 | $11,512 +181% | $735,375 +223.1% |
| 2022 | $4,096 +1779.9% | $227,610 +1923.2% |
| 2021 | $218 | $11,250 |
Find assessor info on the county website
Monthly payment
Est. payment
Payment breakdown
Explore the cost of this home by adjusting the details. Changes won't be saved.Climate risks
Neighborhood: 75087
Nearby schools
GreatSchools rating
- 10/10Sherry and Paul Hamm Elementary SchoolGrades: PK-6Distance: 0.5 mi
- 8/10J W Williams Middle SchoolGrades: 7-8Distance: 0.5 mi
- 9/10Rockwall High SchoolGrades: 9-12Distance: 3.6 mi
Schools provided by the listing agent
- Elementary: Sherry and Paul Hamm
- Middle: JW Williams
- High: Rockwall
- District: Rockwall ISD
Source: NTREIS. This data may not be complete. We recommend contacting the local school district to confirm school assignments for this home.
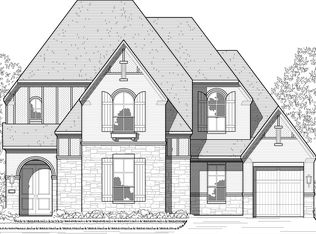
- $731,8004 bd7 ba3.5k sqft532 Melody Meadow Dr, Rockwall, TX 75087Off Market
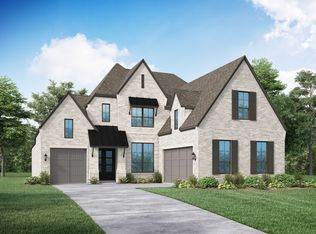
- $570,4004 bd4 ba2.9k sqft540 Melody Meadow Dr, Rockwall, TX 75087Off Market
- $726,5005 bd2 ba3.5k sqft542 Melody Meadow Dr, Rockwall, TX 75087Off Market
- $607,600-- bd-- ba2.4k sqft528 Melody Meadow Dr, Rockwall, TX 75087Off Market
- $516,7003 bd2 ba2.4k sqft535 Melody Meadow Dr, Rockwall, TX 75087Off Market
- $515,2004 bd3 ba2.5k sqft539 Melody Meadow Dr, Rockwall, TX 75087Off Market
- $577,9004 bd3 ba3k sqft531 Melody Meadow Dr, Rockwall, TX 75087Off Market
- $543,000-- bd-- ba2.5k sqft544 Melody Meadow Dr, Rockwall, TX 75087Off Market
A local agent can set up tours, give advice and negotiate with sellers.
A local lender can help you make sure your offer is ready when you are.
Similar homes
- $689,9005 bd4 ba3.4k sqft830 Montrose Dr, Rockwall, TX 75087New Construction
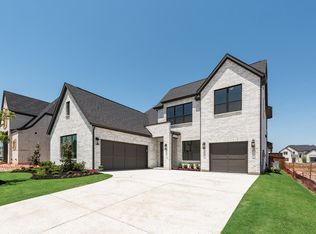 NTREIS
 - $635,0005 bd5 ba3.6k sqft1302 Middleton Dr, Rockwall, TX 75087For Sale
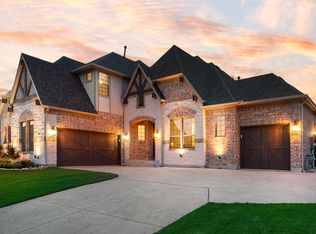 MLS ID #21303163, David Hullett. NTREIS
 - $650,0004 bd5 ba3.4k sqft1313 Kirkwood Rd, Rockwall, TX 75087For Sale
 MLS ID #21300137, Kim Assaad. NTREIS
 - $671,8605 bd5 ba3.2k sqft1902 Pebble Ln, Rockwall, TX 75087For Sale
 MLS ID #21306217, Ben Caballero. NTREIS
 - $745,0004 bd4 ba3.3k sqft3449 Ridgecross Dr, Rockwall, TX 75087For SaleMLS ID #21335421, Frank Lu. NTREIS
- $738,9704 bd4 ba3.8k sqft1831 Gem Dr, Rockwall, TX 75087For SaleMLS ID #21306311, Ben Caballero. NTREIS
- $828,0004 bd5 ba4k sqft2226 Randas Way, Rockwall, TX 75087For SaleMLS ID #21131627, Cindy Moseley. NTREIS
- $762,4674 bd4 ba3.8k sqft2111 Morris St, Rockwall, TX 75087New ConstructionWindsor Homes Texas
- $850,0005 bd4 ba3.8k sqft4516 Ravenbank Dr, Rockwall, TX 75087For SaleMLS ID #21205604, Brandee Wilkins. NTREIS
- $689,9904 bd4 ba3k sqft1951 Grand Ave, Rockwall, TX 75087New ConstructionNTREIS
- $669,9704 bd4 ba3.9k sqft502 Shadow Ridge Rd, Rockwall, TX 75087New ConstructionNTREIS
- from $671,9904 bd4 ba3.5k sqftAshbourne Plan, Nelson Lake Estates, Rockwall, TX 75087New ConstructionWindsor Homes Texas
- $769,0004 bd4 ba3.4k sqft1917 Foothill Rd, Rockwall, TX 75087For SaleMLS ID #21351242, Jeff Hahn. NTREIS
- $725,0005 bd4 ba4k sqft129 Mint Marigold Dr, Wylie, TX 75098For SaleMLS ID #21339277, Luke Yin. NTREIS
- from $770,9904 bd4 ba3.5k sqftAshbourne Plan, Winding Creek, Rockwall, TX 75087New ConstructionWindsor Homes Texas
- from $576,9904 bd3 ba3.5k sqftRockingham Plan, Nelson Lake Estates, Rockwall, TX 75087New ConstructionWindsor Homes Texas
- $690,0006 bd5 ba4k sqft503 Rock Rose Ln, Wylie, TX 75098For SaleMLS ID #21213735, Chi N. Ly. NTREIS
- $739,9804 bd4 ba4k sqft1431 Potenza Way, Fate, TX 75087New ConstructionNTREIS
- $715,0004 bd4 ba3.3k sqft1440 Arezzo Ln, Rockwall, TX 75032For SaleMLS ID #21309338, Staci Barron. NTREIS
- $570,0004 bd4 ba4k sqft8306 Sawgrass Ln, Rowlett, TX 75089For SaleMLS ID #21353704, Jason Dixon. NTREIS
