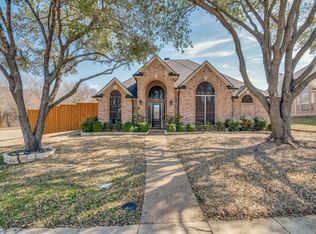
Welcome to 1405 Shores Boulevard, an open-concept, one-story home with almost 3,000 square feet, in the wonderful Shores community featuring 3 or 4 bedrooms, 3 full baths, a home-office, two living areas, & two dining areas. The open floor plan includes tall ceilings and an array of windows. new carpet, granite countertops, stainless steel appliances, a center island for meal prep, a huge bar, a washer, dryer, refrigerator, and a large breakfast nook. Enjoy the cozy fireplace, built in cabinets and a wall of windows that overlook the backyard. Situated separately from the other bedrooms, the private master suite features a spacious sitting area and a spa-like ensuite with a claw foot tub, granite-topped vanities, accent tile, and a huge walk-in closet. The versatile media or game room, with French doors & a closet, can serve as a 4th bedroom, playroom, or exercise room. Located in Rockwall ISD, this home is close to downtown shops and restaurants, as well as a park playground, tennis courts, & golf course.
BUYER AND OR BUYER'S AGENT TO VERIFY ANY & ALL INFORMATION PERTAINING TO THIS PARTICULAR PROPERTY PRIOR TO EXECUTING CONTRACT. INFO HEREIN DEEMED RELIABLE BUT NOT GUARANTEED.
Sold
Price Unknown
1405 Shores Blvd, Rockwall, TX 75087
3beds
2,941sqft
Single Family Residence
Built in 1997
8,929 Square Feet Lot
$480,400 Zestimate®
$--/sqft
$3,383 Estimated rent
Home value
$480,400
$447,000 - $519,000
$3,383/mo
Zestimate® history
Owner options
List your home for rent
$3,383/mo
Rent Zestimate®
Find your next renter with Zillow Rental Manager. Plus, with online applications, you can quickly screen prospective tenants – for free.
$3,383/mo
Rent Zestimate®
Refinance and save
$60/mo
Est. payment
Refinancing to a lower rate could help reduce your monthly payments and save thousands over the life of the loan.
$60/mo
Est. payment
Explore your selling options
Work with a Zillow partner agent
Leverage their expertise and Zillow's premium Showcase listings to get your home seen by more buyers.
Get startedList with your own agent
Get your home in front of millions of buyers by listing it on Zillow.
Learn how to do itSell it yourself
Take full control of how buyers see your home on Zillow by listing For Sale by Owner (FSBO).
List your homeWhat's special
Cozy fireplaceWall of windowsStainless steel appliancesGranite countertopsArray of windowsPrivate master suiteNew carpet
Zillow last checked:
Listing updated:
Listed by:
Jennifer Brumley 0686916 903-603-0668,
Real Broker, LLC 855-450-0442
Bought with:
Leslie Hamrick
Coldwell Banker Apex, REALTORS
Source: NTREIS,MLS#: 20680481
Facts & features
Interior
Bedrooms & bathrooms
- Bedrooms: 3
- Bathrooms: 3
- Full bathrooms: 3
Primary bedroom
- Features: Ceiling Fan(s), Double Vanity, En Suite Bathroom, Sitting Area in Primary, Separate Shower, Walk-In Closet(s)
- Level: First
- Dimensions: 19 x 13
Bedroom
- Features: Ceiling Fan(s)
- Level: First
- Dimensions: 14 x 11
Bedroom
- Features: Ceiling Fan(s)
- Level: First
- Dimensions: 13 x 10
Breakfast room nook
- Level: First
- Dimensions: 12 x 9
Dining room
- Level: First
- Dimensions: 14 x 11
Family room
- Features: Built-in Features, Ceiling Fan(s), Fireplace
- Level: First
- Dimensions: 21 x 16
Kitchen
- Features: Breakfast Bar, Built-in Features, Eat-in Kitchen, Kitchen Island, Stone Counters, Walk-In Pantry
- Level: First
- Dimensions: 14 x 13
Laundry
- Features: Built-in Features
- Level: First
- Dimensions: 8 x 6
Living room
- Level: First
- Dimensions: 14 x 13
Media room
- Level: First
- Dimensions: 14 x 12
Office
- Features: Ceiling Fan(s)
- Level: First
- Dimensions: 12 x 11
Heating
- Fireplace(s)
Appliances
- Included: Dryer, Dishwasher, Electric Range, Disposal, Microwave, Refrigerator, Washer
- Laundry: Electric Dryer Hookup, Laundry in Utility Room
Features
- Decorative/Designer Lighting Fixtures, Double Vanity, Eat-in Kitchen, Granite Counters, High Speed Internet, Kitchen Island, Open Floorplan, Pantry, Cable TV, Vaulted Ceiling(s)
- Flooring: Carpet, Ceramic Tile
- Windows: Window Coverings
- Has basement: No
- Number of fireplaces: 1
- Fireplace features: Family Room
Interior area
- Total interior livable area: 2,941 sqft
Property
Parking
- Total spaces: 2
- Parking features: Alley Access, Concrete, Garage, Garage Faces Rear
- Attached garage spaces: 2
Features
- Levels: One
- Stories: 1
- Pool features: None, Community
- Fencing: Back Yard,Fenced,Wood
Lot
- Size: 8,929 Square Feet
Details
- Parcel number: 000000033009
- Other equipment: Irrigation Equipment
Construction
Type & style
- Home type: SingleFamily
- Architectural style: Detached
- Property subtype: Single Family Residence
Materials
- Brick
- Foundation: Slab
- Roof: Composition
Condition
- Year built: 1997
Utilities & green energy
- Sewer: Public Sewer
- Water: Public
- Utilities for property: Sewer Available, Water Available, Cable Available
Community & HOA
Community
- Features: Clubhouse, Golf, Pool, Tennis Court(s), Curbs
- Security: Prewired
- Subdivision: The Shores Ph 3
HOA
- Has HOA: Yes
- HOA fee: $60 annually
- HOA name: The Shores Home Owners Association
- HOA phone: 000-000-0000
Location
- Region: Rockwall
Financial & listing details
- Tax assessed value: $567,317
- Annual tax amount: $8,139
- Date on market: 7/25/2024
- Cumulative days on market: 336 days
- Listing terms: Cash,Conventional
- Exclusions: refrigerator in the garage; items in the garage
Price history
| Date | Event | Price |
|---|---|---|
| 8/28/2025 | Sold | -- |
Source: NTREIS #20680481 Report a problem | ||
| 8/6/2025 | Pending sale | $495,000$168/sqft |
Source: NTREIS #20680481 Report a problem | ||
| 7/28/2025 | Contingent | $495,000$168/sqft |
Source: NTREIS #20680481 Report a problem | ||
| 5/27/2025 | Price change | $495,000-0.8%$168/sqft |
Source: NTREIS #20680481 Report a problem | ||
| 4/28/2025 | Pending sale | $499,000$170/sqft |
Source: NTREIS #20680481 Report a problem | ||
| 4/19/2025 | Contingent | $499,000$170/sqft |
Source: NTREIS #20680481 Report a problem | ||
| 12/23/2024 | Price change | $499,000-2.2%$170/sqft |
Source: NTREIS #20680481 Report a problem | ||
| 10/13/2024 | Price change | $510,000-2.9%$173/sqft |
Source: NTREIS #20680481 Report a problem | ||
| 7/25/2024 | Listed for sale | $525,000+50%$179/sqft |
Source: NTREIS #20680481 Report a problem | ||
| 1/8/2020 | Listing removed | $2,300$1/sqft |
Source: Ebby Halliday, REALTORS #14239944 Report a problem | ||
| 12/10/2019 | Listed for rent | $2,300$1/sqft |
Source: Ebby Halliday, REALTORS #14239944 Report a problem | ||
| 11/21/2019 | Sold | -- |
Source: Ebby Halliday solds #14131009_75087 Report a problem | ||
| 11/6/2019 | Pending sale | $349,999$119/sqft |
Source: Ebby Halliday, REALTORS #14131009 Report a problem | ||
| 8/21/2019 | Price change | $349,999-2.5%$119/sqft |
Source: Ebby Halliday Realtors #14131009 Report a problem | ||
| 7/30/2019 | Price change | $359,000+2.6%$122/sqft |
Source: Ebby Halliday Realtors #14131009 Report a problem | ||
| 6/14/2019 | Price change | $349,900-1.4%$119/sqft |
Source: Premier Legacy Real Estate LLC #14007178 Report a problem | ||
| 6/10/2019 | Price change | $354,900-0.8%$121/sqft |
Source: Premier Legacy Real Estate LLC #14007178 Report a problem | ||
| 5/15/2019 | Price change | $357,900-0.6%$122/sqft |
Source: Premier Legacy Real Estate LLC #14007178 Report a problem | ||
| 4/29/2019 | Price change | $359,900-1.4%$122/sqft |
Source: Premier Legacy Real Estate LLC #14007178 Report a problem | ||
| 2/26/2019 | Price change | $364,900-1.4%$124/sqft |
Source: Premier Legacy Real Estate LLC #14007178 Report a problem | ||
| 2/5/2019 | Price change | $369,900-1.3%$126/sqft |
Source: Premier Legacy Real Estate LLC #14007178 Report a problem | ||
| 1/30/2019 | Price change | $374,900-1.3%$127/sqft |
Source: Premier Legacy Real Estate LLC #14007178 Report a problem | ||
| 1/22/2019 | Listed for sale | $380,000$129/sqft |
Source: Premier Legacy Real Estate LLC #14007178 Report a problem | ||
Public tax history
| Year | Property taxes | Tax assessment |
|---|---|---|
| 2025 | $7,041 -24.1% | $567,317 +0.8% |
| 2024 | $9,279 +14% | $562,667 +8.2% |
| 2023 | $8,139 -7.9% | $519,891 +5.8% |
| 2022 | $8,841 +35.6% | $491,290 +45.9% |
| 2021 | $6,520 -2.4% | $336,660 +0.5% |
| 2020 | $6,679 | $335,110 +5.5% |
| 2019 | -- | $317,750 +3.1% |
| 2018 | $6,304 +2.1% | $308,330 -1.9% |
| 2017 | $6,177 +12.7% | $314,250 +15.4% |
| 2016 | $5,478 | $272,420 +11.6% |
| 2015 | $5,478 | $244,070 -0.9% |
| 2014 | $5,478 | $246,380 +11% |
| 2013 | -- | $222,040 -0.9% |
| 2012 | -- | $224,080 -0.9% |
| 2011 | -- | $226,120 -0.9% |
| 2010 | -- | $228,160 -0.9% |
| 2009 | -- | $230,210 -0.9% |
| 2008 | -- | $232,260 +1.8% |
| 2007 | -- | $228,160 +1% |
| 2006 | -- | $225,880 +1% |
| 2005 | -- | $223,710 |
| 2004 | -- | $223,710 +1.7% |
| 2003 | -- | $220,000 |
| 2002 | -- | $220,000 +1.8% |
| 2001 | -- | $216,160 |
Find assessor info on the county website
Neighborhood: The Shores
Nearby homes
- $482,4003 bd2 ba2.2k sqft1395 Shores Blvd, Rockwall, TX 75087Off Market

- $--4 bd3 ba2.4k sqft1415 Shores Blvd, Rockwall, TX 75087Sold
- $426,9004 bd2 ba2.1k sqft1533 Telegraph Dr, Rockwall, TX 75087Off Market
- $402,5004 bd2 ba2.1k sqft1541 Telegraph Dr, Rockwall, TX 75087Off Market
- $--4 bd4 ba3.1k sqft1385 Shores Blvd, Rockwall, TX 75087Sold
- $--4 bd3 ba2k sqft1537 Telegraph Dr, Rockwall, TX 75087Sold
- $467,2004 bd9 ba2.5k sqft1410 Merion Dr, Rockwall, TX 75087Off Market
- $534,9004 bd4 ba2.9k sqft1390 Shores Blvd, Rockwall, TX 75087For Sale
Nearby schools
GreatSchools rating
- 9/10Grace Hartman Elementary SchoolGrades: PK-6Distance: 0.4 mi
- 8/10J W Williams Middle SchoolGrades: 7-8Distance: 1.5 mi
- 9/10Rockwall High SchoolGrades: 9-12Distance: 3.2 mi
Schools provided by the listing agent
- Elementary: Grace Hartman
- Middle: JW Williams
- High: Rockwall
- District: Rockwall ISD
Source: NTREIS. This data may not be complete. We recommend contacting the local school district to confirm school assignments for this home.
Get a cash offer in 3 minutes
Find out how much your home could sell for in as little as 3 minutes with a no-obligation cash offer.
Estimated market value
$480,400
Get a cash offer in 3 minutes
Find out how much your home could sell for in as little as 3 minutes with a no-obligation cash offer.
Estimated market value
$480,400
- Texas
- Rockwall County
- Rockwall
- 75087
- The Shores
- 1405 Shores Blvd
Nearby cities
Nearby neighborhoods
Nearby zip codes
Other Rockwall Topics
