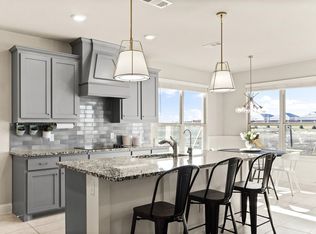
This beautifully updated home in one of Forney’s most desirable neighborhoods is situated on a spacious corner lot just across the street from the community clubhouse pool. This stunning home offers 4 bedrooms, 3.5 baths, and 3 car garage. Entering the home, you are greeted by abundant natural light and a large crystal chandelier in the two-story foyer, elegant plantation shutters throughout, updated flooring, and an open concept layout. The beautiful island kitchen serves as the heart of the home custom-built walk-in pantry, complete with a wine cooler and quartz countertop, completes the large kitchen. The master bathroom was completely renovated in 2024-2025 and features a double shower with additional rain waterfall head, large soaking tub, and a Restoration Hardware wooden vanity. Working from home is effortless in the private office,library featuring custom built in library shelves. There is a dedicated gym room which provides the perfect space to focus on health and wellness without leaving the comfort of home. This space can also serve as a media room. The larger upstairs bedroom is an ensuite featuring a private bath, perfect for multi-generational living, a teen, or guests. Step outside and discover what truly sets this property apart, your own private backyard oasis. The spectacular pool, which is only two years old, was designed for unforgettable summer memories and endless enjoyment under the Texas sun. While sipping a refreshing beverage from the built-in table and seating, you will have the best seat in the city for watching fireworks on the 4th of July! Complete with an ozone generator system, this resort inspired retreat offers sparkling water and low maintenance. Additional updates include: LVP flooring and top of the line pet proof carpet, all new lighting fixtures and hardware, crown molding, interior and exterior paint, and custom closets. This home is move in ready so schedule your private showing today!
For sale
Price cut: $15K (9/12)
$514,900
305 Westlake, Forney, TX 75126
4beds
3,683sqft
Single Family Residence
Built in 2006
10,802 Square Feet Lot
$-- Zestimate®
$140/sqft
$48/mo HOA
What's special
Interior and exterior paintPrivate backyard oasisDedicated gym roomBuilt-in table and seatingUpdated flooringAbundant natural lightLvp flooring
- 132 days
- 324
- 35
Zillow last checked:
Listing updated:
Listed by:
Devin Bowlin 0749400 Devin@mindsetrealtygroup.net,
Mindset Real Estate 682-556-0795
Source: NTREIS,MLS#: 21285893
Facts & features
Interior
Bedrooms & bathrooms
- Bedrooms: 4
- Bathrooms: 4
- Full bathrooms: 3
- 1/2 bathrooms: 1
Primary bedroom
- Features: Closet Cabinetry, Ceiling Fan(s), Garden Tub/Roman Tub, Walk-In Closet(s)
- Level: First
- Dimensions: 20 x 16
Bedroom
- Features: Ceiling Fan(s)
- Level: Second
- Dimensions: 12 x 11
Bedroom
- Features: Ceiling Fan(s)
- Level: Second
- Dimensions: 12 x 11
Bedroom
- Level: Second
- Dimensions: 12 x 11
Dining room
- Level: First
- Dimensions: 13 x 12
Dining room
- Level: First
- Dimensions: 13 x 8
Gym
- Level: Second
- Dimensions: 17 x 12
Kitchen
- Features: Built-in Features, Eat-in Kitchen, Kitchen Island, Pantry, Stone Counters, Walk-In Pantry
- Level: First
- Dimensions: 20 x 12
Living room
- Level: Second
- Dimensions: 18 x 13
Office
- Features: Other
- Level: First
- Dimensions: 14 x 12
Heating
- Central
Cooling
- Central Air, Ceiling Fan(s)
Appliances
- Included: Dishwasher, Disposal, Gas Oven, Gas Range, Microwave, Refrigerator, Wine Cooler
Features
- Built-in Features, Chandelier, Decorative/Designer Lighting Fixtures, Eat-in Kitchen, Kitchen Island, Open Floorplan, Pantry, Natural Woodwork, Walk-In Closet(s), Wired for Sound
- Flooring: Hardwood, Luxury Vinyl Plank
- Windows: Shutters
- Has basement: No
- Number of fireplaces: 1
- Fireplace features: Electric
Interior area
- Total interior livable area: 3,683 sqft
Video & virtual tour
Property
Parking
- Total spaces: 3
- Parking features: Driveway, Garage Faces Front, Garage, Garage Door Opener, Garage Faces Side
- Attached garage spaces: 3
Features
- Levels: Two
- Stories: 2
- Patio & porch: Rear Porch, Covered, Patio
- Exterior features: Private Yard
- Pool features: In Ground, Pool, Community
- Fencing: Fenced,Wood
Lot
- Size: 10,802 Square Feet
Details
- Parcel number: 77784
Construction
Type & style
- Home type: SingleFamily
- Architectural style: Traditional,Detached
- Property subtype: Single Family Residence
- Attached to another structure: Yes
Materials
- Brick
- Foundation: Slab
- Roof: Composition
Condition
- Resale
- Year built: 2006
Utilities & green energy
- Sewer: Public Sewer
- Water: Public
- Utilities for property: Sewer Available, Water Available
Community & HOA
Community
- Features: Clubhouse, Playground, Park, Pool, Sidewalks
- Security: Smoke Detector(s)
- Subdivision: Villages Of Fox Hollow Ph 1
HOA
- Has HOA: Yes
- Services included: All Facilities
- HOA fee: $580 annually
- HOA name: Essex Asssociation Mgmt
- HOA phone: 972-843-5621
Location
- Region: Forney
Financial & listing details
- Price per square foot: $140/sqft
- Tax assessed value: $463,687
- Annual tax amount: $10,403
- Date on market: 5/30/2026
- Cumulative days on market: 133 days
- Listing terms: Cash,Conventional,FHA 203(k),FHA,Texas Vet,VA Loan
- Exclusions: Gym equipment, washer, dryer, one fridge, TV and TV mounts.
Estimated market value
Not available
Estimated sales range
Not available
Not available
Price history
| Date | Event | Price |
|---|---|---|
| 9/12/2026 | Price change | $514,900-2.8%$140/sqft |
Source: NTREIS #21285893 Report a problem | ||
| 8/5/2026 | Price change | $529,900-3.5%$144/sqft |
Source: NTREIS #21285893 Report a problem | ||
| 6/25/2026 | Price change | $549,000-5.2%$149/sqft |
Source: NTREIS #21285893 Report a problem | ||
| 6/12/2026 | Price change | $579,000-1.7%$157/sqft |
Source: NTREIS #21285893 Report a problem | ||
| 5/30/2026 | Listed for sale | $589,000+28.1%$160/sqft |
Source: NTREIS #21285893 Report a problem | ||
| 4/15/2024 | Sold | -- |
Source: NTREIS #20566682 Report a problem | ||
| 4/5/2024 | Pending sale | $459,900$125/sqft |
Source: NTREIS #20566682 Report a problem | ||
| 4/1/2024 | Contingent | $459,900$125/sqft |
Source: NTREIS #20566682 Report a problem | ||
| 3/21/2024 | Listed for sale | $459,900+37.3%$125/sqft |
Source: NTREIS #20566682 Report a problem | ||
| 6/30/2018 | Listing removed | $335,000$91/sqft |
Source: Re/Max Platinum #13813042 Report a problem | ||
| 4/7/2018 | Listed for sale | $335,000-0.9%$91/sqft |
Source: Re/Max Platinum #13813042 Report a problem | ||
| 12/11/2017 | Listing removed | $338,000$92/sqft |
Source: Re/Max Platinum #13626485 Report a problem | ||
| 11/9/2017 | Price change | $338,000-0.6%$92/sqft |
Source: Re/Max Platinum #13626485 Report a problem | ||
| 10/19/2017 | Price change | $339,900-2.3%$92/sqft |
Source: Re/Max Platinum #13626485 Report a problem | ||
| 8/29/2017 | Listed for sale | $348,000-0.5%$94/sqft |
Source: Re/Max Platinum #13626485 Report a problem | ||
| 7/24/2017 | Listing removed | $349,900$95/sqft |
Source: Re/Max Platinum #13626485 Report a problem | ||
| 7/14/2017 | Price change | $349,900-2.8%$95/sqft |
Source: Re/Max Platinum #13626485 Report a problem | ||
| 6/17/2017 | Listed for sale | $359,900+50%$98/sqft |
Source: Re/Max Platinum #13626485 Report a problem | ||
| 3/22/2012 | Sold | -- |
Source: Agent Provided Report a problem | ||
| 1/9/2012 | Listed for sale | $239,900+4.3%$65/sqft |
Source: Coldwell Banker Apex #11643107 Report a problem | ||
| 11/23/2011 | Listing removed | $229,900$62/sqft |
Source: Coldwell Banker Apex, Realtors #11643107 Report a problem | ||
| 10/7/2011 | Price change | $229,900-2.2%$62/sqft |
Source: Coldwell Banker Apex, Realtors #11643107 Report a problem | ||
| 9/24/2011 | Price change | $235,000-2%$64/sqft |
Source: Coldwell Banker Apex, Realtors #11643107 Report a problem | ||
| 8/27/2011 | Price change | $239,900-2%$65/sqft |
Source: Coldwell Banker Apex, Realtors #11643107 Report a problem | ||
| 8/13/2011 | Price change | $244,9000%$66/sqft |
Source: COLDWELL BANKER APEX, REALTORS #11643107 Report a problem | ||
| 8/7/2011 | Listed for sale | $245,000$67/sqft |
Source: Owner Report a problem | ||
Public tax history
| Year | Property taxes | Tax assessment |
|---|---|---|
| 2025 | $10,403 +15.5% | $463,687 +0.4% |
| 2024 | $9,003 +14% | $462,000 +10% |
| 2023 | $7,897 -21.3% | $420,000 -7.7% |
| 2022 | $10,037 +21.3% | $454,926 +29.6% |
| 2021 | $8,272 +6.6% | $351,043 +10% |
| 2020 | $7,757 | $319,130 -2.9% |
| 2019 | -- | $328,620 +1.1% |
| 2018 | $8,093 | $324,950 +0.8% |
| 2017 | $8,093 +9.3% | $322,300 +11.6% |
| 2016 | $7,403 +4.8% | $288,750 +18.3% |
| 2015 | $7,063 | $244,140 -0.9% |
| 2014 | $7,063 | $246,450 +6.6% |
| 2013 | -- | $231,120 -2.6% |
| 2012 | -- | $237,380 -3.1% |
| 2011 | -- | $244,870 -5.2% |
| 2010 | -- | $258,360 -2.2% |
| 2009 | -- | $264,190 -0.9% |
| 2008 | -- | $266,540 +13.5% |
| 2007 | -- | $234,890 +839.6% |
| 2006 | -- | $25,000 |
Find assessor info on the county website
Monthly payment
Est. payment
Payment breakdown
Explore the cost of this home by adjusting the details. Changes won't be saved.Climate risks
Neighborhood: Fox Hollow
Nearby schools
Schools provided by the listing agent
- Elementary: Claybon
- Middle: Warren
- High: Forney
- District: Forney ISD
Source: NTREIS. This data may not be complete. We recommend contacting the local school district to confirm school assignments for this home.
Similar homes
- $520,0004 bd4 ba3.5k sqft1020 Longhill Way, Forney, TX 75126For Sale
 MLS ID #21369511, Elizabeth Siller. NTREIS
 - $529,9995 bd3 ba2.9k sqft1133 Barrix Dr, Forney, TX 75126For Sale
 MLS ID #21365397, Brandie Scales. NTREIS
 - $459,9004 bd3 ba2.6k sqft19 Lovers Ln, Forney, TX 75126For Sale
 MLS ID #21303933, Stafford Ullrich. NTREIS
 - $519,9004 bd4 ba2.6k sqft1304 Buttermere St, Forney, TX 75126For Sale
 MLS ID #21278882, Icela Fernandez. NTREIS
