Best Value in the community! OPEN HOUSE SATURDAY, AUGUST 29, 2:00-4:00PM. Starbucks gift cards available for open house visitors while supplies last! Beautiful newer home built in 2020 situated on a premium corner lot with greenbelt in the front and a pond view, this home features paid-off roof solar panels and Tesla Powerwall batteries. The lush landscaping and backyard garden are enhanced by an evergreen private fence, creating a serene outdoor setting.
The spacious home offers 5 bedrooms and 3 full baths with an open-concept layout. The main floor includes wood-look flooring, a private study with a wall of windows, a formal dining area with upgraded lighting, and a guest bedroom with a full walk-in shower bath by it. The living room features soaring two-story ceilings and flows into the chef's kitchen with quartz countertops, large island, single bowl stainless sink and appliances, electric cooktop, and ample cabinetry.
Upstairs includes a game room, a primary suite with a fully updated spa-like bath (freestanding tub, separate shower, dual sinks, quartz countertops, and wall to ceiling tile), plus three additional bedrooms sharing a dual-sink bath. All the bedrooms have light and fan fixtures. Enjoy and relaxing on the upstairs balcony.
The backyard offers extended concrete space and beautiful landscaping along a metal fence-perfect for relaxing or entertaining.
The recent upgrades include: Vanity quartz (all bathrooms)-2025, Primary Bathroom remodel-2025, Extended patio-2023, 24 roof solar panels-2022, Tesla 2 Powerwall batteries in the garage-2022, Upgraded stairs-2020.
Excludes: Curtains, Drapery, Rods in dining and living, All TVS& TV mounts and Brackets, small screen wall & echo show mount, all exterior cameras, overhead storage racks in garage(available for separate purchase), planter boxes, office shelves, garage walls slates.
For sale
$489,000
3506 Betty Mews, Rowlett, TX 75089
5beds
2,653sqft
Single Family Residence
Built in 2020
4,138 Square Feet Lot
$481,800 Zestimate®
$184/sqft
$60/mo HOA
What's special
Upstairs balconyWood-look flooringPaid-off roof solar panelsElectric cooktopPond viewAmple cabinetryOpen-concept layout
- 126 days
- 232
- 32
Zillow last checked:
Listing updated:
Listed by:
Chen Kuo 0568549 214-394-8284,
United Real Estate 972-372-0590
Source: NTREIS,MLS#: 21260770
Facts & features
Interior
Bedrooms & bathrooms
- Bedrooms: 5
- Bathrooms: 3
- Full bathrooms: 3
Primary bedroom
- Features: Dual Sinks, En Suite Bathroom, Garden Tub/Roman Tub, Separate Shower, Walk-In Closet(s)
- Level: Second
- Dimensions: 16 x 13
Bedroom
- Features: Ceiling Fan(s)
- Level: First
- Dimensions: 12 x 11
Bedroom
- Features: Ceiling Fan(s)
- Level: Second
- Dimensions: 11 x 10
Bedroom
- Features: Ceiling Fan(s)
- Level: Second
- Dimensions: 13 x 10
Bedroom
- Features: Ceiling Fan(s)
- Level: Second
- Dimensions: 12 x 11
Primary bathroom
- Features: Dual Sinks, En Suite Bathroom, Garden Tub/Roman Tub, Separate Shower
- Level: Second
- Dimensions: 0 x 0
Dining room
- Level: First
- Dimensions: 17 x 11
Family room
- Level: Second
- Dimensions: 18 x 14
Other
- Level: First
- Dimensions: 0 x 0
Other
- Level: Second
- Dimensions: 0 x 0
Kitchen
- Features: Built-in Features, Kitchen Island, Pantry
- Level: First
- Dimensions: 16 x 13
Living room
- Level: First
- Dimensions: 17 x 15
Office
- Level: First
- Dimensions: 12 x 11
Heating
- Central, Electric
Cooling
- Electric
Appliances
- Included: Dishwasher, Electric Cooktop, Electric Oven, Disposal, Gas Water Heater, Microwave
- Laundry: Washer Hookup, Dryer Hookup, ElectricDryer Hookup, Laundry in Utility Room
Features
- Decorative/Designer Lighting Fixtures, High Speed Internet, Kitchen Island, Open Floorplan, Pantry, Smart Home, Cable TV, Walk-In Closet(s)
- Flooring: Carpet, Ceramic Tile
- Windows: Window Coverings
- Has basement: No
- Has fireplace: No
Interior area
- Total interior livable area: 2,653 sqft
Video & virtual tour
Property
Parking
- Total spaces: 2
- Parking features: Covered, Garage Faces Rear
- Attached garage spaces: 2
Features
- Levels: Two
- Stories: 2
- Patio & porch: Front Porch, Balcony, Covered
- Exterior features: Balcony, Rain Gutters
- Pool features: None
- Fencing: Metal
Lot
- Size: 4,138 Square Feet
- Features: Corner Lot, Greenbelt, Landscaped
Details
- Parcel number: 440143200B0130000
Construction
Type & style
- Home type: SingleFamily
- Architectural style: Contemporary/Modern,Traditional,Detached
- Property subtype: Single Family Residence
Materials
- Other
- Foundation: Slab
- Roof: Composition
Condition
- Resale
- Year built: 2020
Utilities & green energy
- Sewer: Public Sewer
- Water: Public
- Utilities for property: Sewer Available, Water Available, Cable Available
Community & HOA
Community
- Features: Curbs, Trails/Paths
- Subdivision: Magnolia Lndg
HOA
- Has HOA: Yes
- Services included: Association Management
- HOA fee: $720 annually
- HOA name: Sbb
- HOA phone: 972-960-2800
Location
- Region: Rowlett
Financial & listing details
- Price per square foot: $184/sqft
- Tax assessed value: $493,750
- Date on market: 5/5/2026
- Cumulative days on market: 126 days
- Listing terms: Cash,Conventional
- Exclusions: Please see the property description.
Estimated market value
$481,800
$458,000 - $506,000
$3,198/mo
Price history
| Date | Event | Price |
|---|---|---|
| 5/27/2026 | Price change | $489,000-1.8%$184/sqft |
Source: NTREIS #21260770 Report a problem | ||
| 5/5/2026 | Listed for sale | $498,000$188/sqft |
Source: NTREIS #21260770 Report a problem | ||
Public tax history
| Year | Property taxes | Tax assessment |
|---|---|---|
| 2025 | -- | $493,750 -1% |
| 2024 | -- | $498,860 +1% |
| 2023 | -- | $493,820 +28.7% |
| 2022 | -- | $383,550 +3.7% |
| 2021 | $5,037 | $370,000 |
Find assessor info on the county website
Monthly payment
Est. payment
Payment breakdown
Explore the cost of this home by adjusting the details. Changes won't be saved.Climate risks
Neighborhood: 75089
Nearby schools
Schools provided by the listing agent
- District: Garland ISD
Source: NTREIS. This data may not be complete. We recommend contacting the local school district to confirm school assignments for this home.
Similar homes
- $589,0004 bd3 ba2.6k sqft8914 Edna Pl, Rowlett, TX 75089For Sale
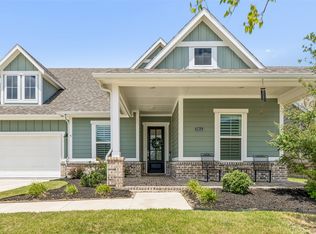 MLS ID #21305433, Heather Shubzda. NTREIS
 - $454,9003 bd2 ba2k sqft6404 Trezevant St, Rowlett, TX 75089For Sale
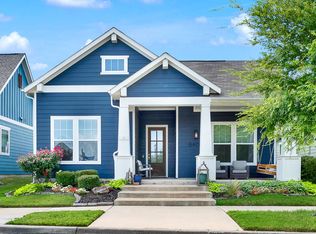 MLS ID #21314523, Sarah Royal. NTREIS
 - $515,0004 bd3 ba2.5k sqft5402 Depot Dr, Sachse, TX 75048For Sale
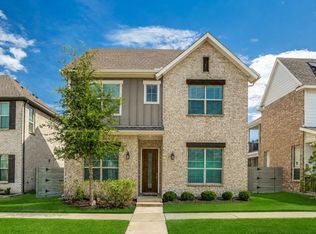 MLS ID #21322707, Julie Barthalt. NTREIS
 - $499,9994 bd3 ba2.4k sqft3313 The Commons Pkwy, Sachse, TX 75048For Sale
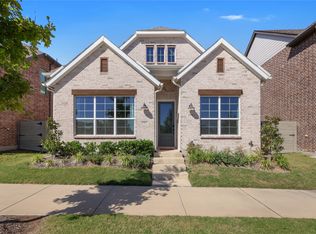 MLS ID #21330404, Asad Merchant. NTREIS
