Welcome to this exceptional two-story home located in the highly desirable Valley Ranch community, where luxury, comfort, and convenience come together. Ideally situated near premier shopping, popular restaurants, major highways, and DFW Airport, this home is also zoned to award winning Coppell ISD, with Canyon Ranch Elementary just a two-minute walk away. Step inside to discover extensive updates and elevated finishes throughout. Hand scraped hardwood floors flow seamlessly through the home, enhanced by modern designer light fixtures and spacious rooms filled with natural light. The beautifully updated kitchen features sleek modern cabinetry, granite countertops, stainless steel appliances, and updated flooring—perfect for both everyday living and entertaining. Granite continues in all bathrooms, creating a cohesive and upscale feel. The primary suite is conveniently located downstairs, offering privacy and comfort, while three additional bedrooms and a dedicated media room upstairs provide flexible living space for family, guests, or working from home. A striking marble fireplace serves as an elegant focal point in the main living area. Outside, enjoy your own private backyard oasis. Relax year round with a heated pool and spa, covered outdoor living area, and outdoor fireplace—ideal for entertaining or quiet evenings at home. The private backyard offers tranquility, while the tiled garage floor adds a polished finishing touch. Thoughtfully updated and filled with premium features, this home truly offers all the bells and whistles in a prime location. This is more than a home—it’s a lifestyle. Schedule your private showing today and experience Valley Ranch living at its finest.
For sale
Price cut: $11K (7/2)
$639,000
9427 Vista Cir, Irving, TX 75063
4beds
3,096sqft
:
Get pre-qualified$4,722/mo
Single Family Residence
Built in 1998
8,973 Square Feet Lot
$623,600 Zestimate®
$206/sqft
$102/mo HOA
What's special
Heated pool and spaSleek modern cabinetryTwo-story homePrivate backyard oasisUpdated flooringTiled garage floorHand scraped hardwood floors
- 133 days |
- 1,034 |
- 84 |
Likely to sell faster than
Zillow last checked:
Listing updated:
Listed by:
Eric Hogue 0628966 972-301-2550,
Integrity Plus Realty LLC 972-301-2550
Source: NTREIS,MLS#: 21204889
Facts & features
Interior
Bedrooms & bathrooms
- Bedrooms: 4
- Bathrooms: 3
- Full bathrooms: 2
- 1/2 bathrooms: 1
Primary bedroom
- Level: First
- Dimensions: 18 x 12
Bedroom
- Level: Second
- Dimensions: 12 x 10
Bedroom
- Level: Second
- Dimensions: 11 x 11
Bedroom
- Level: Second
- Dimensions: 10 x 10
Breakfast room nook
- Level: First
- Dimensions: 9 x 5
Dining room
- Level: First
- Dimensions: 11 x 10
Family room
- Level: First
- Dimensions: 22 x 16
Kitchen
- Features: Breakfast Bar, Built-in Features, Butler's Pantry, Dual Sinks, Eat-in Kitchen, Pantry, Stone Counters
- Level: First
- Dimensions: 12 x 9
Living room
- Level: First
- Dimensions: 11 x 11
Media room
- Level: Second
- Dimensions: 24 x 16
Heating
- Central, Natural Gas
Cooling
- Central Air, Electric
Appliances
- Included: Convection Oven, Dishwasher, Gas Cooktop, Disposal, Microwave, Vented Exhaust Fan
Features
- High Speed Internet, Cable TV, Vaulted Ceiling(s), Wired for Sound
- Flooring: Carpet, Ceramic Tile, Travertine, Wood
- Has basement: No
- Number of fireplaces: 1
- Fireplace features: Stone, Wood Burning
Interior area
- Total interior livable area: 3,096 sqft
Video & virtual tour
Property
Parking
- Total spaces: 2
- Parking features: Driveway, Garage Faces Front, Garage, Garage Door Opener
- Attached garage spaces: 2
Features
- Levels: Two
- Stories: 2
- Patio & porch: Covered
- Exterior features: Outdoor Living Area
- Pool features: Heated, In Ground, Outdoor Pool, Pool, Pool/Spa Combo
- Fencing: Wood
Lot
- Size: 8,973 Square Feet
- Features: Interior Lot, Landscaped, Few Trees
- Residential vegetation: Grassed
Details
- Parcel number: 325598600A0310000
Construction
Type & style
- Home type: SingleFamily
- Architectural style: Traditional,Detached
- Property subtype: Single Family Residence
Materials
- Brick
- Foundation: Slab
- Roof: Composition
Condition
- Year built: 1998
Utilities & green energy
- Sewer: Public Sewer
- Water: Public
- Utilities for property: Sewer Available, Water Available, Cable Available
Community & HOA
Community
- Security: Security System, Carbon Monoxide Detector(s), Fire Alarm, Smoke Detector(s)
- Subdivision: Valley Ranch Ph Iv-6th Instl
HOA
- Has HOA: Yes
- Services included: Association Management
- HOA fee: $1,220 annually
- HOA name: Valley Ranch Association
- HOA phone: 972-869-1430
Location
- Region: Irving
Financial & listing details
- Price per square foot: $206/sqft
- Tax assessed value: $677,130
- Annual tax amount: $14,846
- Date on market: 3/13/2026
- Cumulative days on market: 134 days
- Listing terms: Cash,Conventional,FHA,VA Loan
Estimated market value
$623,600
$592,000 - $655,000
$4,198/mo
Price history
| Date | Event | Price |
|---|---|---|
| 7/2/2026 | Price change | $639,000-1.7%$206/sqft |
Source: NTREIS #21204889 Report a problem | ||
| 5/19/2026 | Price change | $650,000-3.7%$210/sqft |
Source: NTREIS #21204889 Report a problem | ||
| 3/28/2026 | Price change | $675,000-2.9%$218/sqft |
Source: NTREIS #21204889 Report a problem | ||
| 3/13/2026 | Listed for sale | $695,000-2.1%$224/sqft |
Source: NTREIS #21204889 Report a problem | ||
| 9/23/2024 | Listing removed | $710,000$229/sqft |
Source: NTREIS #20620834 Report a problem | ||
| 7/18/2024 | Price change | $710,000-5.3%$229/sqft |
Source: NTREIS #20620834 Report a problem | ||
| 7/4/2024 | Price change | $750,000-8.4%$242/sqft |
Source: NTREIS #20620834 Report a problem | ||
| 6/10/2024 | Listed for sale | $819,000+137.4%$265/sqft |
Source: NTREIS #20620834 Report a problem | ||
| 5/20/2009 | Sold | -- |
Source: Agent Provided Report a problem | ||
| 3/21/2009 | Price change | $345,000-6.8%$111/sqft |
Source: RE/MAX DFW Associates #11163200 Report a problem | ||
| 3/8/2009 | Listed for sale | $370,000$120/sqft |
Source: RE/MAX DFW Associates #11163200 Report a problem | ||
Public tax history
| Year | Property taxes | Tax assessment |
|---|---|---|
| 2025 | $14,864 -1% | $677,130 |
| 2024 | $15,021 +1.2% | $677,130 +4.5% |
| 2023 | $14,846 -2% | $647,900 +6.9% |
| 2022 | $15,146 +43.5% | $606,330 +31.5% |
| 2021 | $10,553 | $461,000 |
Find assessor info on the county website
Monthly payment
Est. payment
Payment breakdown
Explore the cost of this home by adjusting the details. Changes won't be saved.Climate risks
Neighborhood: Valley Ranch
Nearby schools
GreatSchools rating
- 10/10Canyon Ranch Elementary SchoolGrades: PK-5Distance: 0.2 mi
- 10/10Coppell Middle WestGrades: 6-8Distance: 1 mi
- 8/10Coppell High SchoolGrades: 9-12Distance: 3.3 mi
Schools provided by the listing agent
- Elementary: Canyon Ranch
- Middle: Coppellwes
- High: Coppell
- District: Coppell ISD
Source: NTREIS. This data may not be complete. We recommend contacting the local school district to confirm school assignments for this home.
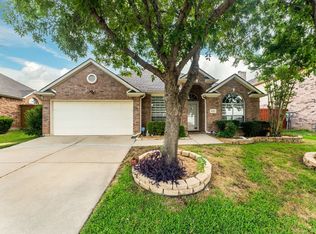
- $--3 bd2 ba2.1k sqft9425 Vista Cir, Irving, TX 75063Sold
- $578,4004 bd2 ba2.7k sqft9429 Vista Cir, Irving, TX 75063Off Market
- $598,7004 bd2 ba2.3k sqft9423 Vista Cir, Irving, TX 75063Off Market
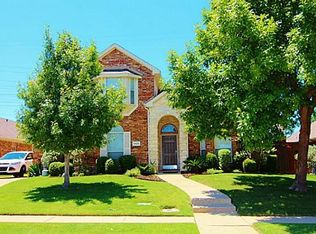
- $503,3004 bd2 ba2.1k sqft9431 Vista Cir, Irving, TX 75063Off Market
- $654,8003 bd3 ba2.7k sqft1419 Valley Trl, Irving, TX 75063Off Market
- $559,0004 bd2 ba2.2k sqft9421 Vista Cir, Irving, TX 75063For Sale
- $576,4005 bd3 ba2.7k sqft9433 Vista Cir, Irving, TX 75063Off Market
- $681,7004 bd3 ba3.2k sqft9430 Vista Cir, Irving, TX 75063Off Market
A local agent can set up tours, give advice and negotiate with sellers.
Similar homes
- $695,0003 bd3 ba2.6k sqft7011 Nueces Dr, Irving, TX 75039For Sale
 MLS ID #21338336, Aman Scott. NTREIS
 - $649,5004 bd3 ba2.4k sqft512 Wellington Rd, Coppell, TX 75019For Sale
 MLS ID #21307134, Joseph Martinez. NTREIS
 - $639,9003 bd3 ba2.8k sqft8809 Hedge Row Ct, North Richland Hills, TX 76182For Sale
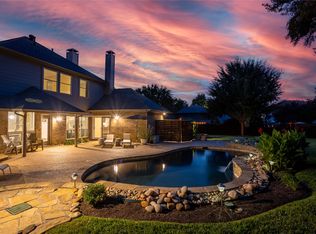 MLS ID #21335057, Dayna Tooley. NTREIS
 - $575,0004 bd3 ba2.6k sqft3508 Grande Bulevar, Irving, TX 75062For Sale
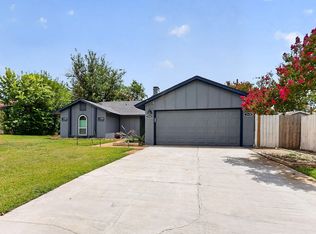 MLS ID #21329784, Matt Templeton. NTREIS
 - $692,0004 bd3 ba2.2k sqft1811 Lande St, Farmers Branch, TX 75234For SaleMLS ID #21328974, Justin Powell. NTREIS
- $899,9994 bd4 ba3.3k sqft3224 Balcones Dr, Irving, TX 75063For SaleMLS ID #21293792, Rohit Singh. NTREIS
- $599,0004 bd3 ba2.3k sqft306 Country Manor Dr, Keller, TX 76248For SaleMLS ID #21324212, Heather Grisaffe. NTREIS
- $939,9005 bd4 ba3.8k sqft212 Pecan Hollow Dr, Coppell, TX 75019For SaleMLS ID #21337451, Gerald Dostal. NTREIS
- $749,0004 bd3 ba3.2k sqft1517 Pearl River Dr, Flower Mound, TX 75028For SaleMLS ID #21272805, Auria Alejan Gutierrez Inzunza. NTREIS
- $615,0003 bd2 ba2.3k sqft4237 Emerson Dr, Plano, TX 75093For SaleMLS ID #21336841, Laurie Steenis. NTREIS
- $685,0004 bd3 ba2.2k sqft3856 Antigua Dr, Dallas, TX 75244For SaleMLS ID #21299471, Andrew Stalewski. NTREIS
- $649,5005 bd4 ba3k sqft3379 Forest Glen Dr, Corinth, TX 76210For SaleMLS ID #21311920, Chrissy Mallouf. NTREIS
- $640,0005 bd3 ba3.3k sqft9001 Culberson Dr, Plano, TX 75025For SaleMLS ID #21174828, Mandy Sohal. NTREIS
- $649,9004 bd4 ba2.8k sqft2849 Greenway Dr, Frisco, TX 75034For SaleMLS ID #21301071, Chelsie Roye. NTREIS
- $620,0003 bd3 ba2.4k sqft4034 Cobblers Ln, Dallas, TX 75287For SaleMLS ID #21229779, Muska Buczek. NTREIS
- $599,0004 bd3 ba2.6k sqft2341 Monticello Cir, Plano, TX 75075For SaleMLS ID #21335004, Carrie Himel. NTREIS
- $579,9004 bd2 ba2.3k sqft2217 Golden Arrow Dr, Flower Mound, TX 75028For SaleMLS ID #21311043, Jay Marks. NTREIS
- $650,0004 bd4 ba3.4k sqft1051 Metalmark Ct, Argyle, TX 76226For SaleMLS ID #21283478, William Nelson. NTREIS
- $715,0004 bd4 ba2.8k sqft720 Four Stones Blvd, The Colony, TX 75056For SaleMLS ID #21328561, Vidita Patel. NTREIS
- $589,0003 bd3 ba2k sqft14604 Hemingway Ct, Addison, TX 75001For SaleMLS ID #21300858, Gina Lester. NTREIS
