Welcome to 2217 Golden Arrow in the heart of Flower Mound, where thoughtful updates, modern finishes, and exceptional outdoor living create a truly move-in-ready home. This beautifully maintained property has undergone extensive renovations and improvements, offering peace of mind and stylish living for years to come.
The stunning remodeled kitchen serves as the centerpiece of the home, featuring updated finishes, modern functionality, and a fresh contemporary design perfect for everyday living and entertaining. The spacious primary suite includes a fully remodeled spa-inspired bath, creating a private retreat to unwind and recharge.
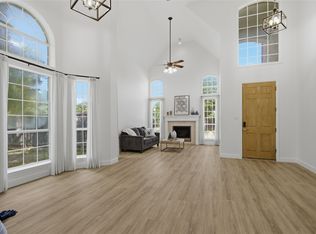
Throughout the home, rich wood flooring adds warmth and elegance, while new windows and blinds enhance both energy efficiency and natural light. Gather with family and friends around the newly installed fireplace, creating a cozy focal point for the living area. The versatile fourth bedroom offers flexibility to fit your lifestyle and can easily serve as a home office, guest room, or additional bedroom.
Step outside and discover your own private backyard oasis. The sparkling pool provides the perfect setting for relaxing on warm Texas days, hosting summer gatherings, or enjoying a peaceful evening under the stars. Enhanced landscaping, fresh sod, and improved drainage add beauty and functionality to the outdoor space.
Major system updates include a newer AC unit and a portable home generator, providing comfort and added security during unexpected outages. Additional improvements include a new garage door and numerous cosmetic updates that elevate the home's curb appeal and functionality.
Located in a desirable Flower Mound neighborhood with convenient access to shopping, dining, parks, and highly regarded schools, this exceptional home combines modern upgrades, timeless style, and everyday comfort. Don't miss the opportunity to make this beautifully updated property your next home.
Under contract
Price cut: $19.1K (7/2)
$579,900
2217 Golden Arrow Dr, Flower Mound, TX 75028
4beds
2,323sqft
:
Get pre-qualified$4,333/mo
Single Family Residence
Built in 1992
8,102 Square Feet Lot
$-- Zestimate®
$250/sqft
$16/mo HOA
What's special
Sparkling poolModern upgradesModern finishesTimeless styleNewly installed fireplacePrivate backyard oasisNew windows and blinds
- 35 days |
- 1,148 |
- 103 |
Zillow last checked:
Listing updated:
Listed by:
Jay Marks 0448337 972-724-2540,
Jay Marks Real Estate 972-724-2540,
Crystal Johnson 0774391 661-212-1976,
Jay Marks Real Estate
Source: NTREIS,MLS#: 21311043
Facts & features
Interior
Bedrooms & bathrooms
- Bedrooms: 4
- Bathrooms: 2
- Full bathrooms: 2
Primary bedroom
- Features: Dual Sinks, Double Vanity, Walk-In Closet(s)
- Level: First
- Dimensions: 18 x 16
Bedroom
- Level: First
- Dimensions: 14 x 11
Bedroom
- Level: First
- Dimensions: 16 x 10
Bedroom
- Level: First
- Dimensions: 12 x 10
Breakfast room nook
- Level: First
- Dimensions: 13 x 11
Dining room
- Level: First
- Dimensions: 13 x 11
Kitchen
- Features: Built-in Features, Eat-in Kitchen, Kitchen Island, Pantry, Stone Counters
- Level: First
- Dimensions: 13 x 12
Living room
- Level: First
- Dimensions: 21 x 18
Utility room
- Features: Utility Room
- Level: First
- Dimensions: 9 x 6
Heating
- Central, Natural Gas
Cooling
- Central Air, Ceiling Fan(s)
Appliances
- Included: Dishwasher, Electric Cooktop, Electric Oven, Disposal
- Laundry: Washer Hookup, Dryer Hookup, Laundry in Utility Room
Features
- Kitchen Island, Vaulted Ceiling(s), Walk-In Closet(s)
- Flooring: Tile, Wood
- Windows: Shutters
- Has basement: No
- Number of fireplaces: 1
- Fireplace features: Family Room, Gas Log
Interior area
- Total interior livable area: 2,323 sqft
Video & virtual tour
Property
Parking
- Total spaces: 2
- Parking features: Door-Multi, Driveway, Garage Faces Front, Garage, Garage Door Opener
- Attached garage spaces: 2
Features
- Levels: One
- Stories: 1
- Patio & porch: Covered
- Exterior features: Built-in Barbecue, Barbecue, Outdoor Grill, Outdoor Living Area, Rain Gutters
- Pool features: Heated, In Ground, Pool, Pool/Spa Combo, Water Feature
- Fencing: Back Yard,Privacy,Wood
Lot
- Size: 8,102 Square Feet
- Features: Landscaped, Sprinkler System, Few Trees
Details
- Parcel number: R166103
- Other equipment: Generator
Construction
Type & style
- Home type: SingleFamily
- Architectural style: Detached
- Property subtype: Single Family Residence
Materials
- Foundation: Slab
- Roof: Composition
Condition
- Year built: 1992
Utilities & green energy
- Sewer: Public Sewer
- Water: Public
- Utilities for property: Cable Available, Sewer Available, Water Available
Community & HOA
Community
- Subdivision: Sherwood Estates Ii Ph A & B
HOA
- Has HOA: Yes
- Services included: Association Management
- HOA fee: $192 annually
- HOA name: Sherwood Estates
- HOA phone: 972-440-0023
Location
- Region: Flower Mound
Financial & listing details
- Price per square foot: $250/sqft
- Tax assessed value: $549,136
- Annual tax amount: $5,833
- Date on market: 6/25/2026
- Cumulative days on market: 35 days
Estimated market value
Not available
Estimated sales range
Not available
Not available
Price history
| Date | Event | Price |
|---|---|---|
| 7/29/2026 | Contingent | $579,900$250/sqft |
Source: NTREIS #21311043 Report a problem | ||
| 7/17/2026 | Listed for sale | $579,900$250/sqft |
Source: NTREIS #21311043 Report a problem | ||
| 7/10/2026 | Contingent | $579,900$250/sqft |
Source: NTREIS #21311043 Report a problem | ||
| 7/2/2026 | Price change | $579,900-3.2%$250/sqft |
Source: NTREIS #21311043 Report a problem | ||
| 6/25/2026 | Listed for sale | $599,000+17.5%$258/sqft |
Source: NTREIS #21311043 Report a problem | ||
| 7/13/2022 | Sold | -- |
Source: NTREIS #20051637 Report a problem | ||
| 7/11/2022 | Pending sale | $510,000$220/sqft |
Source: NTREIS #20051637 Report a problem | ||
| 6/24/2022 | Contingent | $510,000$220/sqft |
Source: NTREIS #20051637 Report a problem | ||
| 6/14/2022 | Price change | $510,000-7.1%$220/sqft |
Source: NTREIS #20051637 Report a problem | ||
| 6/1/2022 | Price change | $549,000-7.7%$236/sqft |
Source: NTREIS #20051637 Report a problem | ||
| 5/24/2022 | Listed for sale | $595,000$256/sqft |
Source: NTREIS #20051637 Report a problem | ||
| 5/14/2022 | Pending sale | $595,000$256/sqft |
Source: NTREIS #20051637 Report a problem | ||
| 5/7/2022 | Price change | $595,000+139%$256/sqft |
Source: NTREIS #20051637 Report a problem | ||
| 12/29/2010 | Listed for sale | $249,000$107/sqft |
Source: Prudential Real Estate #11520619 Report a problem | ||
Public tax history
| Year | Property taxes | Tax assessment |
|---|---|---|
| 2025 | $5,833 -13.3% | $549,136 +4.4% |
| 2024 | $6,730 -26.9% | $526,189 -2.5% |
| 2023 | $9,208 +98.9% | $539,457 +28.1% |
| 2022 | $4,628 +1% | $421,091 +10% |
| 2021 | $4,585 -1.2% | $382,810 +4.2% |
| 2020 | $4,640 +0.3% | $367,207 +1.1% |
| 2019 | $4,626 +2% | $363,272 +6.1% |
| 2018 | $4,534 +3.3% | $342,374 +6.7% |
| 2017 | $4,391 | $320,922 +2.9% |
| 2016 | $4,391 +2.8% | $311,898 +10% |
| 2015 | $4,270 | $283,544 +6.8% |
| 2014 | $4,270 | $265,607 +10% |
| 2013 | $4,270 | $241,461 +1.8% |
| 2012 | -- | $237,224 +1.7% |
| 2011 | -- | $233,277 -1.4% |
| 2010 | -- | $236,625 -2.2% |
| 2009 | -- | $241,915 +9.5% |
| 2007 | $4,884 -1.6% | $220,973 +4.2% |
| 2006 | $4,965 -0.9% | $212,107 +4.8% |
| 2005 | $5,009 | $202,441 +0.5% |
| 2004 | -- | $201,467 +1.4% |
| 2002 | -- | $198,603 +2.3% |
| 2001 | -- | $194,111 |
Find assessor info on the county website
Monthly payment
Est. payment
Payment breakdown
Explore the cost of this home by adjusting the details. Changes won't be saved.Climate risks
Neighborhood: Sherwood Estates
Nearby schools
GreatSchools rating
- 9/10Donald Elementary SchoolGrades: PK-5Distance: 0.8 mi
- 9/10Forestwood Middle SchoolGrades: 6-8Distance: 0.5 mi
- 9/10Flower Mound High SchoolGrades: 9-12Distance: 2.2 mi
Schools provided by the listing agent
- Elementary: Donald
- Middle: Forestwood
- High: Flower Mound
- District: Lewisville ISD
Source: NTREIS. This data may not be complete. We recommend contacting the local school district to confirm school assignments for this home.
- $522,9004 bd2 ba2.3k sqft2213 Golden Arrow Dr, Flower Mound, TX 75028Off Market

- $--4 bd3 ba3.1k sqft2221 Golden Arrow Dr, Flower Mound, TX 75028Sold

- $515,8004 bd2 ba2.3k sqft2216 Nottingham St, Flower Mound, TX 75028Off Market

- $588,3003 bd2 ba2.7k sqft2220 Nottingham St, Flower Mound, TX 75028Off Market
- $--3 bd2 ba2.4k sqft2225 Golden Arrow Dr, Flower Mound, TX 75028Sold
- $557,0003 bd2 ba2.4k sqft2209 Golden Arrow Dr, Flower Mound, TX 75028Off Market
- $573,3003 bd2 ba3k sqft2212 Nottingham St, Flower Mound, TX 75028Off Market
- $532,8004 bd3 ba2.4k sqft2224 Nottingham St, Flower Mound, TX 75028Off Market
A local agent can set up tours, give advice and negotiate with sellers.
Similar homes
- $675,0005 bd4 ba3.4k sqft2815 Bur Oak Dr, Flower Mound, TX 75028For Sale
 MLS ID #21345635, Lucy Bangerter. NTREIS
 - $645,0004 bd2 ba2.5k sqft3312 Heather Glen Dr, Flower Mound, TX 75028For Sale
 MLS ID #21321798, Kim Heilman. NTREIS
 - $749,0004 bd3 ba3.2k sqft1517 Pearl River Dr, Flower Mound, TX 75028For Sale
 MLS ID #21272805, Auria Alejan Gutierrez Inzunza. NTREIS
 - $624,9905 bd4 ba2.9k sqft2621 Cross Haven Dr, Flower Mound, TX 75028For Sale
 MLS ID #21238901, Darby Merriman. NTREIS
 - $595,0004 bd3 ba2.6k sqft1133 Dayton Dr, Argyle, TX 76226For SaleMLS ID #21338279, Karen Sefcik. NTREIS
- $599,0004 bd3 ba2.4k sqft1303 Jennings Ct, Coppell, TX 75019For SaleMLS ID #21276403, Neil Bowie Jr.. NTREIS
- $625,0004 bd3 ba3.1k sqft634 Meadowcrest Dr, Highland Village, TX 75077For SaleMLS ID #21304786, Holly Osborne. NTREIS
- $775,0004 bd4 ba3.3k sqft2706 Carterton Way, Flower Mound, TX 75022For SaleMLS ID #21277848, Jeffrey Blasko. NTREIS
- $599,0004 bd3 ba2.3k sqft306 Country Manor Dr, Keller, TX 76248For SaleMLS ID #21324212, Heather Grisaffe. NTREIS
- $585,0004 bd3 ba2.5k sqft4212 Joshua Ln, Dallas, TX 75287For SaleMLS ID #21277323, Talyn Provo. NTREIS
- $593,0004 bd3 ba1.9k sqft6708 McCallum Blvd, Dallas, TX 75252For SaleMLS ID #21338703, Ged Dipprey. NTREIS
- $625,0004 bd2 ba2.1k sqft1205 Countryhill Dr, Keller, TX 76248For SaleMLS ID #21321181, Elizabeth Lane. NTREIS
- $549,0004 bd2 ba2.5k sqft4125 Staten Island Dr, Plano, TX 75024For SaleMLS ID #21336929, Shelly Seltzer. NTREIS
- $748,0004 bd3 ba2.3k sqft180 Trailing Oaks Dr, Double Oak, TX 75077For SaleMLS ID #21318511, Patty Sheets. NTREIS
- $620,0004 bd3 ba2.6k sqft9503 Saddle Dr, Frisco, TX 75035For SaleMLS ID #21320516, Lindsay Reyes. NTREIS
- $539,5003 bd3 ba2k sqft559 Hawken Dr, Coppell, TX 75019For SaleMLS ID #21298282, Brad Piper. NTREIS
- $624,5004 bd3 ba3k sqft1003 N Wiltshire Dr, Carrollton, TX 75007For SaleMLS ID #21161802, Amy Jacobs. NTREIS
- $589,9003 bd3 ba2.3k sqft428 Balmora Way, Roanoke, TX 76262For SaleMLS ID #21298516, Dustin Mayfield. NTREIS
- $639,9003 bd3 ba2.8k sqft8809 Hedge Row Ct, North Richland Hills, TX 76182For SaleMLS ID #21335057, Dayna Tooley. NTREIS
- $544,9004 bd3 ba2.5k sqft3424 Steven Dr, Plano, TX 75023For SaleMLS ID #21251884, Renee Michon-Dorsey. NTREIS
