PRICE IMPROVEMENT! Welcome to 2212 Nottingham Street located in the desirable Sherwood Estates in the heart of Flower Mound. This stunning and stately 4 to 5 bedroom, 3 full bath home features updated gourmet kitchen with quartz counters, center island, gas 5 burner cooktop, stainless appliances and is open to the cozy family room with brick fireplace. The open living area makes an ideal layout for everyday living and or entertaining. The downstairs is completely covered in luxury plank flooring throughout covering the formals living room and dining room, kitchen and utility room makes this easy to maintain. You enter with a gorgeous view to the landscaped backyard from your formal living area with a wall of windows, crown moulding and trim, freshly painted. The full bath adjoins a 5th bedroom on the main floor which is currently used as an office and would make an ideal bedroom for an in-law setting. The second floor has beautifully updated bathrooms with bedrooms and a bonus room that can be an additional bedroom or game room. The primary suite also has stunning views and plenty of natural light with a bonus area and adjoining updated bathroom with walk in shower and separate soaking tub with walk in closet. NEW TRANE AC unit for downstairs just installed this year for your comfort or relaxion your back patio. All appliances included. This community surrounds you with natural beauty, nearby parks featuring tranquil ponds and scenic walking trails and community center minutes away. Desirable location to shopping, parks, trails, restaurants, major highways and minutes to DFW Airport and excellent schools make this one to make you call this HOME! Lowest priced for this size home so hurry!
For sale
Price cut: $10K (9/10)
$589,000
2212 Nottingham St, Flower Mound, TX 75028
4beds
3,063sqft
Single Family Residence
Built in 1992
7,579 Square Feet Lot
$576,700 Zestimate®
$192/sqft
$17/mo HOA
What's special
Freshly paintedStainless appliancesAll appliances includedCrown moulding and trimCenter island
- 65 days
- 789
- 79
Zillow last checked:
Listing updated:
Listed by:
Karen Ercoli 0566888,
Coldwell Banker Apex, REALTORS 940-326-5001
Source: NTREIS,MLS#: 21347522
Facts & features
Interior
Bedrooms & bathrooms
- Bedrooms: 4
- Bathrooms: 3
- Full bathrooms: 3
Primary bedroom
- Features: Ceiling Fan(s), En Suite Bathroom, Garden Tub/Roman Tub, Linen Closet, Sitting Area in Primary, Separate Shower, Walk-In Closet(s)
- Level: Second
- Dimensions: 17 x 18
Primary bedroom
- Features: Ceiling Fan(s)
- Level: First
- Dimensions: 11 x 12
Bedroom
- Features: Ceiling Fan(s)
- Level: Second
- Dimensions: 13 x 16
Bedroom
- Features: Ceiling Fan(s)
- Level: Second
- Dimensions: 12 x 12
Bonus room
- Features: Ceiling Fan(s)
- Level: Second
- Dimensions: 18 x 17
Bonus room
- Level: Second
- Dimensions: 8 x 8
Dining room
- Level: First
- Dimensions: 13 x 11
Family room
- Features: Ceiling Fan(s), Fireplace
- Level: First
- Dimensions: 19 x 18
Kitchen
- Features: Breakfast Bar, Built-in Features, Ceiling Fan(s), Eat-in Kitchen, Kitchen Island, Pantry, Stone Counters
- Level: First
- Dimensions: 19 x 15
Living room
- Features: Ceiling Fan(s)
- Level: First
- Dimensions: 22 x 16
Heating
- Central, Natural Gas
Cooling
- Central Air, Ceiling Fan(s), Electric
Appliances
- Included: Built-In Gas Range, Dryer, Dishwasher, Disposal, Microwave, Refrigerator, Washer
Features
- Chandelier, Decorative/Designer Lighting Fixtures, Double Vanity, Eat-in Kitchen, Granite Counters, In-Law Floorplan, Kitchen Island, Open Floorplan, Paneling/Wainscoting, Cable TV, Vaulted Ceiling(s), Walk-In Closet(s)
- Flooring: Carpet, Luxury Vinyl Plank
- Windows: Window Coverings
- Has basement: No
- Number of fireplaces: 1
- Fireplace features: Family Room, Gas, Gas Log, Gas Starter, Masonry
Interior area
- Total interior livable area: 3,063 sqft
Video & virtual tour
Property
Parking
- Total spaces: 2
- Parking features: Door-Multi, Garage, Garage Door Opener, Garage Faces Side
- Attached garage spaces: 2
Features
- Levels: Two
- Stories: 2
- Patio & porch: Covered
- Pool features: None
- Fencing: Wood
Lot
- Size: 7,579 Square Feet
- Features: Interior Lot, Landscaped, Level, Subdivision, Sprinkler System
Details
- Parcel number: R166092
Construction
Type & style
- Home type: SingleFamily
- Architectural style: Traditional,Detached
- Property subtype: Single Family Residence
Materials
- Brick
- Foundation: Slab
- Roof: Composition
Condition
- Year built: 1992
Utilities & green energy
- Sewer: Public Sewer
- Water: Public
- Utilities for property: Sewer Available, Water Available, Cable Available
Community & HOA
Community
- Features: Sidewalks
- Subdivision: Sherwood Estates Ii Ph A & B
HOA
- Has HOA: Yes
- Services included: Association Management
- HOA fee: $200 annually
- HOA name: Sherwood Estates
- HOA phone: 972-440-0023
Location
- Region: Flower Mound
Financial & listing details
- Price per square foot: $192/sqft
- Tax assessed value: $571,849
- Annual tax amount: $9,532
- Date on market: 8/2/2026
- Cumulative days on market: 65 days
- Listing terms: Cash,Conventional,FHA,VA Loan
Estimated market value
$576,700
$548,000 - $606,000
$3,373/mo
Price history
| Date | Event | Price |
|---|---|---|
| 9/10/2026 | Price change | $589,000-1.7%$192/sqft |
Source: NTREIS #21347522 Report a problem | ||
| 8/2/2026 | Listed for sale | $599,000$196/sqft |
Source: NTREIS #21347522 Report a problem | ||
Public tax history
| Year | Property taxes | Tax assessment |
|---|---|---|
| 2025 | $7,513 +3.3% | $563,679 +10% |
| 2024 | $7,273 +11.4% | $512,435 +10% |
| 2023 | $6,529 -8.8% | $465,850 +10% |
| 2022 | $7,162 +1.3% | $423,500 +10% |
| 2021 | $7,072 | $385,000 +28.7% |
| 2020 | -- | $299,070 -18.5% |
| 2019 | $6,963 +0.2% | $367,000 +4.2% |
| 2018 | $6,949 +11.2% | $352,285 +6.8% |
| 2017 | $6,252 | $329,701 +5.2% |
| 2016 | $6,252 +3.9% | $313,500 +10% |
| 2015 | $6,018 | $285,000 0% |
| 2014 | $6,018 | $285,139 +10% |
| 2013 | $6,018 | $259,217 +1.8% |
| 2012 | -- | $254,720 +2.7% |
| 2011 | -- | $247,965 -3.8% |
| 2010 | -- | $257,664 -0.3% |
| 2009 | -- | $258,500 +4.7% |
| 2007 | $5,487 +1% | $246,954 +4.6% |
| 2006 | $5,431 +10.1% | $236,108 +12.4% |
| 2005 | $4,931 | $210,000 -5.1% |
| 2004 | -- | $221,251 +8.7% |
| 2002 | -- | $203,500 +7.1% |
| 2001 | -- | $190,001 |
Find assessor info on the county website
Monthly payment
Est. payment
Payment breakdown
Explore the cost of this home by adjusting the details. Changes won't be saved.Climate risks
Neighborhood: Sherwood Estates
Nearby schools
Schools provided by the listing agent
- Elementary: Donald
- Middle: Forestwood
- High: Flower Mound
- District: Lewisville ISD
Source: NTREIS. This data may not be complete. We recommend contacting the local school district to confirm school assignments for this home.
- $504,2004 bd2 ba2.3k sqft2216 Nottingham St, Flower Mound, TX 75028Off Market

- $583,6004 bd3 ba2.8k sqft2208 Nottingham St, Flower Mound, TX 75028Off Market
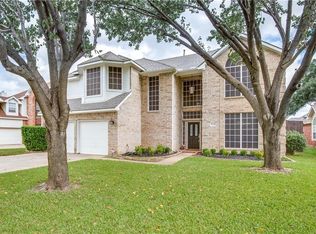
- $512,6004 bd2 ba2.3k sqft2213 Golden Arrow Dr, Flower Mound, TX 75028Off Market

- $575,0003 bd2 ba2.7k sqft2220 Nottingham St, Flower Mound, TX 75028Off Market
Similar homes
- $614,9004 bd3 ba3.2k sqft2225 Kings Forest Ln, Flower Mound, TX 75028For Sale By Owner
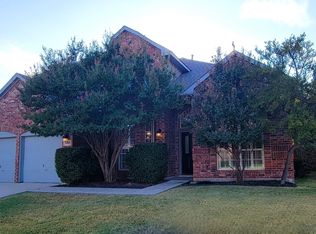
- $620,0004 bd2 ba2.5k sqft3312 Heather Glen Dr, Flower Mound, TX 75028For Sale
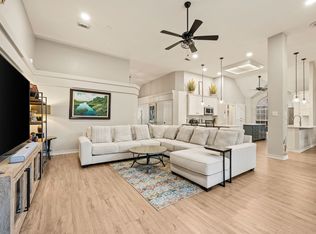 MLS ID #21321798, Kim Heilman. NTREIS
 - $599,0004 bd3 ba2.4k sqft3413 Brightstone Ct, Flower Mound, TX 75022For Sale
 MLS ID #21357195, Sarah Bailey. NTREIS
 - $735,0004 bd3 ba3.6k sqft2116 Tennyson Dr, Flower Mound, TX 75028For Sale
 MLS ID #21376116, Marisa Kahley. NTREIS
