A grand entryway welcomes you to this carpet-free, 4-bedroom, 4-full-bath home in desirable Hunters Glen—with NO HOA! From its impressive entrance to the backyard pool, attached hot tub, and pergola, this home invites you to settle in, spread out, and enjoy. Just off the foyer, a flexible second living area offers the perfect space for a home office, sitting room, playroom, or reading retreat, while the formal dining room is ready for holiday meals and special gatherings. Designer lighting adds style throughout the home.
Anchored by a fireplace framed with built-in bookcases and storage, the spacious family room is filled with natural light from large windows overlooking the backyard retreat. Open to the living area, the kitchen offers granite countertops, stainless steel appliances, a double oven, vented microwave, abundant cabinetry, and a pantry tucked behind a decorative etched-glass door. Just off the kitchen, the matching etched-glass laundry room door continues the custom design, while a full bathroom with a walk-in shower on the main level provides added convenience.
The oversized primary suite provides a private retreat with a vaulted ceiling and an ensuite bath featuring split vanities, an oversized soaking tub, and a separate shower. Upstairs, every secondary bedroom has direct bathroom access through either a private ensuite or a shared Jack-and-Jill bath, providing exceptional comfort and privacy for family and guests, with ceiling fans in every bedroom.
Step outside to enjoy the best of Texas living. The private in-ground pool, attached hot tub, and pergola create an inviting space for entertaining, relaxing, and everyday enjoyment.
Located just minutes from Bethany Elementary, Davis Library, shopping, dining, parks, and top-rated Plano ISD schools, this home deserves a spot on your must-see list. Come experience its welcoming spaces and backyard retreat for yourself!
For sale
Price cut: $2.5K (10/13)
$585,000
2504 Hackberry Pl, Plano, TX 75025
4beds
2,950sqft
Single Family Residence
Built in 1991
7,405 Square Feet Lot
$-- Zestimate®
$198/sqft
$-- HOA
What's special
Backyard poolPrivate in-ground poolGrand entrywayAttached hot tubFormal dining roomStainless steel appliancesGranite countertops
- 69 days
- 756
- 59
Zillow last checked:
Listing updated:
Listed by:
Joanne Kozlowski 0679937 682-333-1303,
RE/MAX Four Corners 972-396-9100,
Kelly Newman 0800922 682-333-1303,
RE/MAX Four Corners
Source: NTREIS,MLS#: 21349583
Facts & features
Interior
Bedrooms & bathrooms
- Bedrooms: 4
- Bathrooms: 4
- Full bathrooms: 4
Primary bedroom
- Features: Dual Sinks, Double Vanity, En Suite Bathroom, Garden Tub/Roman Tub, Sitting Area in Primary, Separate Shower, Walk-In Closet(s)
- Level: Second
- Dimensions: 16 x 17
Bedroom
- Features: Ceiling Fan(s), Split Bedrooms
- Level: Second
- Dimensions: 16 x 13
Bedroom
- Features: Ceiling Fan(s)
- Level: Second
- Dimensions: 12 x 11
Primary bathroom
- Features: Built-in Features, Dual Sinks, Double Vanity, En Suite Bathroom, Granite Counters, Garden Tub/Roman Tub, Stone Counters, Sitting Area in Primary, Sink, Separate Shower
- Level: Second
- Dimensions: 15 x 15
Breakfast room nook
- Features: Breakfast Bar, Built-in Features, Eat-in Kitchen, Granite Counters
- Level: First
- Dimensions: 11 x 13
Dining room
- Level: First
- Dimensions: 12 x 13
Family room
- Features: Built-in Features, Ceiling Fan(s), Fireplace
- Level: First
- Dimensions: 20 x 17
Other
- Features: Separate Shower
- Level: First
- Dimensions: 6 x 6
Other
- Features: Solid Surface Counters
- Level: Second
- Dimensions: 9 x 5
Other
- Features: Jack and Jill Bath
- Level: Second
- Dimensions: 5 x 7
Other
- Features: Ceiling Fan(s), Stone Counters, Solid Surface Counters
- Level: Second
- Dimensions: 15 x 10
Kitchen
- Features: Breakfast Bar, Built-in Features, Eat-in Kitchen, Granite Counters, Kitchen Island, Pantry
- Level: First
- Dimensions: 13 x 13
Living room
- Features: Ceiling Fan(s)
- Level: First
- Dimensions: 16 x 15
Utility room
- Features: Utility Room
- Level: First
- Dimensions: 5 x 6
Heating
- Central, Electric
Cooling
- Attic Fan, Central Air, Ceiling Fan(s), Electric
Appliances
- Included: Dishwasher, Disposal
- Laundry: Dryer Hookup, ElectricDryer Hookup, Laundry in Utility Room
Features
- High Speed Internet, Kitchen Island, Pantry, Walk-In Closet(s)
- Flooring: Travertine
- Has basement: No
- Number of fireplaces: 1
- Fireplace features: Living Room
Interior area
- Total interior livable area: 2,950 sqft
Video & virtual tour
Property
Parking
- Total spaces: 2
- Parking features: Alley Access, Door-Multi, Direct Access, Epoxy Flooring, Garage, Garage Door Opener, Inside Entrance, Kitchen Level, Lighted, Private, Garage Faces Rear
- Attached garage spaces: 2
Features
- Levels: Two
- Stories: 2
- Patio & porch: Front Porch, Patio, See Remarks
- Exterior features: Lighting, Rain Gutters
- Has private pool: Yes
- Pool features: Diving Board, In Ground, Outdoor Pool, Pool, Private, Salt Water
- Fencing: Wood
Lot
- Size: 7,405 Square Feet
- Features: Interior Lot, Landscaped, Subdivision, Sprinkler System
Details
- Parcel number: R258600E00701
Construction
Type & style
- Home type: SingleFamily
- Architectural style: Traditional,Detached
- Property subtype: Single Family Residence
Materials
- Brick, Rock, Stone
- Foundation: Slab
- Roof: Composition
Condition
- Resale
- Year built: 1991
Utilities & green energy
- Sewer: Public Sewer
- Water: Public
- Utilities for property: Cable Available, Electricity Available, Electricity Connected, Sewer Available, Underground Utilities, Water Available
Community & HOA
Community
- Features: Playground, Trails/Paths, Curbs, Sidewalks
- Security: Smoke Detector(s)
- Subdivision: Hunters Glen Eleven
HOA
- Has HOA: No
Location
- Region: Plano
Financial & listing details
- Price per square foot: $198/sqft
- Tax assessed value: $581,788
- Annual tax amount: $9,935
- Date on market: 8/4/2026
- Cumulative days on market: 70 days
- Listing terms: Cash,Conventional,FHA,VA Loan
Estimated market value
Not available
Estimated sales range
Not available
Not available
Price history
| Date | Event | Price |
|---|---|---|
| 10/13/2026 | Price change | $585,000-0.4%$198/sqft |
Source: NTREIS #21349583 Report a problem | ||
| 10/5/2026 | Price change | $587,500-0.3%$199/sqft |
Source: NTREIS #21349583 Report a problem | ||
| 8/31/2026 | Price change | $589,000-1.8%$200/sqft |
Source: NTREIS #21349583 Report a problem | ||
| 8/21/2026 | Price change | $600,000-4.8%$203/sqft |
Source: NTREIS #21349583 Report a problem | ||
| 8/4/2026 | Listed for sale | $630,000+10.3%$214/sqft |
Source: NTREIS #21349583 Report a problem | ||
| 9/15/2023 | Sold | -- |
Source: NTREIS #20342221 Report a problem | ||
| 8/18/2023 | Pending sale | $571,000$194/sqft |
Source: NTREIS #20342221 Report a problem | ||
| 8/10/2023 | Contingent | $571,000$194/sqft |
Source: NTREIS #20342221 Report a problem | ||
| 7/14/2023 | Listed for sale | $571,000$194/sqft |
Source: NTREIS #20342221 Report a problem | ||
| 7/9/2023 | Contingent | $571,000$194/sqft |
Source: NTREIS #20342221 Report a problem | ||
| 7/6/2023 | Price change | $571,000-0.7%$194/sqft |
Source: NTREIS #20342221 Report a problem | ||
| 5/31/2023 | Listed for sale | $575,000+125.5%$195/sqft |
Source: NTREIS #20342221 Report a problem | ||
| 8/25/2008 | Listing removed | $254,990$86/sqft |
Source: Keller Williams Realty #10970642 Report a problem | ||
| 4/5/2008 | Listed for sale | $254,990$86/sqft |
Source: Keller Williams Realty #10970642 Report a problem | ||
Public tax history
| Year | Property taxes | Tax assessment |
|---|---|---|
| 2025 | $9,935 +0.7% | $581,788 -0.3% |
| 2024 | $9,863 +96.4% | $583,388 +21% |
| 2023 | $5,022 -26.9% | $482,053 +10% |
| 2022 | $6,869 0% | $438,230 +10% |
| 2021 | $6,869 -0.1% | $398,391 +1% |
| 2020 | $6,878 -5.1% | $394,337 +1.1% |
| 2019 | $7,244 -0.4% | $390,199 +5.1% |
| 2018 | $7,273 +19.9% | $371,094 +3.9% |
| 2017 | $6,065 | $357,246 +10.1% |
| 2016 | $6,065 +16.3% | $324,392 +9.2% |
| 2015 | $5,217 | $297,101 +17.2% |
| 2014 | $5,217 | $253,462 +1.6% |
| 2013 | -- | $249,476 -1.2% |
| 2012 | -- | $252,577 +3.2% |
| 2011 | -- | $244,846 +1.5% |
| 2010 | -- | $241,123 -7.6% |
| 2009 | -- | $260,953 +6.1% |
| 2008 | -- | $246,000 -0.1% |
| 2007 | -- | $246,318 +1% |
| 2006 | -- | $243,798 +5.5% |
| 2005 | -- | $231,084 +3.6% |
| 2003 | -- | $223,071 +0.5% |
| 2002 | -- | $222,015 -0.8% |
| 2001 | -- | $223,852 +2% |
| 2000 | -- | $219,498 |
Find assessor info on the county website
Monthly payment
Est. payment
Payment breakdown
Explore the cost of this home by adjusting the details. Changes won't be saved.Climate risks
Neighborhood: 75025
Nearby schools
Schools provided by the listing agent
- Elementary: Bethany
- Middle: Schimelpfenig
- High: Clark,Plano Senior
- District: Plano ISD
Source: NTREIS. This data may not be complete. We recommend contacting the local school district to confirm school assignments for this home.
Similar homes
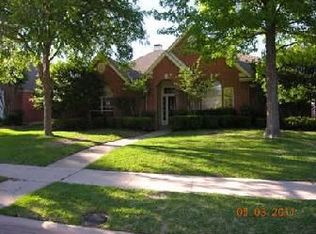
- $585,0004 bd3 ba3.1k sqft2900 Roper Dr, Plano, TX 75025For Sale
 MLS ID #21300788, Andre Shaw. NTREIS
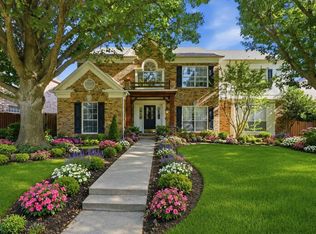
 - $600,0004 bd4 ba3.5k sqft7212 Sage Meadow Way, Plano, TX 75024For Sale
 MLS ID #21325167, Leigh Calvert. NTREIS
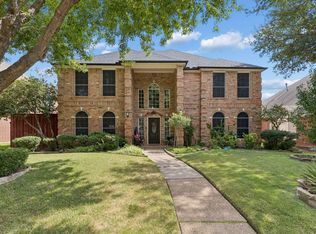
 - $674,9994 bd3 ba2.4k sqft2716 Landershire Ln, Plano, TX 75023For Sale
 MLS ID #21406145, Zein Hantoli. NTREIS
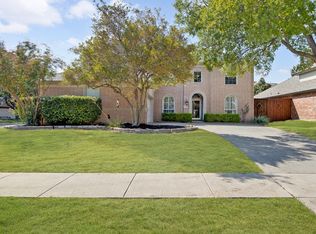
 - $649,0004 bd4 ba2.8k sqft4101 Crooked Stick Dr, Frisco, TX 75035For Sale
 MLS ID #21396142, Tonya Peek. NTREIS
