Pretty in Plano & ready to welcome new owners! This charming 4 Bed, 3 Bath home has been lovingly maintained & tastefully updated throughout the years by its current owners. Sitting on a beautifully landscaped lot, the home is in a friendly neighborhood, offering a warm and welcoming environment. The true hardwoods, resurfaced in 2025, flow from the front door to the dining room, family room, & 4th BR, which is currently used as a sitting room. The house is bathed in natural light, streaming through windows that were replaced in 2019. Designed for everyday living & effortless entertaining, the spacious family room provides the perfect gathering space for relaxing by the fireplace or enjoying movie nights. The kitchen sparkles with brand new countertops in Taj Mahal leathered quartz & freshly polished travertine floors. The charming breakfast nook overlooks the pool & backyard; the coffee bar is open to the family room & creates connection between the 2 spaces. Adjacent to the kitchen, the butler’s pantry offers extra storage & serving space, located between the kitchen and full laundry room. The spacious primary bedroom, located on the first level, offers comfort & privacy. The ensuite bathroom, remodeled in 2023, boasts granite countertops, fresh paint & tile, as well as updated glass for the shower. The downstairs full guest bath was renovated in 2021. Upstairs, you will find two additional bedrooms and a hall bath, updated in 2019. A large flex space presents versatile options - playroom, media room, exercise room, or more. Tucked away behind a door is a spacious, private office space ideal for working from home OR as an additional entertainment area to suit your lifestyle needs. Outside, the beautifully landscaped yard sets the stage for relaxation & entertainment, highlighted by a sparkling pool with a mesh gate for safety. This home blends comfort, functionality, and thoughtful updates - ready to create wonderful new memories for its new owners!
Sold
Price Unknown
2509 Elk Trl, Plano, TX 75025
4beds
3,101sqft
Single Family Residence
Built in 1991
7,958 Square Feet Lot
$645,300 Zestimate®
$--/sqft
$4,902 Estimated rent
Home value
$645,300
$613,000 - $684,000
$4,902/mo
Zestimate® history
Owner options
List your home for rent
$4,902/mo
Rent Zestimate®
Find your next renter with Zillow Rental Manager. Plus, with online applications, you can quickly screen prospective tenants – for free.
$4,902/mo
Rent Zestimate®
Refinance and save
Refinancing to a lower rate could help reduce your monthly payments and save thousands over the life of the loan.
Explore your selling options
Work with a Zillow partner agent
Leverage their expertise and Zillow's premium Showcase listings to get your home seen by more buyers.
Get startedList with your own agent
Get your home in front of millions of buyers by listing it on Zillow.
Learn how to do itSell it yourself
Take full control of how buyers see your home on Zillow by listing For Sale by Owner (FSBO).
List your homeWhat's special
Bathed in natural lightSpacious private office spaceSpacious family roomFreshly polished travertine floorsBeautifully landscaped lotBeautifully landscaped yard
Zillow last checked:
Listing updated:
Listed by:
Barbara Daniel 0650994 214-369-6000,
Dave Perry Miller Real Estate 214-369-6000,
Cindy Farmer 0648206 214-642-6438,
Dave Perry Miller Real Estate
Bought with:
Lynda Roundtree
Keller Williams NO. Collin Cty
Source: NTREIS,MLS#: 21183293
Facts & features
Interior
Bedrooms & bathrooms
- Bedrooms: 4
- Bathrooms: 3
- Full bathrooms: 3
Primary bedroom
- Features: Dual Sinks, En Suite Bathroom, Jetted Tub, Separate Shower, Walk-In Closet(s)
- Level: First
- Dimensions: 20 x 14
Bedroom
- Level: First
- Dimensions: 15 x 12
Bedroom
- Features: Ceiling Fan(s), Walk-In Closet(s)
- Level: Second
- Dimensions: 12 x 11
Bedroom
- Features: Ceiling Fan(s), Walk-In Closet(s)
- Level: Second
- Dimensions: 13 x 11
Dining room
- Level: First
- Dimensions: 14 x 12
Game room
- Level: Second
- Dimensions: 20 x 15
Kitchen
- Features: Built-in Features, Butler's Pantry, Eat-in Kitchen, Galley Kitchen, Kitchen Island, Pantry, Stone Counters, Sink
- Level: First
- Dimensions: 20 x 14
Laundry
- Features: Built-in Features
- Level: First
- Dimensions: 7 x 7
Living room
- Features: Built-in Features, Fireplace
- Level: First
- Dimensions: 20 x 17
Office
- Level: Second
- Dimensions: 14 x 9
Heating
- Central, Electric, Fireplace(s), Natural Gas
Cooling
- Attic Fan, Central Air, Ceiling Fan(s), Electric, Multi Units, Roof Turbine(s)
Appliances
- Included: Convection Oven, Dishwasher, Electric Cooktop, Electric Oven, Disposal, Gas Water Heater, Microwave, Vented Exhaust Fan
- Laundry: Washer Hookup, Dryer Hookup, ElectricDryer Hookup, Laundry in Utility Room
Features
- Wet Bar, Built-in Features, Decorative/Designer Lighting Fixtures, Double Vanity, Eat-in Kitchen, High Speed Internet, Kitchen Island, Open Floorplan, Cable TV, Vaulted Ceiling(s), Natural Woodwork, Walk-In Closet(s)
- Flooring: Carpet, Ceramic Tile, Hardwood, Travertine
- Windows: Bay Window(s), Shutters
- Has basement: No
- Number of fireplaces: 1
- Fireplace features: Family Room, Gas, Gas Starter, Metal
Interior area
- Total interior livable area: 3,101 sqft
Property
Parking
- Total spaces: 2
- Parking features: Alley Access, Concrete, Covered, Driveway, Epoxy Flooring, Electric Gate, Garage, Garage Door Opener, Gated, Inside Entrance, Kitchen Level, Lighted, On Site, Garage Faces Rear
- Attached garage spaces: 2
- Has uncovered spaces: Yes
Features
- Levels: Two
- Stories: 2
- Patio & porch: Deck, Front Porch, Patio
- Exterior features: Garden, Gas Grill, Lighting, Private Entrance, Private Yard, Rain Gutters
- Pool features: Fenced, Gunite, In Ground, Outdoor Pool, Other, Pool, Pool Sweep, Water Feature
- Fencing: Back Yard,Gate,High Fence,Perimeter,Wood,Wrought Iron
Lot
- Size: 7,958 Square Feet
- Dimensions: 69 x 111
- Features: Back Yard, Lawn, Landscaped, Level, Subdivision, Sprinkler System, Few Trees
Details
- Additional structures: Shed(s)
- Parcel number: 1973304
- Other equipment: Irrigation Equipment
Construction
Type & style
- Home type: SingleFamily
- Architectural style: Traditional,Detached
- Property subtype: Single Family Residence
Materials
- Brick
- Foundation: Slab
- Roof: Composition,Shingle
Condition
- Year built: 1991
Utilities & green energy
- Sewer: Public Sewer
- Water: Public
- Utilities for property: Electricity Connected, Natural Gas Available, Phone Available, Sewer Available, Separate Meters, Underground Utilities, Water Available, Cable Available
Community & HOA
Community
- Features: Playground, Park, Trails/Paths, Curbs, Sidewalks
- Security: Security System Leased, Carbon Monoxide Detector(s), Fire Alarm, Fire Sprinkler System, Smoke Detector(s)
- Subdivision: Hunters Glen Eleven
HOA
- Has HOA: No
Location
- Region: Plano
Financial & listing details
- Tax assessed value: $623,601
- Annual tax amount: $4,796
- Date on market: 2/20/2026
- Cumulative days on market: 10 days
- Listing terms: Cash,Conventional
- Exclusions: Refrigerators, washer/dryer, curtains in family room, bathroom mirrors, and cabinets in garage
- Electric utility on property: Yes
Price history
| Date | Event | Price |
|---|---|---|
| 4/6/2026 | Sold | -- |
Source: NTREIS #21183293 Report a problem | ||
| 3/10/2026 | Pending sale | $671,840$217/sqft |
Source: NTREIS #21183293 Report a problem | ||
| 3/3/2026 | Contingent | $671,840$217/sqft |
Source: NTREIS #21183293 Report a problem | ||
| 2/20/2026 | Listed for sale | $671,840$217/sqft |
Source: NTREIS #21183293 Report a problem | ||
Public tax history
| Year | Property taxes | Tax assessment |
|---|---|---|
| 2025 | $4,796 -16.5% | $623,601 +8.9% |
| 2024 | $5,745 -20.6% | $572,431 +10% |
| 2023 | $7,240 -10% | $520,392 +10% |
| 2022 | $8,044 +1.6% | $473,084 +10% |
| 2021 | $7,918 +7% | $430,076 +7.1% |
| 2020 | $7,403 +0.6% | $401,484 +1.4% |
| 2019 | $7,359 +0.7% | $396,083 +6.3% |
| 2018 | $7,305 +19.9% | $372,757 +3.6% |
| 2017 | $6,094 | $359,811 +10.3% |
| 2016 | $6,094 +16.3% | $326,224 +9.3% |
| 2015 | $5,242 | $298,378 +17.2% |
| 2014 | $5,242 | $254,598 +1.6% |
| 2013 | -- | $250,603 -1.2% |
| 2012 | -- | $253,737 +3.1% |
| 2011 | -- | $246,062 +1.6% |
| 2010 | -- | $242,285 -7.7% |
| 2009 | -- | $262,555 -0.5% |
| 2008 | -- | $263,914 +6.4% |
| 2007 | -- | $247,961 +0.3% |
| 2006 | -- | $247,319 +5.5% |
| 2005 | -- | $234,526 +2.1% |
| 2003 | -- | $229,707 +0.5% |
| 2002 | -- | $228,642 +2.8% |
| 2001 | -- | $222,507 +11.5% |
| 2000 | -- | $199,536 |
Find assessor info on the county website
Neighborhood: 75025
Nearby homes
- $525,5004 bd3 ba2.9k sqft2513 Elk Trl, Plano, TX 75025Off Market
- $479,8004 bd3 ba2.6k sqft2505 Elk Trl, Plano, TX 75025Off Market
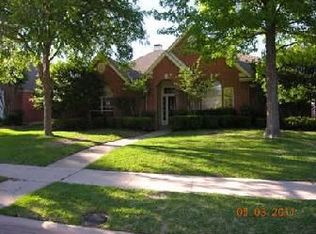
- $607,3004 bd4 ba3.4k sqft2512 Hackberry Pl, Plano, TX 75025Off Market
- $567,5004 bd4 ba3.1k sqft2508 Hackberry Pl, Plano, TX 75025Off Market
- $--4 bd3 ba2.7k sqft2601 Elk Trl, Plano, TX 75025Sold
- $583,2004 bd3 ba2.8k sqft2501 Elk Trl, Plano, TX 75025Off Market
- $587,8004 bd2 ba3.1k sqft2600 Hackberry Pl, Plano, TX 75025Off Market
- $589,0004 bd4 ba2.9k sqft2504 Hackberry Pl, Plano, TX 75025For Sale
Nearby schools
GreatSchools rating
- 8/10Bethany Elementary SchoolGrades: K-5Distance: 0.2 mi
- 10/10Schimelpfenig Middle SchoolGrades: 6-8Distance: 1.2 mi
- 5/10Clark High SchoolGrades: 9-10Distance: 3 mi
Schools provided by the listing agent
- Elementary: Bethany
- Middle: Schimelpfenig
- High: Clark
- District: Plano ISD
Source: NTREIS. This data may not be complete. We recommend contacting the local school district to confirm school assignments for this home.
Get a cash offer in 3 minutes
Find out how much your home could sell for in as little as 3 minutes with a no-obligation cash offer.
Estimated market value
$645,300
Get a cash offer in 3 minutes
Find out how much your home could sell for in as little as 3 minutes with a no-obligation cash offer.
Estimated market value
$645,300
- Texas
- Collin County
- Plano
- 75025
- 2509 Elk Trl
