Welcome home to this beautifully updated 4-bedroom, 3-bathroom home offering an ideal blend of comfort, space, and convenience in the heart of Plano—with no HOA! Designed for both everyday living and entertaining, this thoughtfully crafted floor plan features two spacious living areas, soaring vaulted ceilings, abundant natural light, a formal dining room, and a stylish wet bar perfect for hosting family and friends. The eat-in kitchen opens seamlessly to the main living spaces, while a private hallway provides a quiet retreat for the generously sized bedrooms. The oversized primary suite is a true sanctuary, featuring a spa-inspired bath with a stunning clawfoot soaking tub, separate shower, and plenty of space to unwind. Outside, the circular driveway provides additional off-street parking, complementing the attached two-car garage. Ideally located just minutes from the Chisholm Trail Greenbelt and within walking distance to highly rated Christie Elementary and Carpenter Middle School, this exceptional home offers the perfect combination of updated finishes, a fantastic location, and timeless appeal. Don't miss the opportunity to make this move-in-ready Plano gem your own!
Pending
Price cut: $15K (7/20)
$500,000
3901 Wagonwheel Dr, Plano, TX 75023
4beds
2,591sqft
Single Family Residence
Built in 1982
10,018 Square Feet Lot
$490,900 Zestimate®
$193/sqft
$-- HOA
What's special
Stylish wet barUpdated finishesAttached two-car garageFormal dining roomAbundant natural lightStunning clawfoot soaking tubSoaring vaulted ceilings
- 51 days |
- 554 |
- 33 |
Likely to sell faster than
Zillow last checked:
Listing updated:
Listed by:
Kimberly Elmer 0652414 940-391-1463,
Coldwell Banker Apex, REALTORS 972-208-8797
Source: NTREIS,MLS#: 21312044
Facts & features
Interior
Bedrooms & bathrooms
- Bedrooms: 4
- Bathrooms: 3
- Full bathrooms: 3
Primary bedroom
- Features: Ceiling Fan(s), Dual Sinks, Double Vanity, Garden Tub/Roman Tub, Separate Shower
- Level: First
- Dimensions: 16 x 14
Bedroom
- Features: Walk-In Closet(s)
- Level: First
- Dimensions: 12 x 11
Bedroom
- Features: Walk-In Closet(s)
- Level: First
- Dimensions: 12 x 11
Bedroom
- Features: Walk-In Closet(s)
- Level: First
- Dimensions: 12 x 11
Dining room
- Level: First
- Dimensions: 12 x 12
Kitchen
- Features: Built-in Features, Eat-in Kitchen
- Level: First
- Dimensions: 11 x 10
Living room
- Level: First
- Dimensions: 22 x 16
Living room
- Features: Fireplace
- Level: First
- Dimensions: 17 x 13
Utility room
- Level: First
- Dimensions: 10 x 7
Heating
- Central, Natural Gas
Cooling
- Central Air, Ceiling Fan(s), Electric
Appliances
- Included: Microwave
Features
- High Speed Internet, Cable TV
- Flooring: Carpet, Ceramic Tile
- Windows: Skylight(s)
- Has basement: No
- Number of fireplaces: 1
- Fireplace features: Masonry
Interior area
- Total interior livable area: 2,591 sqft
Video & virtual tour
Property
Parking
- Total spaces: 2
- Parking features: Circular Driveway, Garage, Garage Door Opener
- Attached garage spaces: 2
Features
- Levels: One
- Stories: 1
- Exterior features: Private Yard
- Pool features: None
- Fencing: Wood
Lot
- Size: 10,018 Square Feet
- Features: Corner Lot, Landscaped, Subdivision, Few Trees
Details
- Parcel number: R016300602901
Construction
Type & style
- Home type: SingleFamily
- Architectural style: Traditional,Detached
- Property subtype: Single Family Residence
Materials
- Brick
- Foundation: Slab
- Roof: Composition
Condition
- Resale
- Year built: 1982
Utilities & green energy
- Sewer: Public Sewer
- Water: Public
- Utilities for property: Sewer Available, Water Available, Cable Available
Community & HOA
Community
- Features: Sidewalks
- Subdivision: Cross Bend
HOA
- Has HOA: No
Location
- Region: Plano
Financial & listing details
- Price per square foot: $193/sqft
- Tax assessed value: $500,471
- Annual tax amount: $8,547
- Date on market: 7/1/2026
- Cumulative days on market: 28 days
- Listing terms: Cash,Conventional,FHA,VA Loan
Estimated market value
$490,900
$466,000 - $515,000
$2,839/mo
Price history
| Date | Event | Price |
|---|---|---|
| 8/18/2026 | Pending sale | $500,000$193/sqft |
Source: NTREIS #21312044 Report a problem | ||
| 7/28/2026 | Contingent | $500,000$193/sqft |
Source: NTREIS #21312044 Report a problem | ||
| 7/20/2026 | Price change | $500,000-2.9%$193/sqft |
Source: NTREIS #21312044 Report a problem | ||
| 7/1/2026 | Listed for sale | $515,000+8.4%$199/sqft |
Source: NTREIS #21312044 Report a problem | ||
| 6/6/2025 | Sold | -- |
Source: NTREIS #20879318 Report a problem | ||
| 5/23/2025 | Pending sale | $474,900$183/sqft |
Source: NTREIS #20879318 Report a problem | ||
| 5/19/2025 | Contingent | $474,900$183/sqft |
Source: NTREIS #20879318 Report a problem | ||
| 5/11/2025 | Listed for sale | $474,900$183/sqft |
Source: NTREIS #20879318 Report a problem | ||
| 5/8/2025 | Contingent | $474,900$183/sqft |
Source: NTREIS #20879318 Report a problem | ||
| 4/28/2025 | Listed for sale | $474,900$183/sqft |
Source: NTREIS #20879318 Report a problem | ||
| 4/15/2025 | Contingent | $474,900$183/sqft |
Source: NTREIS #20879318 Report a problem | ||
| 4/12/2025 | Listed for sale | $474,900+58.3%$183/sqft |
Source: NTREIS #20879318 Report a problem | ||
| 1/26/2023 | Listing removed | -- |
Source: Zillow Rentals Report a problem | ||
| 1/14/2023 | Price change | $2,550-4.7%$1/sqft |
Source: Zillow Rentals Report a problem | ||
| 1/1/2023 | Listed for rent | $2,675+7.9%$1/sqft |
Source: Zillow Rentals Report a problem | ||
| 3/9/2022 | Listing removed | -- |
Source: Zillow Rental Manager Report a problem | ||
| 3/7/2022 | Listed for rent | $2,480+27.2%$1/sqft |
Source: Zillow Rental Manager Report a problem | ||
| 3/24/2021 | Listing removed | -- |
Source: Owner Report a problem | ||
| 1/1/2020 | Listing removed | $1,950$1/sqft |
Source: Owner Report a problem | ||
| 12/29/2019 | Listed for rent | $1,950$1/sqft |
Source: Owner Report a problem | ||
| 6/5/2017 | Sold | -- |
Source: Agent Provided Report a problem | ||
| 5/25/2017 | Pending sale | $300,000$116/sqft |
Source: Allen #13603212 Report a problem | ||
| 5/18/2017 | Listed for sale | $300,000+14900%$116/sqft |
Source: Keller Williams Realty Allen #13603212 Report a problem | ||
| 10/15/2008 | Sold | -- |
Source: Agent Provided Report a problem | ||
| 9/20/2008 | Price change | $2,000-99%$1/sqft |
Source: Visual Tour #11069920 Report a problem | ||
| 9/16/2008 | Listed for sale | $199,900$77/sqft |
Source: Visual Tour #11069920 Report a problem | ||
Public tax history
| Year | Property taxes | Tax assessment |
|---|---|---|
| 2025 | $7,560 -2.8% | $500,471 +8.8% |
| 2024 | $7,777 +1.3% | $460,000 +3.4% |
| 2023 | $7,678 +5.7% | $444,834 +17.1% |
| 2022 | $7,262 +10.3% | $380,000 +16.4% |
| 2021 | $6,584 +4.2% | $326,500 +4.6% |
| 2020 | $6,320 +7.5% | $312,000 -2.5% |
| 2019 | $5,880 +4% | $320,000 +9.6% |
| 2018 | $5,652 -2.5% | $292,000 -12.1% |
| 2017 | $5,796 | $332,038 +13.3% |
| 2016 | $5,796 +15.6% | $293,000 +9.1% |
| 2015 | $5,012 | $268,660 +20.8% |
| 2014 | $5,012 | $222,416 +6.1% |
| 2013 | -- | $209,541 +8% |
| 2012 | -- | $193,994 +0.4% |
| 2011 | -- | $193,189 -2.2% |
| 2010 | -- | $197,528 +0.5% |
| 2009 | -- | $196,638 +13% |
| 2008 | -- | $173,964 +3.4% |
| 2007 | -- | $168,311 +6.6% |
| 2006 | -- | $157,822 -7.6% |
| 2005 | -- | $170,739 +1.4% |
| 2004 | -- | $168,394 -0.1% |
| 2003 | -- | $168,551 +3.8% |
| 2002 | -- | $162,326 -2.8% |
| 2001 | -- | $167,057 +9.8% |
| 2000 | -- | $152,164 |
Find assessor info on the county website
Monthly payment
Est. payment
Payment breakdown
Explore the cost of this home by adjusting the details. Changes won't be saved.Climate risks
Neighborhood: 75023
Nearby schools
GreatSchools rating
- 4/10Christie Elementary SchoolGrades: PK-5Distance: 0.2 mi
- 10/10Schimelpfenig Middle SchoolGrades: 6-8Distance: 1.6 mi
- 5/10Clark High SchoolGrades: 9-10Distance: 1.4 mi
Schools provided by the listing agent
- Elementary: Christie
- Middle: Carpenter
- High: Clark,Plano East
- District: Plano ISD
Source: NTREIS. This data may not be complete. We recommend contacting the local school district to confirm school assignments for this home.
- $394,600-- bd2 ba2.6k sqft3905 Wagonwheel Dr, Plano, TX 75023Off Market
- $519,6004 bd3 ba2.6k sqft3824 Wagonwheel Ct, Plano, TX 75023Off Market
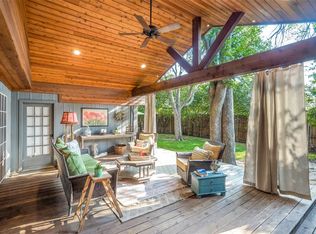
- $411,9003 bd2 ba2.1k sqft1525 Cross Bend Rd, Plano, TX 75023Off Market
- $--4 bd3 ba2.5k sqft3909 Wagonwheel Dr, Plano, TX 75023Sold
- $406,600-- bd-- ba2.2k sqft1524 Cross Bend Rd, Plano, TX 75023Off Market
- $463,7004 bd3 ba2.5k sqft3913 Wagonwheel Dr, Plano, TX 75023Off Market
- $388,8003 bd3 ba2k sqft3820 Wagonwheel Ct, Plano, TX 75023Off Market
- $638,7750.28 acres1529 Cross Bend Rd, Plano, TX 75023Off Market
A local agent can set up tours, give advice and negotiate with sellers.
Similar homes
- $565,0004 bd3 ba3k sqft5024 Norfolk Dr, Plano, TX 75023For Sale
 MLS ID #21307447, Sharon Bartlett. NTREIS
 - $544,9004 bd3 ba2.5k sqft3424 Steven Dr, Plano, TX 75023For Sale
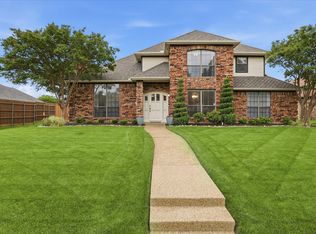 MLS ID #21251884, Renee Michon-Dorsey. NTREIS
 - $559,0004 bd2 ba2.2k sqft4013 Clipper Ct, Plano, TX 75023For Sale
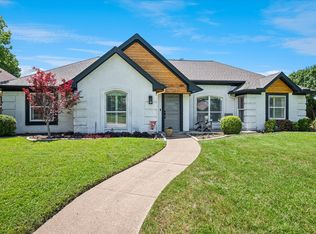 MLS ID #21259396, Ann O'Blenes. NTREIS
 - $495,0003 bd2 ba2.3k sqft1548 Bamburgh Dr, Plano, TX 75075For Sale
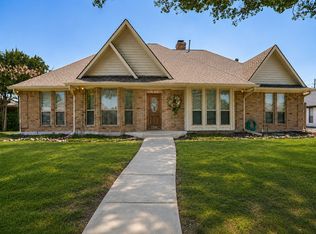 MLS ID #21347226, Cody Farris. NTREIS
 - $584,9004 bd2 ba2.2k sqft3300 Anchor Dr, Plano, TX 75023For SaleMLS ID #21350241, Shaley Blanks. NTREIS
- $475,0003 bd3 ba2.6k sqft1304 Ursula Ct, Plano, TX 75075For SaleMLS ID #21338687, Quinn Segars. NTREIS
- $530,0004 bd3 ba2.3k sqft2101 Lyon Ct, Plano, TX 75093For SaleMLS ID #21326359, Tiffany Dixon. NTREIS
- $650,0004 bd3 ba3.3k sqft2112 Glendale Dr, Plano, TX 75023For SaleMLS ID #21348132, Bryan Fuentes. NTREIS
- $545,0004 bd3 ba2.4k sqft6728 Thornbury Dr, Plano, TX 75024For SaleMLS ID #21353878, Jason Thomas. NTREIS
- $505,0003 bd3 ba2.4k sqft2132 Donna Dr, Plano, TX 75074For SaleMLS ID #21353973, Russell Rhodes. NTREIS
- $441,0003 bd3 ba2.2k sqft917 Druid Dr, Plano, TX 75075For SaleMLS ID #21323100, Jason Dixon. NTREIS
- $564,9004 bd3 ba2k sqft2104 Heather Hill Ln, Plano, TX 75075For SaleMLS ID #21305652, Norma Mendez. NTREIS
- $559,9004 bd3 ba2.7k sqft7904 Alderwood Pl, Plano, TX 75025For SaleMLS ID #21345926, Galit Zohar Kauf. NTREIS
- $578,0004 bd3 ba2.7k sqft669 Water Oak Dr, Plano, TX 75025For SaleMLS ID #21315129, Philipp Askeroth. NTREIS
- $459,0004 bd2 ba1.8k sqft2741 S Cypress Cir, Plano, TX 75075For SaleMLS ID #21345637, Shelly Seltzer. NTREIS
- $549,0004 bd2 ba2.5k sqft4125 Staten Island Dr, Plano, TX 75024For SaleMLS ID #21336929, Shelly Seltzer. NTREIS
- $480,0004 bd2 ba1.9k sqft4308 Denver Dr, Plano, TX 75093For SaleMLS ID #21340809, Victoria Fields. NTREIS
- $559,0004 bd3 ba2.6k sqft1013 Alameda Ct, Allen, TX 75013For SaleMLS ID #21357246, Kim Himes. NTREIS
- $599,0004 bd3 ba2.8k sqft8608 Clear Sky Dr, Plano, TX 75025For SaleMLS ID #21275007, Shubhra Bhattacharya. NTREIS
- $499,9903 bd2 ba2k sqft1908 Lavaca Trl, Carrollton, TX 75010For SaleMLS ID #21359067, Kristy Pirrello. NTREIS
