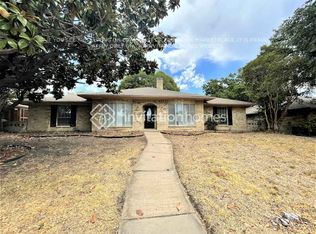
This is the one you’ve been waiting for, nestled beneath a mature oak canopy, waiting for you to come home.
Originally built in 1974, welcome to a Plano treasure, completely reimagined from the studs up, blending the character of its era with the elevated finishes of a brand-new residence. Walls were removed to create an effortless connection between the living room, dining area, and showstopping kitchen, where custom cabinetry, a generous waterfall island, and Taj Mahal quartz continue into the backsplash and custom laundry mudroom bench.
Every space feels considered. Spa-inspired baths feature porcelain tile and quartz vanities, while the spacious primary suite offers a custom closet system and a truly remarkable retreat. In the living room, wood-wrapped beams frame a new limestone fireplace stretching from floor to ceiling, complemented by oversized windows throughout.
Step outside and discover a private resort of your own, complete with a fully refreshed pool, heating capability, new tile and stonework, a custom pathway, and a substantial fire pit made for lingering evenings.
Positioned just minutes from schools like Jackson Elementary and John Paul II, and surrounded by some of the best shopping and restaurants Plano has to offer, 3209 Forester Way not only photographs beautifully, it deserves to be experienced in person.
Pending
Price cut: $34K (9/25)
$515,000
3209 Forester Way, Plano, TX 75075
3beds
2,028sqft
Single Family Residence
Built in 1974
9,147 Square Feet Lot
$-- Zestimate®
$254/sqft
$-- HOA
What's special
Oversized windows throughoutQuartz vanitiesMature oak canopyGenerous waterfall islandCustom closet systemWood-wrapped beamsCustom laundry mudroom bench
- 60 days
- 773
- 72
Zillow last checked:
Listing updated:
Listed by:
John Myer 0713999 402-875-1975,
Compass RE Texas, LLC. 214-814-8100
Source: NTREIS,MLS#: 21370627
Facts & features
Interior
Bedrooms & bathrooms
- Bedrooms: 3
- Bathrooms: 2
- Full bathrooms: 2
Primary bedroom
- Features: Closet Cabinetry, Ceiling Fan(s), Walk-In Closet(s)
- Level: First
- Dimensions: 18 x 24
Bedroom
- Features: Ceiling Fan(s)
- Level: First
- Dimensions: 11 x 13
Bedroom
- Features: Ceiling Fan(s)
- Level: First
- Dimensions: 11 x 11
Primary bathroom
- Features: Built-in Features, Dual Sinks, Stone Counters, Walk-In Shower
- Level: First
- Dimensions: 7 x 10
Breakfast room nook
- Level: First
- Dimensions: 11 x 7
Dining room
- Level: First
- Dimensions: 12 x 12
Other
- Features: Built-in Features, Linen Closet, Stone Counters
- Level: First
- Dimensions: 15 x 5
Kitchen
- Features: Built-in Features, Kitchen Island, Stone Counters
- Level: First
- Dimensions: 15 x 11
Laundry
- Features: Built-in Features, Closet
- Level: First
- Dimensions: 10 x 7
Living room
- Features: Ceiling Fan(s), Fireplace
- Level: First
- Dimensions: 18 x 21
Heating
- Central, Electric, Fireplace(s), Natural Gas
Cooling
- Central Air, Ceiling Fan(s), Electric
Appliances
- Included: Dishwasher, Electric Oven, Electric Range, Disposal, Microwave
- Laundry: Laundry in Utility Room
Features
- Built-in Features, Decorative/Designer Lighting Fixtures, Double Vanity, Kitchen Island, Open Floorplan, Pantry, Vaulted Ceiling(s), Walk-In Closet(s)
- Flooring: Luxury Vinyl Plank, Tile
- Windows: Window Coverings
- Has basement: No
- Number of fireplaces: 1
- Fireplace features: Gas, Living Room, Stone
Interior area
- Total interior livable area: 2,028 sqft
Video & virtual tour
Property
Parking
- Total spaces: 2
- Parking features: Alley Access, Concrete, Door-Multi, Driveway, Garage, Garage Door Opener, Kitchen Level, Garage Faces Rear
- Attached garage spaces: 2
Features
- Levels: One
- Stories: 1
- Patio & porch: Covered, Patio
- Exterior features: Private Yard
- Pool features: Heated, In Ground, Outdoor Pool, Pool, Pool/Spa Combo
- Fencing: Wood
Lot
- Size: 9,147 Square Feet
- Features: Irregular Lot, Landscaped, Many Trees, Subdivision, Sprinkler System
Details
- Parcel number: R049700501601
- Other equipment: Irrigation Equipment
Construction
Type & style
- Home type: SingleFamily
- Architectural style: Ranch,Detached
- Property subtype: Single Family Residence
Materials
- Brick
- Foundation: Slab
- Roof: Composition
Condition
- Resale
- Year built: 1974
Utilities & green energy
- Sewer: Public Sewer
- Water: Public
- Utilities for property: Sewer Available, Water Available
Community & HOA
Community
- Features: Curbs, Sidewalks
- Subdivision: Cloisters 6
HOA
- Has HOA: No
Location
- Region: Plano
Financial & listing details
- Price per square foot: $254/sqft
- Tax assessed value: $418,220
- Annual tax amount: $6,799
- Date on market: 8/27/2026
- Cumulative days on market: 54 days
- Listing terms: Cash,Conventional,FHA,VA Loan
Estimated market value
Not available
Estimated sales range
Not available
Not available
Price history
| Date | Event | Price |
|---|---|---|
| 10/17/2026 | Pending sale | $515,000$254/sqft |
Source: NTREIS #21370627 Report a problem | ||
| 10/11/2026 | Contingent | $515,000$254/sqft |
Source: NTREIS #21370627 Report a problem | ||
| 10/8/2026 | Listed for sale | $515,000$254/sqft |
Source: NTREIS #21370627 Report a problem | ||
| 9/30/2026 | Contingent | $515,000$254/sqft |
Source: NTREIS #21370627 Report a problem | ||
| 9/25/2026 | Price change | $515,000-6.2%$254/sqft |
Source: NTREIS #21370627 Report a problem | ||
| 8/27/2026 | Listed for sale | $549,000+184.5%$271/sqft |
Source: NTREIS #21370627 Report a problem | ||
| 8/21/2010 | Listing removed | $193,000$95/sqft |
Source: Keller Williams Realty #11363736 Report a problem | ||
| 7/30/2010 | Listed for sale | $193,000$95/sqft |
Source: Keller Williams Realty #11363736 Report a problem | ||
| 6/4/2010 | Listing removed | $193,000$95/sqft |
Source: Keller Williams Realty #11363736 Report a problem | ||
| 3/14/2010 | Listed for sale | $193,000$95/sqft |
Source: Keller Williams - Plano #11363736 Report a problem | ||
Public tax history
| Year | Property taxes | Tax assessment |
|---|---|---|
| 2026 | -- | $418,220 +5.1% |
| 2025 | $945 | $398,107 +0.8% |
| 2024 | -- | $394,891 +10% |
| 2023 | $1,292 -57% | $358,992 +10% |
| 2022 | $3,005 -14.6% | $326,356 +10% |
| 2021 | $3,519 +17.1% | $296,687 +7.5% |
| 2020 | $3,005 | $275,989 -4.6% |
| 2019 | $3,005 | $289,400 +2.7% |
| 2018 | $3,005 | $281,842 +8.8% |
| 2017 | $3,005 | $258,985 +6% |
| 2016 | $3,005 -4.6% | $244,282 +7.9% |
| 2015 | $3,148 | $226,411 +7.3% |
| 2014 | $3,148 | $210,982 +19.4% |
| 2013 | -- | $176,649 +2.3% |
| 2012 | -- | $172,620 -1.4% |
| 2011 | -- | $175,032 +8.7% |
| 2010 | -- | $161,057 -1.1% |
| 2009 | -- | $162,904 -9.9% |
| 2008 | -- | $180,737 +3.6% |
| 2007 | -- | $174,525 +4% |
| 2006 | -- | $167,888 +3.5% |
| 2005 | -- | $162,155 -1.8% |
| 2004 | -- | $165,052 +8.2% |
| 2003 | -- | $152,611 +6.6% |
| 2002 | -- | $143,207 +2.5% |
| 2001 | -- | $139,706 +5.9% |
| 2000 | -- | $131,957 |
Find assessor info on the county website
Monthly payment
Est. payment
Payment breakdown
Explore the cost of this home by adjusting the details. Changes won't be saved.Climate risks
Neighborhood: 75075
Nearby schools
Schools provided by the listing agent
- Elementary: Jackson
- Middle: Wilson
- High: Vines,Plano Senior
- District: Plano ISD
Source: NTREIS. This data may not be complete. We recommend contacting the local school district to confirm school assignments for this home.

Similar homes
- $515,0003 bd2 ba1.8k sqft2704 Parkhaven Dr, Plano, TX 75075For Sale
 MLS ID #21406330, Carlos Valeriano-Cuba. NTREIS
 - $449,0004 bd2 ba1.9k sqft3524 Cromwell St, Plano, TX 75075For Sale
 MLS ID #21405978, Olivier Sebag. NTREIS
 - $550,0004 bd3 ba2.4k sqft3512 Bender Trl, Plano, TX 75075For Sale
 MLS ID #21319373, Sophia Polk. NTREIS
 - $649,0005 bd3 ba2.8k sqft2428 Trellis Ln, Plano, TX 75075For Sale
 MLS ID #21416287, Yochai Robkin. NTREIS
