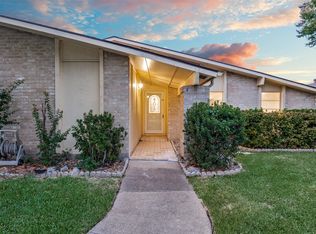
Meticulously maintained and fully remodeled about 3 years ago, this 3-bedroom, 2-bath home features designer finishes throughout in an unbeatable central location - close to Addison, Plano, and downtown Carrollton, with just a 30-minute drive to downtown Dallas. Vaulted ceilings and sliding glass doors give the living room an open, airy feel with plenty of natural light. The kitchen boasts an oversized island and stainless steel appliances including a brand new refrigerator, while a cozy fireplace and stylish wet bar complete the adjoining living room. The spacious primary suite includes an ensuite bath and large walk-in closet. Outside, enjoy a sparkling pool and heated spa with well-kept equipment and a large entertaining area, plus an electric sliding gate, private driveway, and double garage. Recent upgrades include a 3-year-old roof, an outdoor AC unit under a year old, smart thermostat and smart door lock, and an app-controlled irrigation system to help protect the foundation. The home is also pre-wired for ADT security (activation required). A rare find in a prime location - schedule your showing today!
For sale
Price cut: $15K (8/28)
$494,995
2216 Stonebrook Dr, Carrollton, TX 75007
3beds
1,752sqft
Single Family Residence
Built in 1977
6,185 Square Feet Lot
$483,200 Zestimate®
$283/sqft
$-- HOA
What's special
Sparkling poolCozy fireplaceDesigner finishes throughoutStylish wet barStainless steel appliancesBrand new refrigeratorDouble garage
- 26 days
- 413
- 37
Zillow last checked:
Listing updated:
Listed by:
Gemma Bissell 0795804 682-600-7724,
Real Broker, LLC 855-450-0442
Source: NTREIS,MLS#: 21358908
Facts & features
Interior
Bedrooms & bathrooms
- Bedrooms: 3
- Bathrooms: 2
- Full bathrooms: 2
Primary bedroom
- Features: Ceiling Fan(s), En Suite Bathroom, Walk-In Closet(s)
- Level: First
- Dimensions: 15 x 14
Bedroom
- Level: First
- Dimensions: 11 x 10
Bedroom
- Level: First
- Dimensions: 11 x 11
Kitchen
- Features: Built-in Features, Kitchen Island
- Level: First
- Dimensions: 13 x 9
Living room
- Features: Fireplace
- Level: First
- Dimensions: 18 x 17
Heating
- Central
Cooling
- Central Air, Ceiling Fan(s), Electric
Appliances
- Included: Dishwasher, Electric Oven, Gas Cooktop, Disposal, Microwave, Refrigerator, Wine Cooler
- Laundry: Washer Hookup, Dryer Hookup
Features
- Wet Bar, Built-in Features, Decorative/Designer Lighting Fixtures, Granite Counters, High Speed Internet, Kitchen Island, Open Floorplan, Smart Home, Vaulted Ceiling(s), Walk-In Closet(s)
- Has basement: No
- Number of fireplaces: 1
- Fireplace features: Gas, Masonry, Wood Burning
Interior area
- Total interior livable area: 1,752 sqft
Video & virtual tour
Property
Parking
- Total spaces: 2
- Parking features: Door-Multi, Driveway, Electric Gate, Garage, Garage Door Opener, Garage Faces Rear
- Attached garage spaces: 2
Features
- Levels: One
- Stories: 1
- Patio & porch: Front Porch, Patio
- Pool features: Pool
- Has spa: Yes
- Spa features: Hot Tub
- Fencing: Fenced,High Fence,Wood
Lot
- Size: 6,185 Square Feet
Details
- Parcel number: R54636
Construction
Type & style
- Home type: SingleFamily
- Architectural style: Detached
- Property subtype: Single Family Residence
Materials
- Brick
- Foundation: Slab
- Roof: Shingle
Condition
- Resale
- Year built: 1977
Utilities & green energy
- Sewer: Public Sewer
- Water: Public
- Utilities for property: Sewer Available, Water Available
Community & HOA
Community
- Security: Security System, Fire Alarm
- Subdivision: Rollingwood Estate 7
HOA
- Has HOA: No
Location
- Region: Carrollton
Financial & listing details
- Price per square foot: $283/sqft
- Tax assessed value: $416,404
- Annual tax amount: $6,960
- Date on market: 8/14/2026
- Cumulative days on market: 27 days
Estimated market value
$483,200
$459,000 - $507,000
$2,988/mo
Price history
| Date | Event | Price |
|---|---|---|
| 8/28/2026 | Price change | $494,995-2.9%$283/sqft |
Source: NTREIS #21358908 Report a problem | ||
| 8/14/2026 | Listed for sale | $510,000+8.5%$291/sqft |
Source: NTREIS #21358908 Report a problem | ||
| 2/17/2023 | Sold | -- |
Source: NTREIS #20211533 Report a problem | ||
| 1/23/2023 | Pending sale | $469,900$268/sqft |
Source: NTREIS #20211533 Report a problem | ||
| 1/9/2023 | Contingent | $469,900$268/sqft |
Source: NTREIS #20211533 Report a problem | ||
| 12/18/2022 | Listed for sale | $469,900$268/sqft |
Source: NTREIS #20211533 Report a problem | ||
| 12/10/2022 | Pending sale | $469,900$268/sqft |
Source: NTREIS #20211533 Report a problem | ||
| 12/4/2022 | Contingent | $469,900$268/sqft |
Source: NTREIS #20211533 Report a problem | ||
| 11/23/2022 | Listed for sale | $469,900+59.3%$268/sqft |
Source: NTREIS #20211533 Report a problem | ||
| 3/30/2022 | Sold | -- |
Source: NTREIS #20000255 Report a problem | ||
| 3/10/2022 | Pending sale | $295,000$168/sqft |
Source: NTREIS #20000255 Report a problem | ||
| 3/8/2022 | Contingent | $295,000$168/sqft |
Source: NTREIS #20000255 Report a problem | ||
| 3/2/2022 | Listed for sale | $295,000$168/sqft |
Source: NTREIS #20000255 Report a problem | ||
Public tax history
| Year | Property taxes | Tax assessment |
|---|---|---|
| 2025 | $3,012 -2.3% | $416,404 -1.9% |
| 2024 | $3,084 +2.4% | $424,418 +4.7% |
| 2023 | $3,012 +21.6% | $405,197 +27.6% |
| 2022 | $2,477 +14.4% | $317,543 +19.6% |
| 2021 | $2,165 +11.5% | $265,423 +11.1% |
| 2020 | $1,942 +17% | $239,003 -1% |
| 2019 | $1,660 +11.5% | $241,354 +11.3% |
| 2018 | $1,489 -56.6% | $216,894 +10% |
| 2017 | $3,434 | $197,176 +10% |
| 2016 | $3,434 +19.7% | $179,251 +10% |
| 2015 | $2,868 | $162,955 +10% |
| 2014 | $2,868 | $148,141 +9.5% |
| 2013 | $2,868 | $135,333 +6.9% |
| 2012 | -- | $126,650 -5.6% |
| 2011 | -- | $134,096 -9.2% |
| 2010 | -- | $147,713 -2.8% |
| 2009 | -- | $151,973 +8.5% |
| 2007 | -- | $140,050 |
| 2006 | $345 +0.1% | $140,050 +3.5% |
| 2005 | $345 | $135,310 |
| 2004 | -- | $135,310 -7.4% |
| 2003 | -- | $146,167 +7.6% |
| 2002 | -- | $135,805 +5.4% |
| 2001 | -- | $128,884 |
Find assessor info on the county website
Monthly payment
Est. payment
Payment breakdown
Explore the cost of this home by adjusting the details. Changes won't be saved.Climate risks
Neighborhood: Rollingwood Estates
Nearby schools
Schools provided by the listing agent
- Elementary: Thompson
- Middle: Long
- High: Creekview
- District: Carrollton-Farmers Branch ISD
Source: NTREIS. This data may not be complete. We recommend contacting the local school district to confirm school assignments for this home.
- $332,1003 bd2 ba1.7k sqft2218 Stonebrook Dr, Carrollton, TX 75007Off Market

- $350,6003 bd2 ba1.8k sqft2214 Stonebrook Dr, Carrollton, TX 75007Off Market
- $366,7003 bd2 ba1.7k sqft2212 Stonebrook Dr, Carrollton, TX 75007Off Market

- $337,4003 bd1 ba1.9k sqft2220 Stonebrook Dr, Carrollton, TX 75007Off Market
Similar homes
- $510,0003 bd2 ba1.8k sqft3138 Barton Rd, Carrollton, TX 75007For Sale
 MLS ID #21348100, Yaron Yashar. NTREIS
 - $419,0003 bd2 ba1.8k sqft3020 Ravine Trl, Carrollton, TX 75007For Sale
 MLS ID #21347610, Rela Pippins. NTREIS
 - $540,0003 bd3 ba2.5k sqft2721 Gold Rush Ln, Carrollton, TX 75007For Sale
 MLS ID #21286810, Shahla Ghademi. NTREIS
 - $440,0003 bd3 ba1.8k sqft2006 Toulon Ln, Carrollton, TX 75007For Sale
 MLS ID #21359579, Renee Souvannarath. NTREIS
