Welcome to 9406 Hunters Creek Drive, a beautifully updated one story home in the desirable Forest Meadows neighborhood of Lake Highlands. Featuring 4 bedrooms, 2 full baths, 1 half bath, and approximately 2,343 square feet, this inviting residence blends timeless character with thoughtful modern updates. Step inside to beautiful hardwood floors, a spacious living room with vaulted ceilings and a cozy fireplace, creating a warm and welcoming atmosphere. The updated kitchen is designed for both everyday living and entertaining, featuring granite countertops, a breakfast bar, stainless steel appliances, and a double oven. The generously sized primary suite offers a relaxing retreat with an updated ensuite bath, while the additional bedrooms provide excellent flexibility for family, guests, or a home office. Replaced windows add to the home's appeal, while the circle driveway and mature landscaping create impressive curb appeal. The spacious backyard provides plenty of room to relax, entertain, or enjoy the outdoors. Conveniently located near major roadways, shopping, dining, parks, and everything Lake Highlands and North Dallas have to offer. This well maintained home combines comfortable living, desirable updates, and an excellent location. Schedule your private showing today!
For sale
Price cut: $3K (10/19)
$540,000
9406 Hunters Creek Dr, Dallas, TX 75243
4beds
1,989sqft
Single Family Residence
Built in 1968
8,494 Square Feet Lot
$532,400 Zestimate®
$271/sqft
$-- HOA
What's special
Cozy fireplaceBeautiful hardwood floorsCircle drivewayStainless steel appliancesGranite countertopsReplaced windowsUpdated ensuite bath
- 23 days
- 395
- 18
Zillow last checked:
Listing updated:
Listed by:
Matthew Gallagher 0830174 831-869-6338,
NB Elite Realty 214-296-9695
Source: NTREIS,MLS#: 21397274
Facts & features
Interior
Bedrooms & bathrooms
- Bedrooms: 4
- Bathrooms: 3
- Full bathrooms: 2
- 1/2 bathrooms: 1
Primary bedroom
- Level: First
- Dimensions: 17 x 17
Bedroom
- Level: First
- Dimensions: 14 x 12
Bedroom
- Level: First
- Dimensions: 12 x 12
Breakfast room nook
- Level: First
- Dimensions: 10 x 9
Dining room
- Level: First
- Dimensions: 10 x 9
Kitchen
- Level: First
- Dimensions: 13 x 9
Living room
- Level: First
- Dimensions: 22 x 21
Living room
- Level: First
- Dimensions: 15 x 11
Utility room
- Level: First
- Dimensions: 9 x 7
Heating
- Central, Natural Gas
Cooling
- Central Air, Ceiling Fan(s), Electric
Features
- Other
- Windows: Bay Window(s)
- Has basement: No
- Number of fireplaces: 1
- Fireplace features: Gas Starter, Masonry, Wood Burning
Interior area
- Total interior livable area: 1,989 sqft
Video & virtual tour
Property
Parking
- Total spaces: 2
- Parking features: Circular Driveway, Garage Faces Rear
- Attached garage spaces: 2
Features
- Levels: One
- Stories: 1
- Patio & porch: Patio, Covered
- Exterior features: Rain Gutters
- Pool features: None
- Fencing: Wood
Lot
- Size: 8,494 Square Feet
- Features: Back Yard, Interior Lot, Lawn, Landscaped, Few Trees
Details
- Parcel number: 00000794210390000
Construction
Type & style
- Home type: SingleFamily
- Architectural style: Traditional,Detached
- Property subtype: Single Family Residence
Materials
- Brick
- Foundation: Pillar/Post/Pier
- Roof: Composition
Condition
- Year built: 1968
Utilities & green energy
- Sewer: Public Sewer
- Water: Public
- Utilities for property: Sewer Available, Water Available
Community & HOA
Community
- Features: Curbs, Sidewalks
- Subdivision: Forest Meadows
HOA
- Has HOA: No
Location
- Region: Dallas
Financial & listing details
- Price per square foot: $271/sqft
- Tax assessed value: $599,570
- Annual tax amount: $14,018
- Date on market: 9/28/2026
- Cumulative days on market: 24 days
Estimated market value
$532,400
$506,000 - $559,000
$2,514/mo
Price history
| Date | Event | Price |
|---|---|---|
| 10/19/2026 | Price change | $540,000-0.6%$271/sqft |
Source: NTREIS #21397274 Report a problem | ||
| 10/12/2026 | Price change | $543,000-0.4%$273/sqft |
Source: NTREIS #21397274 Report a problem | ||
| 10/6/2026 | Price change | $545,000-0.9%$274/sqft |
Source: NTREIS #21397274 Report a problem | ||
| 9/28/2026 | Listed for sale | $550,000-12%$277/sqft |
Source: NTREIS #21397274 Report a problem | ||
| 9/29/2025 | Listing removed | -- |
Source: Owner Report a problem | ||
| 6/27/2025 | Price change | $625,000-3.1%$314/sqft |
Source: Owner Report a problem | ||
| 5/5/2025 | Price change | $645,000-5.1%$324/sqft |
Source: Owner Report a problem | ||
| 4/15/2025 | Price change | $680,000-2.9%$342/sqft |
Source: Owner Report a problem | ||
| 4/10/2025 | Listed for sale | $700,000+133.4%$352/sqft |
Source: Owner Report a problem | ||
| 5/18/2015 | Sold | -- |
Source: Agent Provided Report a problem | ||
| 4/23/2015 | Pending sale | $299,900$151/sqft |
Source: Nathan Grace Real Estate, LLC. #13125792 Report a problem | ||
| 4/8/2015 | Listed for sale | $299,900$151/sqft |
Source: Nathan Grace Real Estate, LLC. #13125792 Report a problem | ||
Public tax history
| Year | Property taxes | Tax assessment |
|---|---|---|
| 2025 | $5,929 +23.3% | $599,570 +14.1% |
| 2024 | $4,810 +6.3% | $525,400 +15.1% |
| 2023 | $4,525 +6.3% | $456,280 |
| 2022 | $4,257 +4.9% | $456,280 +25% |
| 2021 | $4,058 -1.9% | $364,950 |
| 2020 | $4,135 +7.1% | $364,950 +7.7% |
| 2019 | $3,860 -0.7% | $338,990 |
| 2018 | $3,887 -47% | $338,990 +5.9% |
| 2017 | $7,335 +7.9% | $319,990 +7.6% |
| 2016 | $6,795 +66.9% | $297,520 +20.9% |
| 2015 | $4,072 | $246,000 +36.7% |
| 2014 | $4,072 | $179,920 |
| 2013 | -- | -- |
| 2012 | -- | -- |
| 2011 | -- | -- |
| 2010 | -- | -- |
| 2009 | -- | -- |
| 2008 | -- | -- |
| 2007 | -- | -- |
| 2005 | -- | -- |
| 2004 | -- | -- |
| 2003 | -- | -- |
| 2002 | -- | -- |
| 2001 | -- | -- |
Find assessor info on the county website
Monthly payment
Est. payment
Payment breakdown
Explore the cost of this home by adjusting the details. Changes won't be saved.Climate risks
Neighborhood: 75243
Nearby schools
Schools provided by the listing agent
- Elementary: Skyview
- Middle: Forest Meadow
- High: Lake Highlands
- District: Richardson ISD
Source: NTREIS. This data may not be complete. We recommend contacting the local school district to confirm school assignments for this home.


Similar homes
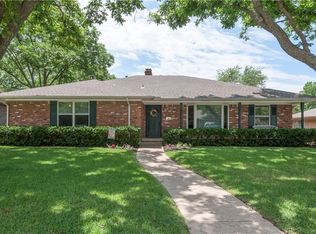
- $600,0004 bd3 ba2.9k sqft13001 Harkness Dr, Dallas, TX 75243For Sale
 MLS ID #21201635, Charlondra Thompson. NTREIS
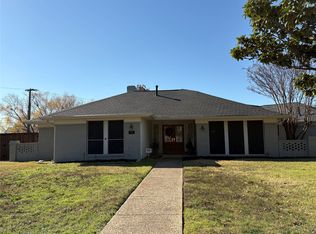
 - $564,0003 bd3 ba1.9k sqft17216 Ikel Dr, Dallas, TX 75248For Sale
 MLS ID #21402342, Vicki Billman. NTREIS
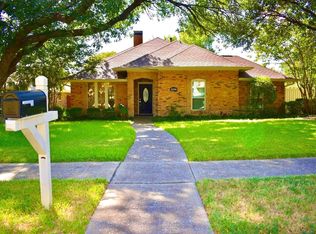
 - $615,0003 bd2 ba1.5k sqft6404 E Lovers Ln, Dallas, TX 75214For Sale
 MLS ID #21407845, Lauren McCullough. NTREIS
 - $539,9004 bd4 ba2.7k sqft2214 Shannon Ln, Richardson, TX 75082For Sale
 MLS ID #21359684, Steve Koleno. NTREIS
