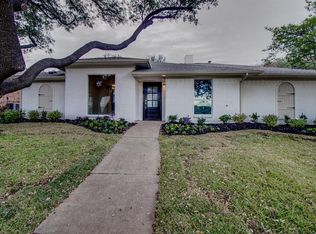
Discover this beautifully updated single story 3-bedroom home on a manicured lot, the crown jewel of Preston Manor, a secluded enclave in the Preston Trail corridor of Far North Dallas. With a generous living area of 2175 square feet on a deep treed lot, this property provides ample open space for comfort and functionality. The property's interior is thoughtfully and Designer appointed, ensuring that each room is well-proportioned and practical, with views of beautifully landscaped rear gardens. The location allows for easy access to various amenities and conveniences found in Far North Dallas and is in the acclaimed West Plano School district. Whether you're looking to entertain or relax, this house provides the casual elegance and the space and setting to accommodate your needs. Along with covered parking for 4 vehicles. Totally updated inside and out, top to bottom, this home is a Must See !
For sale
Price cut: $1K (10/8)
$648,000
6305 Crested Butte Dr, Dallas, TX 75252
3beds
2,175sqft
Single Family Residence
Built in 1985
10,018 Square Feet Lot
$-- Zestimate®
$298/sqft
$8/mo HOA
What's special
Manicured lotDeep treed lotCasual elegance
- 32 days
- 439
- 19
Likely to sell faster than
Zillow last checked:
Listing updated:
Listed by:
Steve Koleno 0779766 804-656-5007,
Beycome Brokerage Realty LLC 804-656-5007
Source: NTREIS,MLS#: 21383869
Facts & features
Interior
Bedrooms & bathrooms
- Bedrooms: 3
- Bathrooms: 3
- Full bathrooms: 3
Primary bedroom
- Level: First
- Dimensions: 22 x 20
Bedroom
- Level: First
- Dimensions: 10 x 10
Bedroom
- Level: First
- Dimensions: 10 x 10
Primary bathroom
- Level: First
- Dimensions: 14 x 12
Other
- Level: First
- Dimensions: 12 x 6
Half bath
- Level: First
- Dimensions: 6 x 6
Kitchen
- Level: First
- Dimensions: 20 x 12
Living room
- Level: First
- Dimensions: 24 x 22
Living room
- Level: First
- Dimensions: 14 x 12
Heating
- Central
Cooling
- Central Air
Appliances
- Included: Some Gas Appliances, Built-In Gas Range, Built-In Refrigerator, Convection Oven, Double Oven, Dryer, Dishwasher, Gas Cooktop, Disposal, Gas Oven, Gas Range, Gas Water Heater, Ice Maker, Microwave, Plumbed For Gas, Range, Some Commercial Grade, Vented Exhaust Fan, Warming Drawer, Water Purifier, Washer
Features
- Built-in Features, Chandelier, Decorative/Designer Lighting Fixtures, Double Vanity, High Speed Internet, Multiple Master Suites, Open Floorplan, Pantry, Paneling/Wainscoting, Smart Home, Tile Counters, Cable TV, Vaulted Ceiling(s), Walk-In Closet(s), Wired for Sound
- Flooring: Carpet, Stone
- Has basement: No
- Number of fireplaces: 1
- Fireplace features: Gas Log
Interior area
- Total interior livable area: 2,175 sqft
Video & virtual tour
Property
Parking
- Total spaces: 4
- Parking features: Attached Carport, Carport, Garage, Garage Door Opener, Garage Faces Rear
- Attached garage spaces: 2
- Carport spaces: 2
- Covered spaces: 4
Accessibility
- Accessibility features: ADA Compliant, Accessible Bedroom, Customized Wheelchair Accessible, Accessible Kitchen, Smart Technology, Accessible Doors, Accessible Entrance, Accessible Hallway(s)
Features
- Levels: One
- Stories: 1
- Patio & porch: Covered
- Exterior features: Lighting
- Pool features: None
Lot
- Size: 10,018 Square Feet
Details
- Parcel number: R058100500901
Construction
Type & style
- Home type: SingleFamily
- Architectural style: Detached
- Property subtype: Single Family Residence
Materials
- Brick, Wood Siding
- Foundation: Slab
- Roof: Composition
Condition
- Year built: 1985
Utilities & green energy
- Sewer: Public Sewer
- Water: Public
- Utilities for property: Sewer Available, Water Available, Cable Available
Community & HOA
Community
- Subdivision: Preston Manor Ii
HOA
- Has HOA: Yes
- Amenities included: Maintenance Front Yard
- Services included: Maintenance Grounds
- HOA fee: $100 annually
- HOA name: Self Manage
- HOA phone: 214-404-9762
Location
- Region: Dallas
Financial & listing details
- Price per square foot: $298/sqft
- Tax assessed value: $586,727
- Annual tax amount: $11,552
- Date on market: 9/11/2026
- Cumulative days on market: 33 days
- Listing terms: Cash,Conventional,FHA,Other,VA Loan
Estimated market value
Not available
Estimated sales range
Not available
Not available
Price history
| Date | Event | Price |
|---|---|---|
| 10/8/2026 | Price change | $648,000-0.2%$298/sqft |
Source: NTREIS #21383869 Report a problem | ||
| 9/17/2026 | Price change | $649,000-0.2%$298/sqft |
Source: NTREIS #21383869 Report a problem | ||
| 9/11/2026 | Listed for sale | $650,000-1.5%$299/sqft |
Source: NTREIS #21383869 Report a problem | ||
| 6/6/2025 | Listing removed | $659,900$303/sqft |
Source: NTREIS #20911814 Report a problem | ||
| 6/3/2025 | Price change | $659,900-2.2%$303/sqft |
Source: NTREIS #20911814 Report a problem | ||
| 5/30/2025 | Listed for sale | $675,000+55.2%$310/sqft |
Source: NTREIS #20911814 Report a problem | ||
| 5/27/2021 | Sold | -- |
Source: Dave Perry Miller RE solds #14549197_75252 Report a problem | ||
| 4/23/2021 | Pending sale | $435,000$200/sqft |
Source: NTREIS #14549197 Report a problem | ||
| 4/8/2021 | Listed for sale | $435,000+26.1%$200/sqft |
Source: NTREIS #14549197 Report a problem | ||
| 1/13/2018 | Listing removed | $2,200$1/sqft |
Source: Nationwide Realty #13703193 Report a problem | ||
| 12/29/2017 | Listing removed | $345,000$159/sqft |
Source: Nationwide Realty #13698619 Report a problem | ||
| 12/15/2017 | Listed for rent | $2,200$1/sqft |
Source: Nationwide Realty #13703193 Report a problem | ||
| 12/8/2017 | Pending sale | $345,000$159/sqft |
Source: Nationwide Realty #13698619 Report a problem | ||
| 11/25/2017 | Price change | $345,000-1.1%$159/sqft |
Source: Nationwide Realty #13698619 Report a problem | ||
| 11/11/2017 | Listing removed | $2,200$1/sqft |
Source: Nationwide Realty #13703193 Report a problem | ||
| 10/30/2017 | Price change | $2,200-12%$1/sqft |
Source: Nationwide Realty #13703193 Report a problem | ||
| 9/30/2017 | Listed for rent | $2,500$1/sqft |
Source: Nationwide Realty #13703193 Report a problem | ||
| 9/21/2017 | Listed for sale | $349,000-1.7%$160/sqft |
Source: Nationwide Realty #13698619 Report a problem | ||
| 8/16/2017 | Listing removed | $354,900$163/sqft |
Source: Nationwide Realty #13590599 Report a problem | ||
| 8/4/2017 | Price change | $354,900-1.1%$163/sqft |
Source: Nationwide Realty #13590599 Report a problem | ||
| 7/20/2017 | Price change | $359,000-1.6%$165/sqft |
Source: Nationwide Realty #13590599 Report a problem | ||
| 6/30/2017 | Price change | $365,000-1.1%$168/sqft |
Source: Nationwide Realty #13590599 Report a problem | ||
| 6/15/2017 | Price change | $369,000-2.6%$170/sqft |
Source: Nationwide Realty #13590599 Report a problem | ||
| 5/1/2017 | Listed for sale | $379,000+3.8%$174/sqft |
Source: Nationwide Realty #13590599 Report a problem | ||
| 11/24/2016 | Listing removed | $365,000$168/sqft |
Source: Nationwide Realty #13453952 Report a problem | ||
| 9/30/2016 | Listed for sale | $365,000$168/sqft |
Source: Nationwide Realty #13453952 Report a problem | ||
Public tax history
| Year | Property taxes | Tax assessment |
|---|---|---|
| 2025 | $5,858 +2.9% | $586,727 +8.8% |
| 2024 | $5,693 -0.6% | $539,126 +1.7% |
| 2023 | $5,727 -13.9% | $530,257 +10% |
| 2022 | $6,654 +30.8% | $482,052 +34.2% |
| 2021 | $5,086 -1.1% | $359,121 -0.5% |
| 2020 | $5,140 -0.5% | $361,038 +0.4% |
| 2019 | $5,167 -5% | $359,454 +4.8% |
| 2018 | $5,440 +115.2% | $343,000 +183.5% |
| 2017 | $2,528 | $120,993 +20.2% |
| 2016 | $2,528 -46% | $100,655 -61.8% |
| 2015 | $4,684 | $263,677 -0.6% |
| 2014 | $4,684 | $265,373 +26.9% |
| 2013 | -- | $209,039 +4.1% |
| 2012 | -- | $200,757 -0.4% |
| 2011 | -- | $201,642 -2.2% |
| 2010 | -- | $206,080 -2.8% |
| 2009 | -- | $212,000 +13.7% |
| 2008 | -- | $186,487 +1% |
| 2007 | -- | $184,556 -1.9% |
| 2006 | -- | $188,111 +4.7% |
| 2005 | -- | $179,609 +13.7% |
| 2004 | -- | $157,900 -10% |
| 2003 | -- | $175,418 +2.3% |
| 2002 | -- | $171,391 +6% |
| 2001 | -- | $161,634 +18.1% |
| 2000 | -- | $136,892 |
Find assessor info on the county website
Monthly payment
Est. payment
Payment breakdown
Explore the cost of this home by adjusting the details. Changes won't be saved.Climate risks
Neighborhood: 75252
Nearby schools
Schools provided by the listing agent
- Elementary: Haggar
- Middle: Frankford
- High: Shepton
- District: Plano ISD
Source: NTREIS. This data may not be complete. We recommend contacting the local school district to confirm school assignments for this home.
Similar homes
- $564,0003 bd3 ba1.9k sqft17216 Ikel Dr, Dallas, TX 75248For Sale
 MLS ID #21402342, Vicki Billman. NTREIS
 - $813,4004 bd3 ba3.2k sqft5719 Covehaven Dr, Dallas, TX 75252For Sale
 MLS ID #21384753, Joanne Thede. NTREIS
 - $775,0004 bd4 ba2.7k sqft6146 Stapleford Cir, Dallas, TX 75252For Sale
 MLS ID #21245516, Kyle Rovinsky. NTREIS
 - $674,9004 bd3 ba2.8k sqft3713 San Juan Cir, Plano, TX 75023For Sale
 MLS ID #21386571, Mayra Aleman. NTREIS
