Sophisticated, modern, and simply unmatched, this exceptional residence offers luxury living in the highly sought-after gated community of Cambridge Gate. Freshly updated with interior paint and carpet April 2026 and a new roof May 2026, the home is bathed in natural light and showcases soaring domed ceilings, elegant architectural details, and a dramatic two-sided fireplace that anchors the main living spaces. Designed for both everyday living and effortless entertaining, the open floor plan creates seamless connectivity between the living room, dining area, and kitchen. Walls of windows frame beautiful views of the resort-style backyard while filling the home with warmth and natural light. The spacious kitchen features stainless steel appliances, a gas cooktop, commercial-grade vent hood, abundant workspace, and generous storage. The primary suite serves as a true retreat with soaring ceilings, plantation shutters, and direct access to the covered patio and pool area. The primary bath offers a separate tub and shower, dual vanities, and an oversized walk-in closet. Two generously sized secondary bedrooms provide comfort and flexibility for family and guests, while the upstairs bonus room offers possibilities as a home office, media room, fitness space, or game room. Step outside to your own private resort. The backyard features a sparkling pool with waterfall and spillover spa, expansive decking for outdoor entertaining, and a separate grassy area ideal for pets, play, or gardening. Ideally located just minutes from the President George Bush Turnpike, Dallas North Tollway, Preston Park Village, and an abundance of premier shopping and dining destinations. Zoned to Plano ISD and convenient to many of North Dallas' most respected private schools. Low-maintenance luxury, exceptional privacy, and an unbeatable location combine to create one of Cambridge Gate's most compelling opportunities.
For sale
$775,000
6146 Stapleford Cir, Dallas, TX 75252
4beds
2,718sqft
Single Family Residence
Built in 2011
5,227 Square Feet Lot
$761,900 Zestimate®
$285/sqft
$202/mo HOA
What's special
Commercial-grade vent hoodStainless steel appliancesAbundant workspaceSoaring domed ceilingsSpacious kitchenOversized walk-in closetGenerous storage
- 173 days
- 648
- 58
Zillow last checked:
Listing updated:
Listed by:
Kyle Rovinsky 0522739 214-369-6000,
Dave Perry Miller Real Estate 214-369-6000,
Sharona Saul 0846901 818-903-0045,
Dave Perry Miller Real Estate
Source: NTREIS,MLS#: 21245516
Facts & features
Interior
Bedrooms & bathrooms
- Bedrooms: 4
- Bathrooms: 4
- Full bathrooms: 3
- 1/2 bathrooms: 1
Primary bedroom
- Level: First
- Dimensions: 20 x 17
Bedroom
- Level: First
- Dimensions: 15 x 12
Bedroom
- Level: First
- Dimensions: 15 x 12
Game room
- Level: Second
- Dimensions: 18 x 15
Kitchen
- Level: First
- Dimensions: 18 x 15
Living room
- Level: First
- Dimensions: 30 x 28
Appliances
- Included: Built-In Refrigerator, Dishwasher, Electric Oven, Disposal, Gas Water Heater, Refrigerator
Features
- Granite Counters, High Speed Internet, Cable TV, Wired for Sound
- Has basement: No
- Number of fireplaces: 2
- Fireplace features: Gas
Interior area
- Total interior livable area: 2,718 sqft
Video & virtual tour
Property
Parking
- Total spaces: 2
- Parking features: Door-Multi, Garage, Garage Door Opener
- Attached garage spaces: 2
Features
- Levels: One and One Half
- Pool features: Gunite, Heated, In Ground, Pool
Lot
- Size: 5,227 Square Feet
Details
- Parcel number: R923400F03401
Construction
Type & style
- Home type: SingleFamily
- Architectural style: Tudor,Traditional,Detached
- Property subtype: Single Family Residence
Materials
- Brick
Condition
- Resale
- Year built: 2011
Utilities & green energy
- Sewer: Public Sewer
- Water: Public
- Utilities for property: Sewer Available, Water Available, Cable Available
Community & HOA
Community
- Features: Curbs
- Subdivision: Cambridge Gate
HOA
- Has HOA: Yes
- Amenities included: Maintenance Front Yard
- Services included: Association Management, Maintenance Grounds
- HOA fee: $605 quarterly
- HOA name: Hoa Of Cambridge Gate
- HOA phone: 972-943-2828
Location
- Region: Dallas
Financial & listing details
- Price per square foot: $285/sqft
- Tax assessed value: $843,984
- Annual tax amount: $16,617
- Date on market: 4/25/2026
- Cumulative days on market: 176 days
- Listing terms: Cash,Conventional
Estimated market value
$761,900
$724,000 - $800,000
$5,546/mo
Price history
| Date | Event | Price |
|---|---|---|
| 7/13/2026 | Price change | $775,000-3.1%$285/sqft |
Source: NTREIS #21245516 Report a problem | ||
| 5/8/2026 | Listed for sale | $799,900$294/sqft |
Source: NTREIS #21245516 Report a problem | ||
| 4/28/2026 | Contingent | $799,900$294/sqft |
Source: NTREIS #21245516 Report a problem | ||
| 4/25/2026 | Listed for sale | $799,900$294/sqft |
Source: NTREIS #21245516 Report a problem | ||
Public tax history
| Year | Property taxes | Tax assessment |
|---|---|---|
| 2025 | $10,720 +0.4% | $843,984 -5.5% |
| 2024 | $10,676 +3.3% | $893,226 +11.2% |
| 2023 | $10,340 -2.5% | $803,113 +13.1% |
| 2022 | $10,604 +11.8% | $710,063 +17.6% |
| 2021 | $9,482 +15% | $603,955 +15.6% |
| 2020 | $8,242 -12.8% | $522,500 -11.9% |
| 2019 | $9,450 -3.9% | $593,000 +2.6% |
| 2018 | $9,832 -23.5% | $578,000 +6.6% |
| 2017 | $12,857 | $542,000 +5.9% |
| 2016 | $12,857 +50.1% | $512,000 +3.1% |
| 2015 | $8,564 | $496,412 +2.3% |
| 2014 | $8,564 | $485,249 -0.2% |
| 2013 | -- | $486,095 +0.7% |
| 2012 | -- | $482,533 +561% |
| 2011 | -- | $73,000 |
| 2010 | -- | $73,000 +13% |
| 2009 | -- | $64,625 -27.8% |
| 2008 | -- | $89,513 +0% |
| 2007 | -- | $89,500 |
Find assessor info on the county website
Monthly payment
Est. payment
Payment breakdown
Explore the cost of this home by adjusting the details. Changes won't be saved.Climate risks
Neighborhood: 75252
Nearby schools
Schools provided by the listing agent
- Elementary: Haggar
- Middle: Renner
- High: Shepton,Plano West
- District: Plano ISD
Source: NTREIS. This data may not be complete. We recommend contacting the local school district to confirm school assignments for this home.
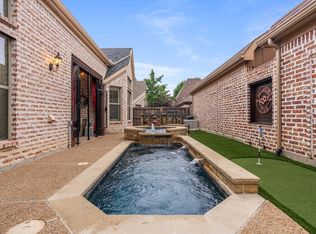
Similar homes
- $699,9004 bd3 ba2.5k sqft15628 Golden Creek Rd, Dallas, TX 75248For Sale
 MLS ID #21360834, Teri Schwan Titus. NTREIS
 - $589,0004 bd3 ba2.5k sqft3639 White River Dr, Dallas, TX 75287For Sale
 MLS ID #21334380, Debby Lane. NTREIS
 - $774,9005 bd4 ba4k sqft10215 Asheboro St, Frisco, TX 75035For Sale
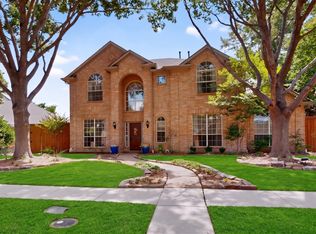 MLS ID #21330667, Bryan Brannies. NTREIS
 - $754,5004 bd3 ba3.6k sqft4934 Stephanie St, Frisco, TX 75033For Sale
 MLS ID #21386956, Kimberly Mullins. NTREIS
