FABULOUS HOME with updates galore in a METICULOUSLY MANICURED, GATED CAMBRIDGE GATE! Low maintenance lifestyle. HOA mows front. Interior boasts hardwoods & vaulted ceilings adorned w skylights natural light. Open floor plan w high ceilings, wood beams, hand scraped wood floors, plantation shutters & wet bar w small fridge. Chef dream kitchen offers a massive island w ample counter space, 6 burner gas cooktop, pot filler, dbl ovens, tons of cabinet & built-in fridge.SEE LIST OF FEATURES online. Guest suite upstairs has its own full bath, providing convenience & privacy. Oversized primary has an elegant bath featuring double vanities, plenty of counter space & a giant walk in custom closet. 3BR has a double large closet. Separate office includes a custom built-ins w double glass door. Outdoor party means step outside, enjoy a gorgeous heated POOL SPA or practice swings on a mini putt-putt, BBQ on a built-in outdoor grill and bar or relax by the outdoor fireplace for a nice cozy ambiance.
Sold
Price Unknown
6135 Stapleford Cir, Dallas, TX 75252
3beds
2,679sqft
Single Family Residence
Built in 2009
5,227 Square Feet Lot
$829,600 Zestimate®
$--/sqft
$4,932 Estimated rent
Home value
$829,600
$788,000 - $871,000
$4,932/mo
Zestimate® history
Owner options
List your home for rent
$4,932/mo
Rent Zestimate®
Find your next renter with Zillow Rental Manager. Plus, with online applications, you can quickly screen prospective tenants – for free.
$4,932/mo
Rent Zestimate®
Refinance and save
$605/mo
Est. payment
Refinancing to a lower rate could help reduce your monthly payments and save thousands over the life of the loan.
$605/mo
Est. payment
Explore your selling options
Work with a Zillow partner agent
Leverage their expertise and Zillow's premium Showcase listings to get your home seen by more buyers.
Get startedList with your own agent
Get your home in front of millions of buyers by listing it on Zillow.
Learn how to do itSell it yourself
Take full control of how buyers see your home on Zillow by listing For Sale by Owner (FSBO).
List your homeWhat's special
Zillow last checked:
Listing updated:
Listed by:
Tom Calvaneso 0421951,
Keller Williams Realty-FM 972-874-1905
Bought with:
Traci Hummel
Dave Perry Miller Real Estate
Source: NTREIS,MLS#: 20623787
Facts & features
Interior
Bedrooms & bathrooms
- Bedrooms: 3
- Bathrooms: 3
- Full bathrooms: 3
Primary bedroom
- Features: Dual Sinks, Jetted Tub, Sitting Area in Primary, Separate Shower, Walk-In Closet(s)
- Level: First
- Dimensions: 18 x 16
Primary bedroom
- Features: Separate Shower, Walk-In Closet(s)
- Level: Second
- Dimensions: 13 x 18
Bedroom
- Features: Ceiling Fan(s)
- Level: First
- Dimensions: 15 x 14
Primary bathroom
- Features: Built-in Features, Dual Sinks, Granite Counters, Jetted Tub, Stone Counters, Separate Shower
- Level: First
- Dimensions: 12 x 9
Dining room
- Level: First
- Dimensions: 16 x 10
Other
- Features: Stone Counters, Separate Shower
- Level: First
- Dimensions: 7 x 5
Other
- Features: Stone Counters, Separate Shower
- Level: Second
- Dimensions: 8 x 6
Kitchen
- Features: Breakfast Bar, Built-in Features, Eat-in Kitchen, Granite Counters, Kitchen Island, Pantry, Pot Filler, Stone Counters, Walk-In Pantry
- Level: First
- Dimensions: 21 x 15
Living room
- Features: Built-in Features, Fireplace
- Level: First
- Dimensions: 20 x 19
Office
- Features: Built-in Features, Ceiling Fan(s)
- Level: First
- Dimensions: 16 x 12
Utility room
- Features: Built-in Features, Utility Room
- Level: First
- Dimensions: 10 x 8
Heating
- Central, Fireplace(s), Natural Gas, Zoned
Cooling
- Central Air, Ceiling Fan(s), Electric, Zoned
Appliances
- Included: Some Gas Appliances, Built-In Gas Range, Built-In Refrigerator, Convection Oven, Dishwasher, Gas Cooktop, Disposal, Gas Oven, Gas Water Heater, Ice Maker, Microwave, Plumbed For Gas, Refrigerator, Vented Exhaust Fan
- Laundry: Washer Hookup, Electric Dryer Hookup, Laundry in Utility Room, Stacked
Features
- Wet Bar, Built-in Features, Chandelier, Decorative/Designer Lighting Fixtures, Eat-in Kitchen, Granite Counters, High Speed Internet, Kitchen Island, Multiple Master Suites, Open Floorplan, Pantry, Smart Home, Cable TV, Vaulted Ceiling(s), Walk-In Closet(s), Wired for Sound
- Flooring: Carpet, Ceramic Tile, Wood
- Windows: Bay Window(s), Skylight(s), Shutters, Window Coverings
- Has basement: No
- Number of fireplaces: 2
- Fireplace features: Gas Log, Gas Starter, Living Room, Masonry, Outside, Stone
Interior area
- Total interior livable area: 2,679 sqft
Property
Parking
- Total spaces: 2
- Parking features: Driveway, Garage Faces Front, Garage, Garage Door Opener
- Attached garage spaces: 2
- Has uncovered spaces: Yes
Features
- Levels: Two
- Stories: 2
- Patio & porch: Covered
- Exterior features: Barbecue, Courtyard, Lighting, Outdoor Grill, Outdoor Kitchen, Outdoor Living Area, Private Yard, Rain Gutters
- Has private pool: Yes
- Pool features: Gunite, Heated, In Ground, Pool, Private, Water Feature
- Has spa: Yes
- Spa features: Hot Tub
- Fencing: Back Yard,Fenced,Wood,Wrought Iron
Lot
- Size: 5,227 Square Feet
- Features: Corner Lot, Landscaped, Subdivision, Sprinkler System, Few Trees, Zero Lot Line
Details
- Parcel number: R923400F02501
Construction
Type & style
- Home type: SingleFamily
- Architectural style: Traditional,Detached
- Property subtype: Single Family Residence
Materials
- Brick
- Foundation: Slab
- Roof: Composition
Condition
- Year built: 2009
Utilities & green energy
- Sewer: Public Sewer
- Water: Public
- Utilities for property: Natural Gas Available, Sewer Available, Separate Meters, Underground Utilities, Water Available, Cable Available
Green energy
- Energy efficient items: Insulation, Water Heater
- Water conservation: Water-Smart Landscaping
Community & HOA
Community
- Features: Sidewalks
- Subdivision: Cambridge Gate
HOA
- Has HOA: Yes
- Amenities included: Maintenance Front Yard
- Services included: Association Management, Maintenance Grounds
- HOA fee: $605 quarterly
- HOA name: HOA of Cambridge Gate
- HOA phone: 972-943-2828
Location
- Region: Dallas
Financial & listing details
- Tax assessed value: $831,007
- Annual tax amount: $16,071
- Date on market: 5/25/2024
- Cumulative days on market: 102 days
- Listing terms: Cash,Conventional,FHA,VA Loan
- Exclusions: Pool/dining table and personal belonging.
Price history
| Date | Event | Price |
|---|---|---|
| 9/23/2024 | Sold | -- |
Source: NTREIS #20623787 Report a problem | ||
| 9/8/2024 | Pending sale | $800,000$299/sqft |
Source: NTREIS #20623787 Report a problem | ||
| 8/28/2024 | Price change | $800,000-5.9%$299/sqft |
Source: NTREIS #20623787 Report a problem | ||
| 8/14/2024 | Price change | $850,000-2.9%$317/sqft |
Source: NTREIS #20623787 Report a problem | ||
| 6/26/2024 | Price change | $875,000-1.1%$327/sqft |
Source: NTREIS #20623787 Report a problem | ||
| 6/25/2024 | Listed for sale | $885,000$330/sqft |
Source: NTREIS #20623787 Report a problem | ||
| 6/19/2024 | Contingent | $885,000$330/sqft |
Source: NTREIS #20623787 Report a problem | ||
| 6/3/2024 | Price change | $885,000-1.7%$330/sqft |
Source: NTREIS #20623787 Report a problem | ||
| 5/25/2024 | Listed for sale | $900,000+33.3%$336/sqft |
Source: NTREIS #20623787 Report a problem | ||
| 10/28/2021 | Sold | -- |
Source: Ebby Halliday solds #14674060_75252 Report a problem | ||
| 10/7/2021 | Pending sale | $675,000$252/sqft |
Source: NTREIS #14674060 Report a problem | ||
| 9/29/2021 | Contingent | $675,000$252/sqft |
Source: NTREIS #14674060 Report a problem | ||
| 9/24/2021 | Listed for sale | $675,000+8%$252/sqft |
Source: NTREIS #14674060 Report a problem | ||
| 6/30/2017 | Sold | -- |
Source: Agent Provided Report a problem | ||
| 6/3/2017 | Pending sale | $625,000$233/sqft |
Source: Rockwall #13609300 Report a problem | ||
| 5/26/2017 | Listed for sale | $625,000+13.7%$233/sqft |
Source: Keller Williams Rockwall #13609300 Report a problem | ||
| 5/6/2013 | Sold | -- |
Source: Agent Provided Report a problem | ||
| 4/26/2013 | Pending sale | $549,900$205/sqft |
Source: Keller Williams - Frisco #11922471 Report a problem | ||
| 4/13/2013 | Price change | $549,900-8.3%$205/sqft |
Source: Keller Williams - Frisco #11922471 Report a problem | ||
| 4/8/2013 | Price change | $599,900-7.7%$224/sqft |
Source: Keller Williams - Frisco #11922471 Report a problem | ||
| 3/25/2013 | Listed for sale | $649,900$243/sqft |
Source: Keller Williams - Overland Park #11922471 Report a problem | ||
Public tax history
| Year | Property taxes | Tax assessment |
|---|---|---|
| 2025 | -- | $831,007 -3.9% |
| 2024 | $9,758 +8.2% | $864,829 +10% |
| 2023 | $9,023 -11.8% | $786,208 +8.8% |
| 2022 | $10,227 +15.2% | $722,662 +22.5% |
| 2021 | $8,876 +7.5% | $589,818 +7.7% |
| 2020 | $8,255 -13.5% | $547,532 -8.5% |
| 2019 | $9,541 -2.7% | $598,713 +3.8% |
| 2018 | $9,809 -10.3% | $576,656 +4.4% |
| 2017 | $10,934 | $552,324 +7.7% |
| 2016 | $10,934 +30.8% | $513,000 +2.5% |
| 2015 | $8,360 | $500,713 +2.3% |
| 2014 | $8,360 | $489,223 +0.6% |
| 2013 | -- | $486,301 -0.2% |
| 2012 | -- | $487,067 +0.3% |
| 2011 | -- | $485,819 +234.7% |
| 2010 | -- | $145,152 +75.9% |
| 2009 | -- | $82,500 -7.8% |
| 2008 | -- | $89,513 +0% |
| 2007 | -- | $89,500 |
Find assessor info on the county website
Neighborhood: 75252
Nearby homes
- $682,900-- bd-- ba2.4k sqft6131 Stapleford Cir, Dallas, TX 75252Off Market
- $754,0003 bd3 ba2.7k sqft6163 Stapleford Cir, Dallas, TX 75252Off Market
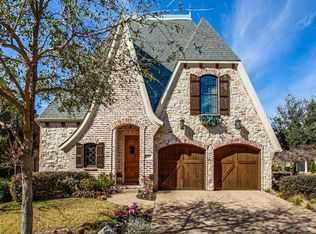
- $--3 bd3 ba2.7k sqft6129 Stapleford Cir, Dallas, TX 75252Sold

- $739,5002 bd2 ba2.2k sqft6165 Stapleford Cir, Dallas, TX 75252Off Market
- $775,0004 bd4 ba2.7k sqft6146 Stapleford Cir, Dallas, TX 75252For Sale
- $698,2003 bd3 ba2.8k sqft6169 Stapleford Cir, Dallas, TX 75252Off Market
- $715,8003 bd3 ba2.6k sqft6148 Stapleford Cir, Dallas, TX 75252Off Market
- $650,4002 bd2 ba2.2k sqft6144 Stapleford Cir, Dallas, TX 75252Off Market
Nearby schools
GreatSchools rating
- 7/10Rose Haggar Elementary SchoolGrades: PK-5Distance: 0.6 mi
- 5/10Frankford Middle SchoolGrades: 6-8Distance: 1.7 mi
- 5/10Shepton High SchoolGrades: 9-10Distance: 1.3 mi
Schools provided by the listing agent
- Elementary: Haggar
- Middle: Frankford
- High: Shepton
- District: Plano ISD
Source: NTREIS. This data may not be complete. We recommend contacting the local school district to confirm school assignments for this home.
Get a cash offer in 3 minutes
Find out how much your home could sell for in as little as 3 minutes with a no-obligation cash offer.
Estimated market value
$829,600
Get a cash offer in 3 minutes
Find out how much your home could sell for in as little as 3 minutes with a no-obligation cash offer.
Estimated market value
$829,600
- Texas
- Collin County
- Dallas
- 75252
- 6135 Stapleford Cir
