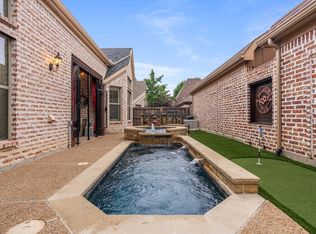
Beautiful home in the charming, ultra-private, exquisitely landscaped and gated community of Cambridge Gate. Discover luxury living and an elevated lifestyle. This home features sweeping roof lines with sky-high ceilings, lots of natural light, corner stacked-stone fireplace and mantle, graceful arches and built-ins. Plantation shutters over the wall of windows in the living area and throughout the home. The open floor plan flows the kitchen, dining and living room together to create a space you won’t want to leave. The kitchen is exquisite with its large island, SS appliances, smooth high-end stovetop, built-in masterpiece refrigerator, walls of cabinets, granite countertops, double skylights, and plenty of room for a breakfast table. Large pantry and laundry room are around the corner. Just down the hallway, you will find additional storage, a beverage bar with a wine or water refrigerator, a guest or flex room with full bath. Continue to the tranquil primary suite where you can relax and unwind in the spa-like bathroom with spacious shower, double vanity and large custom closet. Enjoy the private covered patio and outdoor space leading to the side yard, great for outdoor dining, lounge chairs and seating surrounded by trees and beautiful landscaping. The office is situated conveniently at the front of the home. The oversized third bedroom upstairs includes its own private bathroom and large closet. Updated with energy efficient windows throughout the home. Garage includes 2 Tesla car chargers. Great location just minutes from GB190 and DNT Tollway, Preston-Park shopping and dining. Plano schools and several private schools nearby. Truly, a rare & unique home and neighborhood. A Must See!
Sold
Price Unknown
6129 Stapleford Cir, Dallas, TX 75252
3beds
2,762sqft
Single Family Residence
Built in 2009
4,791 Square Feet Lot
$732,000 Zestimate®
$--/sqft
$3,881 Estimated rent
Home value
$732,000
$695,000 - $776,000
$3,881/mo
Zestimate® history
Owner options
List your home for rent
$3,881/mo
Rent Zestimate®
Find your next renter with Zillow Rental Manager. Plus, with online applications, you can quickly screen prospective tenants – for free.
$3,881/mo
Rent Zestimate®
Refinance and save
$625/mo
Est. payment
Refinancing to a lower rate could help reduce your monthly payments and save thousands over the life of the loan.
$625/mo
Est. payment
Explore your selling options
Work with a Zillow partner agent
Leverage their expertise and Zillow's premium Showcase listings to get your home seen by more buyers.
Get startedList with your own agent
Get your home in front of millions of buyers by listing it on Zillow.
Learn how to do itSell it yourself
Take full control of how buyers see your home on Zillow by listing For Sale by Owner (FSBO).
List your homeWhat's special
Graceful arches and built-insLots of natural lightDouble skylightsLarge custom closetBuilt-in masterpiece refrigeratorGranite countertopsLaundry room
Zillow last checked:
Listing updated:
Listed by:
Ashley Chambers 0676373 682-214-7592,
RJ Williams & Company RE 682-214-7592
Bought with:
Valerie Neely, 0453795
Dave Perry Miller Real Estate
Source: NTREIS,MLS#: 21243460
Facts & features
Interior
Bedrooms & bathrooms
- Bedrooms: 3
- Bathrooms: 3
- Full bathrooms: 3
Primary bedroom
- Features: Closet Cabinetry, En Suite Bathroom, Sitting Area in Primary, Walk-In Closet(s)
- Level: First
- Dimensions: 19 x 13
Bedroom
- Features: Ceiling Fan(s), Split Bedrooms, Walk-In Closet(s)
- Level: First
- Dimensions: 14 x 10
Bedroom
- Features: Ceiling Fan(s), En Suite Bathroom, Split Bedrooms, Walk-In Closet(s)
- Level: Second
- Dimensions: 17 x 17
Primary bathroom
- Features: Built-in Features, Double Vanity, Linen Closet, Stone Counters, Separate Shower
- Level: First
- Dimensions: 1 x 1
Dining room
- Level: First
- Dimensions: 13 x 11
Other
- Features: Granite Counters, Hollywood Bath
- Level: First
- Dimensions: 1 x 1
Other
- Features: En Suite Bathroom, Granite Counters, Separate Shower
- Level: Second
- Dimensions: 1 x 1
Kitchen
- Features: Breakfast Bar, Built-in Features, Eat-in Kitchen, Granite Counters, Kitchen Island, Pantry
- Level: First
- Dimensions: 17 x 15
Living room
- Features: Built-in Features, Ceiling Fan(s), Fireplace
- Level: First
- Dimensions: 18 x 15
Office
- Features: Built-in Features, Ceiling Fan(s)
- Level: First
- Dimensions: 16 x 12
Utility room
- Features: Built-in Features, Utility Room
- Level: First
- Dimensions: 9 x 7
Heating
- Central, Natural Gas, Zoned
Cooling
- Central Air, Ceiling Fan(s), Electric, Zoned
Appliances
- Included: Some Gas Appliances, Built-In Refrigerator, Dishwasher, Electric Cooktop, Electric Oven, Disposal, Microwave, Plumbed For Gas, Wine Cooler
- Laundry: Washer Hookup, Electric Dryer Hookup, Gas Dryer Hookup, Laundry in Utility Room
Features
- Built-in Features, Dry Bar, Decorative/Designer Lighting Fixtures, Double Vanity, Eat-in Kitchen, Granite Counters, High Speed Internet, Kitchen Island, Open Floorplan, Pantry, Cable TV, Vaulted Ceiling(s), Walk-In Closet(s), Wired for Sound
- Flooring: Carpet, Ceramic Tile
- Windows: Shutters, Window Coverings
- Has basement: No
- Number of fireplaces: 1
- Fireplace features: Decorative, Gas Log, Gas Starter, Living Room, Stone
Interior area
- Total interior livable area: 2,762 sqft
Property
Parking
- Total spaces: 2
- Parking features: Covered, Driveway, Garage Faces Front, Garage, Garage Door Opener
- Attached garage spaces: 2
Features
- Levels: Two
- Stories: 2
- Patio & porch: Patio, Side Porch, Covered
- Exterior features: Rain Gutters
- Pool features: None
- Fencing: Metal,Wood
Lot
- Size: 4,791 Square Feet
- Features: Interior Lot, Landscaped, No Backyard Grass, Subdivision, Sprinkler System, Few Trees
Details
- Parcel number: R923400F02701
Construction
Type & style
- Home type: SingleFamily
- Architectural style: Traditional,Detached
- Property subtype: Single Family Residence
Materials
- Brick, Rock, Stone
- Foundation: Slab
- Roof: Composition
Condition
- Year built: 2009
Utilities & green energy
- Sewer: Public Sewer
- Water: Public
- Utilities for property: Electricity Connected, Natural Gas Available, Sewer Available, Separate Meters, Water Available, Cable Available
Green energy
- Energy efficient items: Appliances, HVAC, Rain/Freeze Sensors, Windows
Community & HOA
Community
- Features: Fenced Yard, Gated, Curbs, Sidewalks
- Security: Prewired, Smoke Detector(s)
- Subdivision: Cambridge Gate
HOA
- Has HOA: Yes
- Services included: Association Management, Maintenance Grounds
- HOA fee: $625 quarterly
- HOA name: Cma Management
- HOA phone: 972-943-2828
Location
- Region: Dallas
Financial & listing details
- Tax assessed value: $792,802
- Annual tax amount: $15,610
- Date on market: 4/18/2026
- Cumulative days on market: 8 days
- Listing terms: Cash,Conventional,FHA,VA Loan
- Exclusions: All staging items and furniture.
Price history
| Date | Event | Price |
|---|---|---|
| 5/22/2026 | Sold | -- |
Source: NTREIS #21243460 Report a problem | ||
| 5/3/2026 | Pending sale | $740,000$268/sqft |
Source: NTREIS #21243460 Report a problem | ||
| 4/28/2026 | Contingent | $740,000$268/sqft |
Source: NTREIS #21243460 Report a problem | ||
| 4/18/2026 | Listed for sale | $740,000+17.5%$268/sqft |
Source: NTREIS #21243460 Report a problem | ||
| 8/28/2020 | Listing removed | $629,900$228/sqft |
Source: Preston Plano Parkway Office #14310079 Report a problem | ||
| 8/3/2020 | Pending sale | $629,900$228/sqft |
Source: Preston Plano Parkway Office #14310079 Report a problem | ||
| 7/14/2020 | Price change | $629,900-3.1%$228/sqft |
Source: Preston Plano Parkway Office #14310079 Report a problem | ||
| 3/25/2020 | Listed for sale | $649,900$235/sqft |
Source: Ebby Halliday, REALTORS Plano #14310079 Report a problem | ||
Public tax history
| Year | Property taxes | Tax assessment |
|---|---|---|
| 2025 | $8,426 -1.9% | $792,802 +2.7% |
| 2024 | $8,588 +8.3% | $772,218 +10% |
| 2023 | $7,929 -11.6% | $702,016 +10% |
| 2022 | $8,969 +2.8% | $638,196 +10% |
| 2021 | $8,725 +27% | $580,178 +8% |
| 2020 | $6,869 -1.3% | $537,172 -8.4% |
| 2019 | $6,962 +0.1% | $586,284 +3.6% |
| 2018 | $6,958 -28.4% | $565,842 +8.6% |
| 2017 | $9,716 | $520,795 +1.2% |
| 2016 | $9,716 +36.4% | $514,428 +8.6% |
| 2015 | $7,125 | $473,582 +2.4% |
| 2014 | $7,125 | $462,388 +0.7% |
| 2013 | -- | $459,032 -0.1% |
| 2012 | -- | $459,322 -3.6% |
| 2011 | -- | $476,483 +163.7% |
| 2010 | -- | $180,675 +119% |
| 2009 | -- | $82,500 -3.2% |
| 2008 | -- | $85,250 -4.7% |
| 2007 | -- | $89,500 |
Find assessor info on the county website
Neighborhood: 75252
Nearby homes
- $682,900-- bd-- ba2.4k sqft6131 Stapleford Cir, Dallas, TX 75252Off Market
- $--3 bd3 ba2.7k sqft6125 Stapleford Cir, Dallas, TX 75252Sold

- $--3 bd3 ba2.6k sqft6135 Stapleford Cir, Dallas, TX 75252Sold
- $698,2003 bd3 ba2.8k sqft6169 Stapleford Cir, Dallas, TX 75252Off Market

- $739,5002 bd2 ba2.2k sqft6165 Stapleford Cir, Dallas, TX 75252Off Market
- $798,3003 bd3 ba2.8k sqft6173 Stapleford Cir, Dallas, TX 75252Off Market
- $754,0003 bd3 ba2.7k sqft6163 Stapleford Cir, Dallas, TX 75252Off Market
- $571,5003 bd2 ba1.7k sqft6128 Stapleford Cir, Dallas, TX 75252Off Market
Nearby schools
GreatSchools rating
- 7/10Rose Haggar Elementary SchoolGrades: PK-5Distance: 0.5 mi
- 5/10Frankford Middle SchoolGrades: 6-8Distance: 1.7 mi
- 5/10Shepton High SchoolGrades: 9-10Distance: 1.3 mi
Schools provided by the listing agent
- Elementary: Haggar
- Middle: Frankford
- High: Shepton,Plano West
- District: Plano ISD
Source: NTREIS. This data may not be complete. We recommend contacting the local school district to confirm school assignments for this home.
Get a cash offer in 3 minutes
Find out how much your home could sell for in as little as 3 minutes with a no-obligation cash offer.
Estimated market value
$732,000
Get a cash offer in 3 minutes
Find out how much your home could sell for in as little as 3 minutes with a no-obligation cash offer.
Estimated market value
$732,000
- Texas
- Collin County
- Dallas
- 75252
- 6129 Stapleford Cir
