Some houses get built. This one got kept. Since 1940, three generations of a single family have lived behind these Granbury stone walls, and eighty-six years of that kind of attention shows in the places attention usually does not survive. The hardwoods are original and they still gleam. Arched openings where other houses have doorways. Crown molding in every room. Built-in shelves in the hall, a china cabinet built into the dining room wall, the sort of carpentry nobody orders anymore. The kitchen was rebuilt for someone who actually cooks. A granite island with room to sit. Custom cabinetry, a plate rack, penny tile climbing the wall behind the range. Two bedrooms. Two full baths, both finished in stone, one of them holding a clawfoot tub in an arched alcove, the other travertine to a vaulted ceiling with a rain head overhead. Then the sunroom, which is the room people remember after they leave. Windows down both sides. White board walls, a panel of stained glass, and a beadboard ceiling painted the color of the sky. Outside the house turns generous. A third of an acre, most of it garden. A cedar pergola spans the back and opens onto flagstone, where a fire pit sits ringed by a curved stone seat wall. Mature crape myrtles throw shade over all of it. A greenhouse still in use. A garden shed. Beds that come back every spring because somebody has been tending them for decades. Wrought iron closes the back line and the creek runs past it, under a stand of trees this house has been looking at since Roosevelt. Walk to Casa Linda Plaza. Five minutes to White Rock Lake, the shoreline path, the picnic grounds, the Saturday morning water traffic. Eighty-six years in one family. The next chapter is yours to write.
For sale
$699,900
9807 Redondo Dr, Dallas, TX 75218
2beds
1,321sqft
Single Family Residence
Built in 1940
0.34 Acres Lot
$670,600 Zestimate®
$530/sqft
$-- HOA
What's special
Garden shedGreenhouse still in useArched openingsCustom cabinetry
- 29 days
- 627
- 53
Zillow last checked:
Listing updated:
Listed by:
Greg Fowler 0491391 469-428-7284,
Keller Williams Realty DPR 972-732-6000,
Michelle Stafford 0737417 469-283-8058,
Keller Williams Realty DPR
Source: NTREIS,MLS#: 21395731
Facts & features
Interior
Bedrooms & bathrooms
- Bedrooms: 2
- Bathrooms: 2
- Full bathrooms: 2
Primary bedroom
- Features: En Suite Bathroom
- Level: First
- Dimensions: 14 x 14
Bedroom
- Features: Walk-In Closet(s)
- Level: First
- Dimensions: 14 x 10
Dining room
- Features: Built-in Features
- Level: First
- Dimensions: 14 x 12
Other
- Features: Built-in Features, Dual Sinks, Garden Tub/Roman Tub, Stone Counters, Tile Counters
- Level: First
- Dimensions: 10 x 7
Other
- Features: En Suite Bathroom, Multiple Shower Heads, Stone Counters
- Level: First
- Dimensions: 10 x 4
Kitchen
- Features: Breakfast Bar, Built-in Features, Dual Sinks, Eat-in Kitchen, Kitchen Island, Pantry, Stone Counters, Sink
- Level: First
- Dimensions: 15 x 11
Living room
- Level: First
- Dimensions: 19 x 12
Sunroom
- Level: First
- Dimensions: 14 x 7
Heating
- Central, Natural Gas
Cooling
- Central Air, Ceiling Fan(s), Electric
Appliances
- Included: Some Gas Appliances, Built-In Gas Range, Dishwasher, Disposal, Gas Water Heater, Microwave, Plumbed For Gas, Refrigerator, Vented Exhaust Fan
Features
- Decorative/Designer Lighting Fixtures, High Speed Internet, Paneling/Wainscoting, Cable TV
- Flooring: Ceramic Tile, Marble, Wood
- Windows: Window Coverings
- Has basement: No
- Number of fireplaces: 1
- Fireplace features: Decorative, Stone
Interior area
- Total interior livable area: 1,321 sqft
Video & virtual tour
Property
Parking
- Total spaces: 2
- Parking features: Door-Multi, Garage Faces Front, Garage, Garage Door Opener
- Attached garage spaces: 2
Features
- Levels: One
- Stories: 1
- Patio & porch: Rear Porch, Front Porch, Covered
- Exterior features: Fire Pit, Rain Gutters, Storage
- Pool features: None
- Fencing: Wrought Iron
- Waterfront features: Creek
- Body of water: White Rock
Lot
- Size: 0.34 Acres
- Features: Back Yard, Interior Lot, Lawn, Landscaped, Subdivision, Few Trees
Details
- Additional structures: Greenhouse, Gazebo
- Parcel number: 00000374662000000
Construction
Type & style
- Home type: SingleFamily
- Architectural style: Traditional,Detached
- Property subtype: Single Family Residence
Materials
- Rock, Stone
- Foundation: Pillar/Post/Pier
- Roof: Composition
Condition
- Resale
- Year built: 1940
Utilities & green energy
- Sewer: Public Sewer
- Water: Public
- Utilities for property: Overhead Utilities, Sewer Available, Water Available, Cable Available
Green energy
- Energy efficient items: Appliances, Windows
Community & HOA
Community
- Security: Security System, Carbon Monoxide Detector(s), Smoke Detector(s)
- Subdivision: Casa Linda Estates
HOA
- Has HOA: No
- Services included: Maintenance Structure, Security
Location
- Region: Dallas
Financial & listing details
- Price per square foot: $530/sqft
- Tax assessed value: $415,000
- Annual tax amount: $7,995
- Date on market: 9/25/2026
- Listing terms: Cash,Conventional,VA Loan
- Exclusions: Stone address marker in yard.
Estimated market value
$670,600
$637,000 - $704,000
$2,496/mo
Price history
| Date | Event | Price |
|---|---|---|
| 9/25/2026 | Listed for sale | $699,900+0.1%$530/sqft |
Source: NTREIS #21395731 Report a problem | ||
| 5/19/2025 | Listing removed | $699,000$529/sqft |
Source: NTREIS #20762041 Report a problem | ||
| 4/15/2025 | Price change | $699,000-2.9%$529/sqft |
Source: NTREIS #20762041 Report a problem | ||
| 3/22/2025 | Price change | $719,900-1.4%$545/sqft |
Source: NTREIS #20762041 Report a problem | ||
| 2/27/2025 | Price change | $729,900-1.2%$553/sqft |
Source: NTREIS #20762041 Report a problem | ||
| 10/24/2024 | Listed for sale | $739,000+1.4%$559/sqft |
Source: NTREIS #20762041 Report a problem | ||
| 6/26/2023 | Listing removed | -- |
Source: NTREIS #20348910 Report a problem | ||
| 6/7/2023 | Listed for sale | $729,000$552/sqft |
Source: NTREIS #20348910 Report a problem | ||
| 5/11/2023 | Listing removed | -- |
Source: NTREIS #20301679 Report a problem | ||
| 5/9/2023 | Price change | $729,000+4.3%$552/sqft |
Source: NTREIS #20301679 Report a problem | ||
| 4/13/2023 | Listed for sale | $699,000-9.8%$529/sqft |
Source: NTREIS #20301679 Report a problem | ||
| 4/6/2023 | Listing removed | -- |
Source: NTREIS #14718863 Report a problem | ||
| 5/3/2022 | Listing removed | $775,000$587/sqft |
Source: NTREIS #14718863 Report a problem | ||
| 4/9/2022 | Price change | $775,000-0.5%$587/sqft |
Source: NTREIS #14718863 Report a problem | ||
| 2/28/2022 | Listed for sale | $779,000$590/sqft |
Source: NTREIS #14718863 Report a problem | ||
| 2/11/2022 | Contingent | $779,000$590/sqft |
Source: NTREIS #14718863 Report a problem | ||
| 12/4/2021 | Listed for sale | $779,000$590/sqft |
Source: NTREIS #14718863 Report a problem | ||
Public tax history
| Year | Property taxes | Tax assessment |
|---|---|---|
| 2025 | $6,414 -7.7% | $415,000 -1.4% |
| 2024 | $6,947 +5.5% | $420,850 -0.5% |
| 2023 | $6,585 | $422,780 |
Find assessor info on the county website
Monthly payment
Est. payment
Payment breakdown
Explore the cost of this home by adjusting the details. Changes won't be saved.Climate risks
Neighborhood: 75218
Nearby schools
Schools provided by the listing agent
- Elementary: Reinhardt
- Middle: Gaston
- High: Adams
- District: Dallas ISD
Source: NTREIS. This data may not be complete. We recommend contacting the local school district to confirm school assignments for this home.

Similar homes
- $650,0002 bd1 ba1.7k sqft1403 Tranquilla Dr, Dallas, TX 75218For Sale
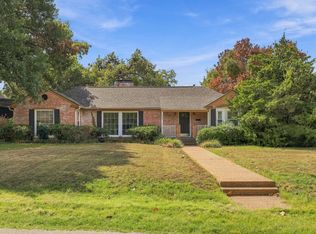 MLS ID #21412155, Donald Wright. NTREIS
- $700,0004 bd2 ba1.9k sqft8707 Daytonia Ave, Dallas, TX 75218For Sale
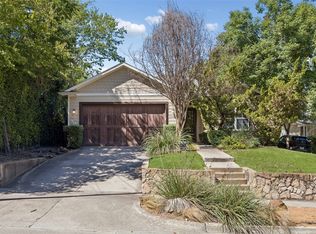 MLS ID #21393090, April Taylor. NTREIS
- $575,0003 bd2 ba1.9k sqft9030 San Benito Way, Dallas, TX 75218For Sale
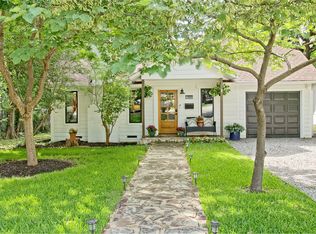 MLS ID #21295783, Darrell Toler. NTREIS
- $675,0003 bd3 ba1.9k sqft9114 Westglen Dr, Dallas, TX 75228For Sale
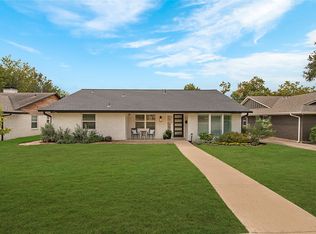 MLS ID #21398690, Sallie Laning. NTREIS
