Discover the perfect blend of city living and serene surroundings in this stunning property situated in the exclusive gated community of Riverchase in Wylie, TX. This exquisite one-story home, meticulously designed for comfort and style, offers an open kitchen and family room layout, 4 spacious bedrooms, 2.1 wonderfully appointed baths, and the convenience of a 3-car garage. Spanning almost half an acre, this property is a true haven, backing to a picturesque, untouched wooded area.
Step inside to find a thoughtfully designed split bedroom layout, providing optimal privacy and space for each resident. With two beautifully crafted living areas, find ample room to entertain guests or enjoy peaceful family moments by the charming fireplace. The recent interior paint perfectly complements the clean lines and cozy finishes, creating a fresh and inviting atmosphere.
The heart of the home captures attention with its large kitchen, complete with built in appliances, plentiful cabinetry, and generous countertop space, ideal for any culinary enthusiast. The primary suite offers a tranquil retreat, featuring a spacious bath with premium fixtures and thoughtful design.
Outside, the expansive backyard provides a sanctuary of tranquility with lush landscapes and picturesque views of the adjoining backdrop of mature trees and native wildlife including many species of birds, ensuring both privacy and stunning natural beauty. The outdoor space invites vibrant gatherings or peaceful relaxation under the Texas sky.
Offering a rare and perfect combination of luxury, privacy, and natural beauty, this exceptional residence embodies the best of premium Wylie living. Enjoy a life of exclusivity and comfort, surrounded by the serene beauty only a property like this can offer. Experience the pinnacle of North Texas elegance today in this truly extraordinary home.
For sale
$685,000
2007 Stonecrest Trl, Wylie, TX 75098
4beds
2,972sqft
Single Family Residence
Built in 2003
0.49 Acres Lot
$673,100 Zestimate®
$230/sqft
$53/mo HOA
What's special
Charming fireplaceBuilt in appliancesRecent interior paintExpansive backyardLarge kitchenLush landscapesGenerous countertop space
- 32 days
- 668
- 26
Likely to sell faster than
Zillow last checked:
Listing updated:
Listed by:
Brandee Wilkins 0560442 214-718-3366,
Coldwell Banker Apex, REALTORS 972-772-9300
Source: NTREIS,MLS#: 21387717
Facts & features
Interior
Bedrooms & bathrooms
- Bedrooms: 4
- Bathrooms: 3
- Full bathrooms: 2
- 1/2 bathrooms: 1
Primary bedroom
- Features: Ceiling Fan(s), Dual Sinks, En Suite Bathroom, Garden Tub/Roman Tub, Hollywood Bath, Linen Closet, Separate Shower, Walk-In Closet(s)
- Level: First
- Dimensions: 18 x 17
Bedroom
- Level: First
- Dimensions: 14 x 11
Bedroom
- Level: First
- Dimensions: 13 x 10
Bedroom
- Level: First
- Dimensions: 12 x 12
Breakfast room nook
- Level: First
- Dimensions: 13 x 12
Kitchen
- Level: First
- Dimensions: 16 x 12
Living room
- Level: First
- Dimensions: 20 x 14
Living room
- Level: First
- Dimensions: 23 x 19
Utility room
- Level: First
- Dimensions: 10 x 9
Heating
- Central, Natural Gas
Cooling
- Central Air, Ceiling Fan(s), Electric
Appliances
- Included: Dishwasher, Electric Cooktop, Electric Oven, Disposal, Microwave
- Laundry: Washer Hookup, Dryer Hookup, ElectricDryer Hookup, Laundry in Utility Room
Features
- Decorative/Designer Lighting Fixtures, High Speed Internet, Kitchen Island, Pantry, Cable TV, Vaulted Ceiling(s), Walk-In Closet(s)
- Flooring: Carpet, Ceramic Tile
- Windows: Window Coverings
- Has basement: No
- Number of fireplaces: 1
- Fireplace features: Masonry
Interior area
- Total interior livable area: 2,972 sqft
Video & virtual tour
Property
Parking
- Total spaces: 3
- Parking features: Concrete, Drive Through, Garage, Garage Faces Side
- Attached garage spaces: 3
Features
- Levels: One
- Stories: 1
- Exterior features: Garden, Lighting, Rain Gutters
- Pool features: None
- Fencing: Back Yard,Partial
Lot
- Size: 0.49 Acres
- Features: Back Yard, Backs to Greenbelt/Park, Greenbelt, Interior Lot, Lawn, Landscaped, Many Trees, Subdivision, Sprinkler System
Details
- Parcel number: R810700A03101
Construction
Type & style
- Home type: SingleFamily
- Architectural style: Traditional,Detached
- Property subtype: Single Family Residence
Materials
- Brick
- Foundation: Slab
- Roof: Composition
Condition
- Resale
- Year built: 2003
Utilities & green energy
- Sewer: Public Sewer
- Water: Public
- Utilities for property: Electricity Connected, Natural Gas Available, Sewer Available, Separate Meters, Underground Utilities, Water Available, Cable Available
Green energy
- Water conservation: Water-Smart Landscaping
Community & HOA
Community
- Features: Curbs, Sidewalks
- Subdivision: Riverchase Ph Three
HOA
- Has HOA: Yes
- Services included: All Facilities, Association Management
- HOA fee: $160 quarterly
- HOA name: Spectrum Association Management
- HOA phone: 972-992-3444
Location
- Region: Wylie
Financial & listing details
- Price per square foot: $230/sqft
- Tax assessed value: $532,218
- Annual tax amount: $10,297
- Date on market: 9/19/2026
- Cumulative days on market: 33 days
- Listing terms: Cash,Conventional,FHA,VA Loan
- Exclusions: curtains and rods, tvs and mounts, shelving and work benches in garage
Estimated market value
$673,100
$639,000 - $707,000
$3,061/mo
Price history
| Date | Event | Price |
|---|---|---|
| 9/19/2026 | Listed for sale | $685,000$230/sqft |
Source: NTREIS #21387717 Report a problem | ||
Public tax history
| Year | Property taxes | Tax assessment |
|---|---|---|
| 2026 | -- | $532,218 +0.8% |
| 2025 | $8,526 -4.9% | $528,250 +1.1% |
| 2024 | $8,963 +11.3% | $522,407 +10% |
| 2023 | $8,055 | $474,915 +10% |
| 2022 | -- | $431,741 +10% |
| 2021 | $8,831 +6.2% | $392,492 +10% |
| 2020 | $8,313 -0.8% | $356,811 +0.7% |
| 2019 | $8,379 +1.5% | $354,343 +7% |
| 2018 | $8,257 +9.5% | $331,111 -0.2% |
| 2017 | $7,540 | $331,808 +3.6% |
| 2016 | $7,540 +7.5% | $320,152 +22.6% |
| 2015 | $7,014 | $261,211 +1.6% |
| 2014 | $7,014 | $257,068 +6.3% |
| 2013 | -- | $241,801 +4.5% |
| 2012 | -- | $231,485 -0.8% |
| 2011 | -- | $233,469 -0.8% |
| 2010 | -- | $235,453 -0.8% |
| 2009 | -- | $237,267 -2.3% |
| 2008 | -- | $242,934 -1.8% |
| 2007 | -- | $247,396 +14% |
| 2006 | -- | $217,000 -0.5% |
| 2005 | -- | $217,985 +498% |
| 2003 | -- | $36,450 |
Find assessor info on the county website
Monthly payment
Est. payment
Payment breakdown
Explore the cost of this home by adjusting the details. Changes won't be saved.Climate risks
Neighborhood: Riverchase
Nearby schools
Schools provided by the listing agent
- Elementary: Smith
- Middle: Davis,Mcmillan
- High: Wylie
- District: Wylie ISD
Source: NTREIS. This data may not be complete. We recommend contacting the local school district to confirm school assignments for this home.

Similar homes
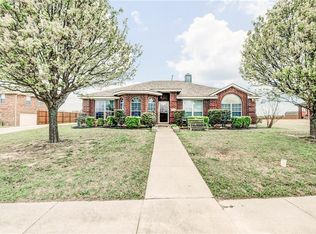
- $470,0003 bd3 ba2.6k sqft1724 Boxwood Ln, Wylie, TX 75098For Sale
 MLS ID #21385610, Amber Broadway. NTREIS
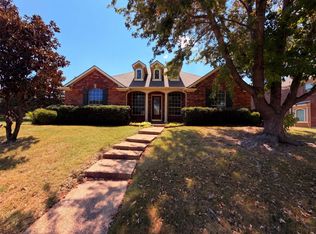
 - $590,0003 bd3 ba2.8k sqft602 Riva Rdg, Lucas, TX 75098For Sale
 MLS ID #21324034, Bradley Hutton. NTREIS
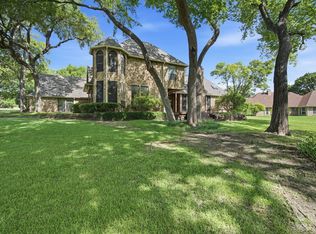
 - $632,8104 bd3 ba2.8k sqft2913 Bedfordshire Ln, Plano, TX 75075For Sale
 MLS ID #21414042, Sitra Seman. NTREIS
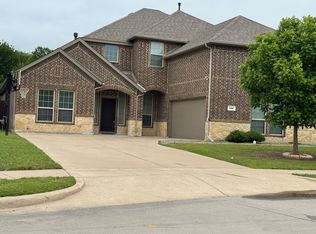
 - $557,0004 bd4 ba3.2k sqft202 Rutherford Ave, Wylie, TX 75098For Sale
 MLS ID #21228921, Sherry Perry. NTREIS
