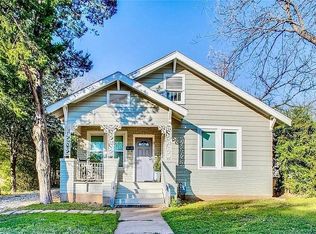
Rarely does an opportunity of this scale emerge in the heart of North Oak Cliff. This 1925 Craftsman offers an expansive footprint with the perfect blend of modern updates and room to still personalize this piece of history situated on a nearly .5 acre double lot just one block from the vibrant TyPo district and Kidd Springs Park. The home spans over 2,800sf of living space anchored by stunning, reclaimed antique heart pine flooring with a layout that is both generous and versatile, featuring two spacious bedrooms with walk in closets, a third bedroom with walls of windows and multiple built-ins that works as a guest suite or a home office, two updated bathrooms, two dining spaces, and two distinct living areas. The chef's kitchen, with its commercial range, steam oven, wine fridge, and extended island is an entertainer's dream. An additional 342sf sunroom serves as a bright, tranquil retreat, perfect for morning coffee or a quiet afternoon read. The massive corner lot makes entertaining or escaping the day a breeze with a sparkling pool, full outdoor kitchen, and plenty of room to garden or build an ADU. Location is everything here, as the property sits just minutes from boutique shopping and dining in Bishop Arts, is walkable to the Coombs Creek Trail, and offers effortless highway access and a straightforward surface-street commute to Downtown Dallas, the Design District, and the Medical District. Priced $300k below tax value, this property represents an exceptional value in today’s market and is priced to sell as is.
For sale
$750,000
807 N Tyler St, Dallas, TX 75208
3beds
2,832sqft
Single Family Residence
Built in 1925
0.47 Acres Lot
$960,200 Zestimate®
$265/sqft
$-- HOA
What's special
Sparkling poolFull outdoor kitchenTwo updated bathroomsTwo dining spacesMassive corner lotExpansive footprint
- 2 days
- 415
- 83
Likely to sell faster than
Zillow last checked:
Listing updated:
Listed by:
Albany Shaw 0612890 214-631-9473,
Compass RE Texas, LLC. 214-814-8100
Source: NTREIS,MLS#: 21401653
Facts & features
Interior
Bedrooms & bathrooms
- Bedrooms: 3
- Bathrooms: 2
- Full bathrooms: 2
Primary bedroom
- Features: Closet Cabinetry, Ceiling Fan(s), Walk-In Closet(s)
- Level: First
- Dimensions: 22 x 15
Bedroom
- Features: Ceiling Fan(s), Walk-In Closet(s)
- Level: First
- Dimensions: 11 x 21
Bedroom
- Features: Built-in Features, Ceiling Fan(s)
- Level: First
- Dimensions: 26 x 12
Primary bathroom
- Features: Solid Surface Counters, Walk-In Shower
- Level: First
- Dimensions: 13 x 6
Breakfast room nook
- Features: Built-in Features, Eat-in Kitchen
- Level: First
- Dimensions: 10 x 14
Den
- Features: Ceiling Fan(s)
- Level: First
- Dimensions: 13 x 23
Dining room
- Level: First
- Dimensions: 15 x 15
Other
- Features: Built-in Features, Dual Sinks, Granite Counters, Jetted Tub
- Level: First
- Dimensions: 13 x 9
Kitchen
- Features: Built-in Features, Eat-in Kitchen, Kitchen Island, Pantry, Solid Surface Counters
- Level: First
- Dimensions: 21 x 15
Living room
- Features: Ceiling Fan(s), Fireplace
- Level: First
- Dimensions: 16 x 15
Sunroom
- Features: Dual Sinks
- Level: First
- Dimensions: 21 x 8
Heating
- Central
Cooling
- Central Air
Appliances
- Included: Some Gas Appliances, Dishwasher, Microwave, Plumbed For Gas, Range, Refrigerator, Some Commercial Grade, Vented Exhaust Fan
- Laundry: Common Area, Washer Hookup, Dryer Hookup, Laundry in Utility Room
Features
- Built-in Features, Chandelier, Cathedral Ceiling(s), Decorative/Designer Lighting Fixtures, Double Vanity, Eat-in Kitchen, Cable TV
- Has basement: No
- Number of fireplaces: 1
- Fireplace features: Decorative, Gas
Interior area
- Total interior livable area: 2,832 sqft
Video & virtual tour
Property
Parking
- Total spaces: 4
- Parking features: Additional Parking, Driveway, Garage, Garage Faces Side, Side By Side
- Garage spaces: 4
Features
- Levels: One
- Stories: 1
- Exterior features: Built-in Barbecue, Barbecue, Covered Courtyard, Dog Run, Gas Grill, Outdoor Kitchen, Outdoor Living Area, Private Entrance, Private Yard
- Pool features: Gunite, In Ground, Pool
- Fencing: Privacy,Wood
Lot
- Size: 0.47 Acres
- Dimensions: 100 x 200
- Features: Back Yard, Corner Lot, Lawn, Landscaped, Level, Subdivision, Few Trees
- Residential vegetation: Grassed
Details
- Additional structures: Garage(s), Outdoor Kitchen, Shed(s), Storage
- Parcel number: 00000278113000000
Construction
Type & style
- Home type: SingleFamily
- Architectural style: Craftsman,Detached,Historic/Antique
- Property subtype: Single Family Residence
Materials
- Rock, Stone
- Foundation: Pillar/Post/Pier
- Roof: Composition
Condition
- Resale
- Year built: 1925
Utilities & green energy
- Sewer: Public Sewer
- Water: Public
- Utilities for property: Electricity Connected, Natural Gas Available, Sewer Available, Separate Meters, Water Available, Cable Available
Community & HOA
Community
- Features: Sidewalks
- Subdivision: Kidd Spgs Heights
HOA
- Has HOA: No
Location
- Region: Dallas
Financial & listing details
- Price per square foot: $265/sqft
- Tax assessed value: $1,053,920
- Annual tax amount: $23,468
- Date on market: 10/9/2026
- Cumulative days on market: 3 days
- Listing terms: Cash,Conventional
- Exclusions: All staging items.
Estimated market value
$960,200
$816,000 - $1.12M
$5,836/mo
Price history
| Date | Event | Price |
|---|---|---|
| 10/9/2026 | Listed for sale | $750,000+212.5%$265/sqft |
Source: NTREIS #21401653 Report a problem | ||
| 12/30/2013 | Sold | -- |
Source: Agent Provided Report a problem | ||
| 10/29/2013 | Price change | $240,000-15.8%$85/sqft |
Source: Dave Perry Miller & Associates - An Ebby Halliday Company #12020740 Report a problem | ||
| 10/5/2013 | Price change | $285,000-4.7%$101/sqft |
Source: Dave Perry Miller & Associates - An Ebby Halliday Company #12020740 Report a problem | ||
| 9/6/2013 | Listed for sale | $299,000+25.1%$106/sqft |
Source: Dave Perry Miller & Associates - An Ebby Halliday Company #12020740 Report a problem | ||
| 10/3/2010 | Listing removed | $239,000$84/sqft |
Source: RE/MAX Urban #11417217 Report a problem | ||
| 6/12/2010 | Listed for sale | $239,000$84/sqft |
Source: RE/MAX Urban #11417217 Report a problem | ||
Public tax history
| Year | Property taxes | Tax assessment |
|---|---|---|
| 2025 | $11,487 +6.8% | $1,053,920 +15.6% |
| 2024 | $10,754 +8.1% | $911,510 +25.5% |
| 2023 | $9,949 -5% | $726,590 |
| 2022 | $10,468 +3.2% | $726,590 +49% |
| 2021 | $10,142 +7.3% | $487,500 |
| 2020 | $9,455 +9.5% | $487,500 |
| 2019 | $8,632 +6% | $487,500 +10.3% |
| 2018 | $8,141 +15.7% | $441,920 |
| 2017 | $7,038 +10.5% | $441,920 +34.4% |
| 2016 | $6,369 +18.3% | $328,870 +1.9% |
| 2015 | $5,382 | $322,770 +34.5% |
| 2014 | $5,382 | $240,000 |
| 2013 | -- | -- |
| 2012 | -- | -- |
| 2011 | -- | -- |
| 2010 | -- | -- |
| 2009 | -- | -- |
| 2008 | -- | -- |
| 2007 | -- | -- |
| 2005 | -- | -- |
| 2004 | -- | -- |
| 2003 | -- | -- |
| 2002 | -- | -- |
| 2001 | -- | -- |
Find assessor info on the county website
Monthly payment
Est. payment
Payment breakdown
Explore the cost of this home by adjusting the details. Changes won't be saved.Climate risks
Neighborhood: 75208
Nearby schools
Schools provided by the listing agent
- Elementary: Rosemont
- Middle: Greiner
- High: Sunset
- District: Dallas ISD
Source: NTREIS. This data may not be complete. We recommend contacting the local school district to confirm school assignments for this home.
Similar homes
- $739,0003 bd2 ba1.7k sqft1147 N Windomere Ave, Dallas, TX 75208For Sale
 MLS ID #21366291, Ged Dipprey. NTREIS
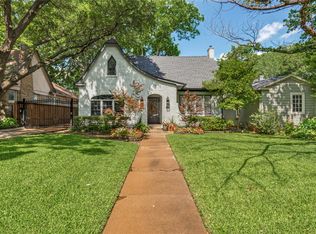
 - $850,0004 bd3 ba2.4k sqft1151 N Winnetka Ave, Dallas, TX 75208For Sale
 MLS ID #21380929, Chris Hickman. NTREIS
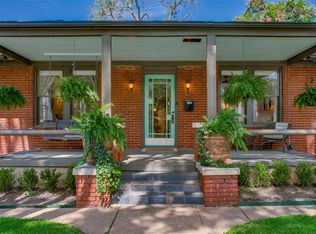
 - $649,0003 bd2 ba1.8k sqft623 N Montclair Ave, Dallas, TX 75208For Sale
 MLS ID #21321701, Ann Andrews. NTREIS
 - $810,0005 bd4 ba2.9k sqft1230 Kings Hwy, Dallas, TX 75208For Sale
 MLS ID #21260393, Terri McCoy. NTREIS
