**** SELLER IS PROVIDING UP TO $7500 FOR RATE BUY DOWN OR CLOSING COSTS ASSISTANCE ****. Step into timeless style with this beautifully preserved Mid-Century home, where authentic character meets modern, thoughtful updates. Offering 2080 square feet, this home features 3 spacious bedrooms, 2 full baths, 2 living areas, and 2 dining areas designed for comfortable living and effortless entertaining. The current owner, who purchased the home from the original family, has carefully maintained the homes true mid-century craftsmanship while making significant improvements. The beautiful, original hardwood floors remain throughout most of the home, complimented by a thoroughly modern kitchen with granite counter tops and refinished, original, cabinetry that honors the homes era. The guest bath showcases it's original vintage tile. The inviting charm of the keeping room just off of the kitchen centers around a wood burning fire place that is also plumbed for gas creating a warm and welcoming gathering space. Major updates include the rewired electrical system and service panel, all windows have been replaced with double-paned energy efficient units. The HVAC system and roof have been replaced. An eight foot privacy fence and automatic security gate has been installed. Outdoor living is just as impressive with a fully equipped outdoor kitchen featuring a working sink, refrigerator and TV plus a ceramic grill. Perfect for entertaining year round. The therapeutic hot tub, washer and dryer all convey with this move-in ready property. Located in the desirable Wynnewood North neighborhood in Oak Cliff, you will enjoy convenient access to the vibrant Bishop Arts District, Dallas Zoo and minutes from shopping. If you've been searching for an authentic mid-century home with original details, tasteful updates and unbeatable location this property is one you do not want to miss.
For sale
Price cut: $500 (9/25)
$572,000
1839 Shelmire Dr, Dallas, TX 75224
3beds
2,080sqft
Single Family Residence
Built in 1954
0.28 Acres Lot
$-- Zestimate®
$275/sqft
$-- HOA
What's special
Therapeutic hot tubEight foot privacy fenceAutomatic security gate
- 109 days
- 329
- 25
Zillow last checked:
Listing updated:
Listed by:
Jay Mcguire 0639547 817-608-7755,
League Real Estate 817-608-7755
Source: NTREIS,MLS#: 21322795
Facts & features
Interior
Bedrooms & bathrooms
- Bedrooms: 3
- Bathrooms: 2
- Full bathrooms: 2
Primary bedroom
- Level: First
- Dimensions: 17 x 15
Bedroom
- Level: First
- Dimensions: 11 x 15
Bedroom
- Level: First
- Dimensions: 11 x 16
Primary bathroom
- Features: Multiple Shower Heads
- Level: First
- Dimensions: 10 x 6
Breakfast room nook
- Level: First
- Dimensions: 11 x 9
Dining room
- Level: First
- Dimensions: 13 x 9
Kitchen
- Features: Breakfast Bar, Granite Counters
- Level: First
- Dimensions: 14 x 11
Living room
- Level: First
- Dimensions: 14 x 19
Living room
- Features: Fireplace
- Level: First
- Dimensions: 16 x 16
Heating
- Central, Natural Gas
Cooling
- Central Air, Ceiling Fan(s), Electric
Appliances
- Included: Dryer, Dishwasher, Gas Cooktop, Disposal, Microwave, Refrigerator, Washer
Features
- Decorative/Designer Lighting Fixtures, Double Vanity, Granite Counters, High Speed Internet, Tile Counters, Cable TV
- Flooring: Hardwood
- Has basement: No
- Number of fireplaces: 1
- Fireplace features: Gas, Masonry, Wood Burning
Interior area
- Total interior livable area: 2,080 sqft
Video & virtual tour
Property
Parking
- Total spaces: 2
- Parking features: Additional Parking, Electric Gate, Garage, Garage Faces Side
- Attached garage spaces: 2
Features
- Levels: One
- Stories: 1
- Patio & porch: Front Porch, Patio
- Pool features: None
Lot
- Size: 0.28 Acres
Details
- Parcel number: 00000467365000000
Construction
Type & style
- Home type: SingleFamily
- Architectural style: Detached
- Property subtype: Single Family Residence
Materials
- Foundation: Pillar/Post/Pier
Condition
- Year built: 1954
Utilities & green energy
- Sewer: Public Sewer
- Water: Public
- Utilities for property: Electricity Connected, Sewer Available, Water Available, Cable Available
Community & HOA
Community
- Subdivision: Wynnewood
HOA
- Has HOA: No
Location
- Region: Dallas
Financial & listing details
- Price per square foot: $275/sqft
- Tax assessed value: $507,090
- Annual tax amount: $11,291
- Date on market: 7/8/2026
- Cumulative days on market: 109 days
- Listing terms: Cash,FHA,VA Loan
- Road surface type: Asphalt
Estimated market value
Not available
Estimated sales range
Not available
Not available
Price history
| Date | Event | Price |
|---|---|---|
| 9/25/2026 | Price change | $572,000-0.1%$275/sqft |
Source: NTREIS #21322795 Report a problem | ||
| 8/28/2026 | Price change | $572,500-0.4%$275/sqft |
Source: NTREIS #21322795 Report a problem | ||
| 7/14/2026 | Price change | $575,000-4.2%$276/sqft |
Source: NTREIS #21322795 Report a problem | ||
| 7/8/2026 | Listed for sale | $599,900+300.2%$288/sqft |
Source: NTREIS #21322795 Report a problem | ||
| 12/16/2013 | Sold | -- |
Source: Agent Provided Report a problem | ||
| 10/30/2013 | Listed for sale | $149,900$72/sqft |
Source: David Griffin & Company #12046659 Report a problem | ||
Public tax history
| Year | Property taxes | Tax assessment |
|---|---|---|
| 2025 | $5,974 +4.4% | $507,090 +2.5% |
| 2024 | $5,724 +8.9% | $494,750 +52.9% |
| 2023 | $5,256 -14.7% | $323,670 |
| 2022 | $6,160 +2.2% | $323,670 +14.1% |
| 2021 | $6,026 -2.8% | $283,570 |
| 2020 | $6,198 +8.4% | $283,570 +7.8% |
| 2019 | $5,719 +6.3% | $263,110 |
| 2018 | $5,380 +15.8% | $263,110 +13% |
| 2017 | $4,646 +10.8% | $232,830 +18.8% |
| 2016 | $4,195 +15.8% | $196,000 +5.7% |
| 2015 | $3,621 | $185,360 +12.9% |
| 2014 | $3,621 | $164,180 |
| 2013 | -- | -- |
| 2012 | -- | -- |
| 2011 | -- | -- |
| 2010 | -- | -- |
| 2009 | -- | -- |
| 2008 | -- | -- |
| 2007 | -- | -- |
| 2005 | -- | -- |
| 2004 | -- | -- |
| 2003 | -- | -- |
| 2002 | -- | -- |
| 2001 | -- | -- |
Find assessor info on the county website
Monthly payment
Est. payment
Payment breakdown
Explore the cost of this home by adjusting the details. Changes won't be saved.Climate risks
Neighborhood: 75224
Nearby schools
Schools provided by the listing agent
- Elementary: Henderson
- Middle: Greiner
- High: Adamson
- District: Dallas ISD
Source: NTREIS. This data may not be complete. We recommend contacting the local school district to confirm school assignments for this home.
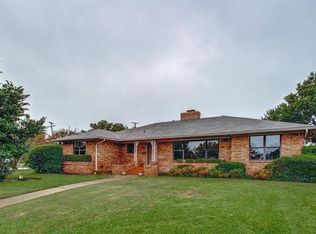
Similar homes
- $545,0003 bd3 ba1.6k sqft2518 Marvin Ave, Dallas, TX 75211For Sale
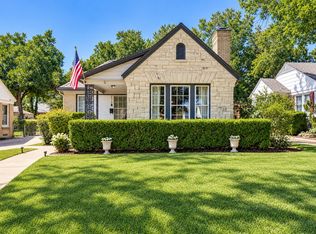 MLS ID #21344070, Steven Rigely. NTREIS
 - $598,0003 bd3 ba1.8k sqft2012 Atlantic St, Dallas, TX 75208For Sale
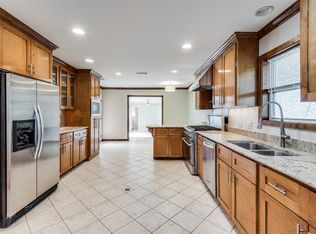 MLS ID #21169921, Rosalinda Nava Madrid. NTREIS
 - $550,0004 bd3 ba2.1k sqft12518 High Meadow Dr, Dallas, TX 75244For Sale
 MLS ID #21289231, Justin Croft. NTREIS
 - $340,0003 bd2 ba1.3k sqft1219 McAdams Ave, Dallas, TX 75224For Sale
 MLS ID #21373786, Matthew Harris. NTREIS
