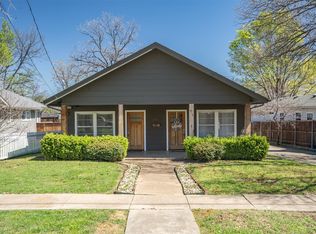
Located within the coveted Kings Highway Conservation District and mere moments from esteemed Rosemont Elementary, this beautifully maintained craftsman home stands proudly with the most inviting and spacious front porch—a welcoming retreat to enjoy quiet mornings or slow evenings. Inside the home you'll find warm hardwood floors and abundant natural light, creating a welcoming and cozy atmosphere throughout the designated formal spaces. The home's thoughtful renovations complement its historic character, offering today's conveniences without sacrificing its original appeal. The kitchen is designed for everyday living, featuring generous cabinetry, granite tile countertops, stainless steel appliances, and a cozy breakfast nook area perfect for those after school homework sessions while dinner is being made. Each of the two generous-sized bedrooms include rare walk-in closets, while the primary suite offers the added comfort of a private ensuite bath with original mint tile finishes. A beautifully renovated secondary bathroom down the hall showcases elegant marble finishes and ample storage space for added convenience. The versatile bonus room, connected to the secondary bedroom, overlooks the picturesque backyard and offers endless flexibility as a home office, nursery, or creative studio space. Outdoors, the private backyard serves as an ideal retreat, complete with mature landscaping, a newly installed privacy fence, and a sizable deck that beckons for al fresco dining and entertaining. An added bonus? The detached garage that includes an attached workshop, offering valuable space for projects, hobbies, or additional storage. From morning walks through the tree-line streets of N Oak Cliff to afternoons well spent at Twelve Hills Nature Center or dinner in bustling Bishop Arts District, this location makes it easy to enjoy everything this friendly neighborhood has to offer. Welcome home!
For sale
Price cut: $11K (9/14)
$649,000
623 N Montclair Ave, Dallas, TX 75208
3beds
1,811sqft
Single Family Residence
Built in 1922
6,969 Square Feet Lot
$634,600 Zestimate®
$358/sqft
$-- HOA
What's special
Warm hardwood floorsAbundant natural lightStainless steel appliancesGranite tile countertopsRare walk-in closetsTwo generous-sized bedroomsGenerous cabinetry
- 93 days
- 890
- 110
Zillow last checked:
Listing updated:
Listed by:
Ann Andrews 0672595 281-639-4254,
Compass RE Texas, LLC. 214-814-8100,
Chelsea Adriaanse 0777487 214-437-4709,
Compass RE Texas, LLC
Source: NTREIS,MLS#: 21321701
Facts & features
Interior
Bedrooms & bathrooms
- Bedrooms: 3
- Bathrooms: 2
- Full bathrooms: 2
Primary bedroom
- Features: Ceiling Fan(s), En Suite Bathroom, Sitting Area in Primary, Walk-In Closet(s)
- Level: First
- Dimensions: 17 x 13
Bedroom
- Features: Ceiling Fan(s), Walk-In Closet(s)
- Level: First
- Dimensions: 16 x 13
Breakfast room nook
- Level: First
- Dimensions: 11 x 7
Dining room
- Level: First
- Dimensions: 14 x 13
Kitchen
- Features: Built-in Features, Eat-in Kitchen, Granite Counters
- Level: First
- Dimensions: 11 x 9
Laundry
- Level: First
- Dimensions: 11 x 9
Living room
- Features: Ceiling Fan(s)
- Level: First
- Dimensions: 17 x 13
Office
- Level: First
- Dimensions: 16 x 9
Heating
- Central, Natural Gas
Cooling
- Central Air, Electric
Appliances
- Included: Dishwasher, Electric Oven, Gas Cooktop, Disposal, Microwave
- Laundry: Laundry in Utility Room, Stacked
Features
- Built-in Features, Decorative/Designer Lighting Fixtures, Eat-in Kitchen, Granite Counters, High Speed Internet, Open Floorplan, Walk-In Closet(s)
- Flooring: Hardwood, Stone, Tile
- Windows: Window Coverings
- Has basement: No
- Has fireplace: No
Interior area
- Total interior livable area: 1,811 sqft
Video & virtual tour
Property
Parking
- Total spaces: 1
- Parking features: Additional Parking, Driveway, Garage, Off Street, Tandem
- Garage spaces: 1
Features
- Levels: One
- Stories: 1
- Patio & porch: Covered, Deck, Front Porch
- Pool features: None
- Fencing: Back Yard,Privacy,Wood
Lot
- Size: 6,969 Square Feet
Details
- Parcel number: 00000278455000000
Construction
Type & style
- Home type: SingleFamily
- Architectural style: Craftsman,Traditional,Detached,Historic/Antique
- Property subtype: Single Family Residence
Materials
- Brick
- Foundation: Pillar/Post/Pier
- Roof: Composition,Shingle
Condition
- Resale
- Year built: 1922
Utilities & green energy
- Sewer: Public Sewer
- Water: Public
- Utilities for property: Natural Gas Available, Sewer Available, Separate Meters, Water Available
Community & HOA
Community
- Features: Curbs
- Subdivision: Rosemont Place
HOA
- Has HOA: No
Location
- Region: Dallas
Financial & listing details
- Price per square foot: $358/sqft
- Tax assessed value: $590,890
- Annual tax amount: $13,157
- Date on market: 7/7/2026
- Cumulative days on market: 93 days
- Listing terms: Cash,Conventional,FHA,VA Loan
- Exclusions: All existing curtains and curtain rods throughout home, existing washer and dryer set.
Estimated market value
$634,600
$603,000 - $666,000
$2,893/mo
Price history
| Date | Event | Price |
|---|---|---|
| 9/14/2026 | Price change | $649,000-1.7%$358/sqft |
Source: NTREIS #21321701 Report a problem | ||
| 8/10/2026 | Price change | $660,000-2.2%$364/sqft |
Source: NTREIS #21321701 Report a problem | ||
| 7/7/2026 | Listed for sale | $675,000+8.3%$373/sqft |
Source: NTREIS #21321701 Report a problem | ||
| 4/18/2025 | Sold | -- |
Source: NTREIS #20889278 Report a problem | ||
| 4/14/2025 | Pending sale | $623,000+9.5%$344/sqft |
Source: NTREIS #20889278 Report a problem | ||
| 10/11/2023 | Listing removed | -- |
Source: NTREIS #20395745 Report a problem | ||
| 9/15/2023 | Price change | $569,000-1.7%$314/sqft |
Source: NTREIS #20395745 Report a problem | ||
| 8/17/2023 | Price change | $579,000-3.3%$320/sqft |
Source: NTREIS #20395745 Report a problem | ||
| 8/11/2023 | Listed for sale | $599,000$331/sqft |
Source: NTREIS #20395745 Report a problem | ||
Public tax history
| Year | Property taxes | Tax assessment |
|---|---|---|
| 2025 | $13,157 +87.6% | $590,890 +18.1% |
| 2024 | $7,014 +8.6% | $500,290 +4.2% |
| 2023 | $6,460 -7.5% | $480,110 |
| 2022 | $6,985 +2.5% | $480,110 +50.6% |
| 2021 | $6,815 +5.1% | $318,840 |
| 2020 | $6,481 +9.7% | $318,840 +7.4% |
| 2019 | $5,908 +6.3% | $296,970 +2.8% |
| 2018 | $5,559 +15.8% | $288,830 |
| 2017 | $4,801 +10.7% | $288,830 +27.4% |
| 2016 | $4,335 +6.4% | $226,760 +23.4% |
| 2015 | $4,075 | $183,730 |
| 2014 | $4,075 | $183,730 |
| 2013 | -- | -- |
| 2012 | -- | -- |
| 2011 | -- | -- |
| 2010 | -- | -- |
| 2009 | -- | -- |
| 2008 | -- | -- |
| 2007 | -- | -- |
| 2005 | -- | -- |
| 2004 | -- | -- |
| 2003 | -- | -- |
| 2002 | -- | -- |
| 2001 | -- | -- |
Find assessor info on the county website
Monthly payment
Est. payment
Payment breakdown
Explore the cost of this home by adjusting the details. Changes won't be saved.Climate risks
Neighborhood: 75208
Nearby schools
Schools provided by the listing agent
- Elementary: Rosemont
- Middle: Greiner
- High: Sunset
- District: Dallas ISD
Source: NTREIS. This data may not be complete. We recommend contacting the local school district to confirm school assignments for this home.
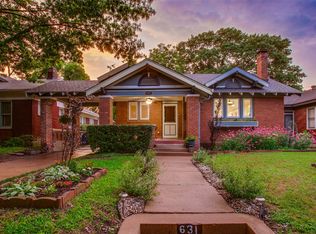
Similar homes
- $685,0003 bd3 ba1.7k sqft920 Bison Trl, Dallas, TX 75208For Sale
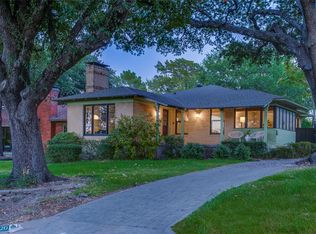 MLS ID #21384984, Michael Mahon. NTREIS
 - $699,0003 bd3 ba1.5k sqft734 N Montclair Ave, Dallas, TX 75208For Sale
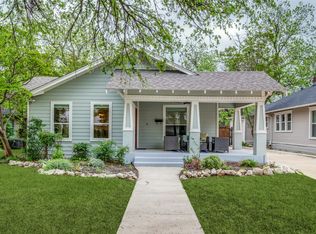 MLS ID #21234026, Crystal Gonzalez. NTREIS
 - $675,0003 bd2 ba1.8k sqft1010 Woodlawn Ave, Dallas, TX 75208For Sale
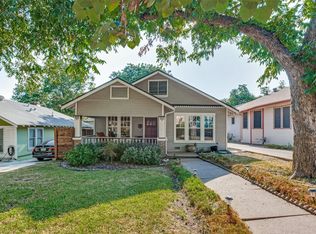 MLS ID #21380987, Susan Melnick. NTREIS
 - $600,0003 bd2 ba1.8k sqft634 Turner Ave, Dallas, TX 75208For Sale
 MLS ID #21260808, Stacey Haynes. NTREIS
