Tucked away in the heart of the sought-after L-streets, 9639 Leaside Drive offers a beautiful blend of classic charm and modern updates. From the moment you pull up, the curb appeal draws you in with its manicured landscaping and a timeless facade that feels like home before you even step through the front door.
Inside, the layout is designed for effortless living and entertaining. The open floor plan creates a seamless flow between spaces, anchored by an updated kitchen that serves as the true heart of the home. Whether you're hosting a casual gathering or preparing a quiet meal, the stylish finishes and thoughtful design make every moment feel special. Large windows throughout invite an abundance of natural light, highlighting the crisp lines and inviting atmosphere of the interior.
The experience continues outside to a spacious backyard that serves as a private oasis. With plenty of room for gardening, outdoor dining, or simply relaxing under the Texas sky, it’s a versatile space ready for your personal touch.
For sale
$599,000
9639 Leaside Dr, Dallas, TX 75238
4beds
1,994sqft
Single Family Residence
Built in 1958
7,797 Square Feet Lot
$-- Zestimate®
$300/sqft
$-- HOA
What's special
Stylish finishesSpacious backyardOpen floor planPrivate oasisOutdoor diningAbundance of natural lightLarge windows throughout
- 6 days
- 387
- 30
Likely to sell faster than
Zillow last checked:
Listing updated:
Listed by:
James Sheehan 0669259 214-435-4152,
Compass RE Texas, LLC. 214-814-8100
Source: NTREIS,MLS#: 21405002
Facts & features
Interior
Bedrooms & bathrooms
- Bedrooms: 4
- Bathrooms: 2
- Full bathrooms: 2
Primary bedroom
- Features: Closet Cabinetry
- Level: First
- Dimensions: 17 x 12
Living room
- Level: First
- Dimensions: 30 x 32
Heating
- Central
Cooling
- Central Air
Appliances
- Included: Dishwasher, Disposal
Features
- Decorative/Designer Lighting Fixtures, Eat-in Kitchen, High Speed Internet, Kitchen Island, Open Floorplan
- Has basement: No
- Has fireplace: No
Interior area
- Total interior livable area: 1,994 sqft
Video & virtual tour
Property
Parking
- Total spaces: 2
- Parking features: Covered, Door-Multi, Garage, Gated, Garage Faces Rear, On Street
- Garage spaces: 2
Features
- Levels: One
- Stories: 1
- Pool features: None
Lot
- Size: 7,797 Square Feet
Details
- Parcel number: 00000747625000000
Construction
Type & style
- Home type: SingleFamily
- Architectural style: Traditional,Detached
- Property subtype: Single Family Residence
Condition
- Year built: 1958
Utilities & green energy
- Sewer: Public Sewer
- Water: Public
- Utilities for property: Sewer Available, Water Available
Community & HOA
Community
- Subdivision: Lake Highlands Estates
HOA
- Has HOA: No
Location
- Region: Dallas
Financial & listing details
- Price per square foot: $300/sqft
- Tax assessed value: $519,460
- Annual tax amount: $12,145
- Date on market: 10/8/2026
- Cumulative days on market: 95 days
Estimated market value
Not available
Estimated sales range
Not available
Not available
Price history
| Date | Event | Price |
|---|---|---|
| 10/8/2026 | Listed for sale | $599,000-2.6%$300/sqft |
Source: NTREIS #21405002 Report a problem | ||
| 10/6/2026 | Listing removed | $615,000$308/sqft |
Source: NTREIS #21325784 Report a problem | ||
| 8/20/2026 | Price change | $615,000-1.6%$308/sqft |
Source: NTREIS #21325784 Report a problem | ||
| 7/9/2026 | Listed for sale | $625,000+69%$313/sqft |
Source: NTREIS #21325784 Report a problem | ||
| 1/6/2020 | Listing removed | $369,900$186/sqft |
Source: Coldwell Banker Residential #14202187 Report a problem | ||
| 12/10/2019 | Pending sale | $369,900$186/sqft |
Source: Coldwell Banker Residential Brokerage - Lakewood / NE Dallas #14202187 Report a problem | ||
| 11/8/2019 | Price change | $369,900-1.3%$186/sqft |
Source: Coldwell Banker Residential Brokerage - Lakewood / NE Dallas #14202187 Report a problem | ||
| 10/26/2019 | Price change | $374,900-1.3%$188/sqft |
Source: Coldwell Banker Residential Brokerage - Lakewood / NE Dallas #14202187 Report a problem | ||
| 10/11/2019 | Listed for sale | $379,900$191/sqft |
Source: C21 Fine Homes Judge Fite #14202187 Report a problem | ||
Public tax history
| Year | Property taxes | Tax assessment |
|---|---|---|
| 2025 | $4,908 +9.6% | $519,460 |
| 2024 | $4,479 +6.3% | $519,460 +20.5% |
| 2023 | $4,214 +6.3% | $431,000 +15.3% |
| 2022 | $3,964 -19% | $373,840 +6.2% |
| 2021 | $4,894 -2.7% | $352,160 -0.9% |
| 2020 | $5,033 +41.3% | $355,370 +13.6% |
| 2019 | $3,563 +1.1% | $312,900 |
| 2018 | $3,524 -44.6% | $312,900 +12% |
| 2017 | $6,361 +3.7% | $279,450 |
| 2016 | $6,132 +18.3% | $279,450 +13.9% |
| 2015 | $5,183 | $245,360 +8.2% |
| 2014 | $5,183 | $226,700 |
| 2013 | -- | -- |
| 2012 | -- | -- |
| 2011 | -- | -- |
| 2010 | -- | -- |
| 2009 | -- | -- |
| 2008 | -- | -- |
| 2007 | -- | -- |
| 2005 | -- | -- |
| 2004 | -- | -- |
| 2003 | -- | -- |
| 2002 | -- | -- |
| 2001 | -- | -- |
Find assessor info on the county website
Monthly payment
Est. payment
Payment breakdown
Explore the cost of this home by adjusting the details. Changes won't be saved.Climate risks
Neighborhood: 75238
Nearby schools
Schools provided by the listing agent
- Elementary: Lake Highlands
- Middle: Lake Highlands
- High: Lake Highlands
- District: Richardson ISD
Source: NTREIS. This data may not be complete. We recommend contacting the local school district to confirm school assignments for this home.
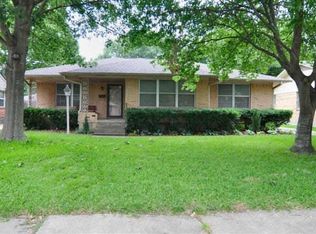
Similar homes
- $545,0004 bd2 ba1.9k sqft10647 Chesterton Dr, Dallas, TX 75238For Sale
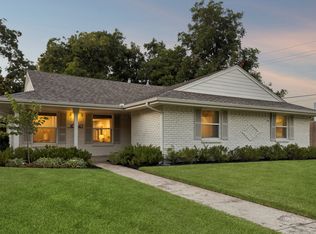 MLS ID #21325680, Amy Timmerman. NTREIS
 - $599,0004 bd3 ba2.6k sqft9421 Meadowknoll Dr, Dallas, TX 75243For Sale
 MLS ID #21290465, Cynthia Paine Drennan. NTREIS
 - $599,0003 bd2 ba1.7k sqft2329 Springhill Dr, Dallas, TX 75228For Sale
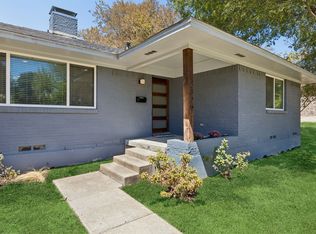 MLS ID #21377927, Peter Loudis. NTREIS
 - $499,0003 bd2 ba1.7k sqft8338 Banquo Dr, Dallas, TX 75228For Sale
 MLS ID #21399723, Becky Oliver Conley. NTREIS
