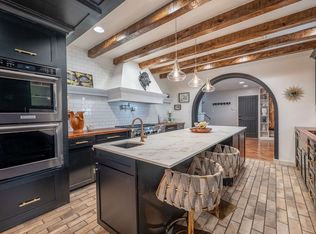
Welcome home to Lochwood and treehouse living. Designed and built by celebrated Dallas architect Donald Speck as his personal residence in 1961, this mid-century modern, architecturally significant treasure features period details that have been preserved with intuitive updates. This home starred in a 1960s sci-fi film and was recently featured on the White Rock Home Tour. Thoughtfully restored in 2024, this is a rare chance to own a true piece of Dallas architectural history. Set across five levels on a .27 acre corner lot beside the protected Lippitt Branch greenbelt, the home lives like a treehouse. Walls of panoramic windows, six sets of sliding glass doors and two creek-facing balconies bring the canopy inside, and the soundtrack is birdsong, just minutes from White Rock Lake. Speck's signature details remain the star: exposed ceiling beams, a sloped roofline, soaring stone walls and open-tread staircases with cable railings that connect each level. The restoration layers in bold personality with a 3D 1960s cinderblock feature wall in warm orange, sculptural hex tile, custom walnut-tone cabinetry, quartz counters, brass fixtures and a GE Cafe appliance suite in white and gold. The primary suite opens to a private patio and features a spa-worthy bath wrapped in deep blue hex tile. The 2024 restoration took much of the home to the studs with a focus on comfort and efficiency: lifetime shingle roof with radiant barrier decking and a 5 year workmanship guarantee, closed-cell spray foam insulation in the roof and exterior walls, Jeld-Wen low-E windows and exterior doors, two Carrier 15 SEER systems, new electrical wiring, 150 amp panel, 50 gallon gas water heater, level 5 drywall, Hardie siding and trim, custom 34 inch front door, new decks and railings, sprinkler system, French drain and an 8 ft cedar fence. Three bedrooms, two baths and 2,226 sf of history, craftsmanship and treetop views. Homes like this rarely come along.
For sale
$975,000
11737 Rogue Way, Dallas, TX 75218
3beds
2,226sqft
Single Family Residence
Built in 1961
0.27 Acres Lot
$922,900 Zestimate®
$438/sqft
$-- HOA
What's special
Two creek-facing balconiesFrench drainWalls of panoramic windowsThree bedroomsTwo bathsQuartz countersSloped roofline
- 28 days
- 6,338
- 1,054
Zillow last checked:
Listing updated:
Listed by:
Renee Barfoot 0668166 214-572-1400,
Dave Perry Miller Real Estate 214-572-1400
Source: NTREIS,MLS#: 21396574
Facts & features
Interior
Bedrooms & bathrooms
- Bedrooms: 3
- Bathrooms: 2
- Full bathrooms: 2
Primary bedroom
- Features: En Suite Bathroom
- Level: Second
- Dimensions: 17 x 14
Bedroom
- Level: Second
- Dimensions: 15 x 14
Bedroom
- Level: Second
- Dimensions: 16 x 14
Dining room
- Level: Fourth
- Dimensions: 13 x 11
Living room
- Level: Third
- Dimensions: 21 x 15
Living room
- Level: First
- Dimensions: 30 x 19
Heating
- Central
Cooling
- Central Air
Appliances
- Included: Dishwasher, Disposal
Features
- Decorative/Designer Lighting Fixtures, Eat-in Kitchen, High Speed Internet, Multiple Staircases, Cable TV
- Has basement: No
- Has fireplace: No
Interior area
- Total interior livable area: 2,226 sqft
Video & virtual tour
Property
Parking
- Total spaces: 1
- Parking features: Door-Single, Garage Faces Front, Garage, Garage Door Opener
- Attached garage spaces: 1
Features
- Levels: Multi/Split
- Patio & porch: Deck, Balcony
- Exterior features: Balcony, Private Yard
- Pool features: None
- Fencing: Wood
Lot
- Size: 0.27 Acres
- Features: Corner Lot, Backs to Greenbelt/Park, Landscaped, Sprinkler System, Few Trees
- Residential vegetation: Grassed
Details
- Parcel number: 00000381409000000
Construction
Type & style
- Home type: SingleFamily
- Architectural style: Mid-Century Modern,Detached
- Property subtype: Single Family Residence
Materials
- Block, Stucco, Wood Siding
- Foundation: Slab
- Roof: Composition
Condition
- Resale
- Year built: 1961
Utilities & green energy
- Sewer: Public Sewer
- Water: Public
- Utilities for property: Electricity Connected, Natural Gas Available, Sewer Available, Separate Meters, Water Available, Cable Available
Green energy
- Energy efficient items: Insulation
Community & HOA
Community
- Security: Smoke Detector(s)
- Subdivision: Lochwood
HOA
- Has HOA: No
Location
- Region: Dallas
Financial & listing details
- Price per square foot: $438/sqft
- Tax assessed value: $874,840
- Annual tax amount: $19,480
- Date on market: 10/23/2026
- Cumulative days on market: 29 days
- Listing terms: Cash,Conventional
- Electric utility on property: Yes
Estimated market value
$922,900
$877,000 - $969,000
$4,078/mo
Price history
| Date | Event | Price |
|---|---|---|
| 10/23/2026 | Listed for sale | $975,000+2.8%$438/sqft |
Source: NTREIS #21396574 Report a problem | ||
| 6/21/2024 | Sold | -- |
Source: NTREIS #20588819 Report a problem | ||
| 6/10/2024 | Pending sale | $948,500$426/sqft |
Source: NTREIS #20588819 Report a problem | ||
| 6/4/2024 | Contingent | $948,500$426/sqft |
Source: NTREIS #20588819 Report a problem | ||
| 5/22/2024 | Price change | $948,500-4.8%$426/sqft |
Source: NTREIS #20588819 Report a problem | ||
| 5/2/2024 | Listed for sale | $996,000+206.5%$447/sqft |
Source: NTREIS #20588819 Report a problem | ||
| 11/20/2023 | Sold | -- |
Source: NTREIS #20465400 Report a problem | ||
| 11/5/2023 | Pending sale | $325,000$146/sqft |
Source: NTREIS #20465400 Report a problem | ||
| 10/29/2023 | Listed for sale | $325,000$146/sqft |
Source: NTREIS #20465400 Report a problem | ||
Public tax history
| Year | Property taxes | Tax assessment |
|---|---|---|
| 2025 | $19,480 +149.6% | $874,840 +150.6% |
| 2024 | $7,803 -37.7% | $349,130 -36% |
| 2023 | $12,521 +66.7% | $545,650 |
| 2022 | $7,510 +72.2% | $545,650 +29.5% |
| 2021 | $4,361 +6% | $421,290 |
| 2020 | $4,114 +8.5% | $421,290 +8.7% |
| 2019 | $3,792 +5.5% | $387,440 |
| 2018 | $3,596 +8.1% | $387,440 +8.8% |
| 2017 | $3,326 +0.8% | $356,190 +33.2% |
| 2016 | $3,301 +7.5% | $267,350 +11.8% |
| 2015 | $3,072 | $239,230 +3.9% |
| 2014 | $3,072 | $230,300 |
| 2013 | -- | -- |
| 2012 | -- | -- |
| 2011 | -- | -- |
| 2010 | -- | -- |
| 2009 | -- | -- |
| 2008 | -- | -- |
| 2007 | -- | -- |
| 2005 | -- | -- |
| 2004 | -- | -- |
| 2003 | -- | -- |
| 2002 | -- | -- |
| 2001 | -- | -- |
Find assessor info on the county website
Monthly payment
Est. payment
Payment breakdown
Explore the cost of this home by adjusting the details. Changes won't be saved.Climate risks
Neighborhood: Lochwood
Nearby schools
Schools provided by the listing agent
- Elementary: Reilly
- Middle: Robert Hill
- High: Adams
- District: Dallas ISD
Source: NTREIS. This data may not be complete. We recommend contacting the local school district to confirm school assignments for this home.
Similar homes
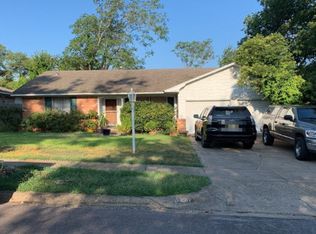
- $999,0004 bd3 ba2.7k sqft10819 Lochspring Dr, Dallas, TX 75218For Sale
 MLS ID #21406273, John Weber. NTREIS
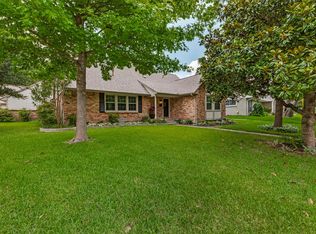
- $885,0003 bd3 ba2.4k sqft846 Creekridge Dr, Dallas, TX 75218For Sale
 MLS ID #21411035, Ben Villarreal. NTREIS
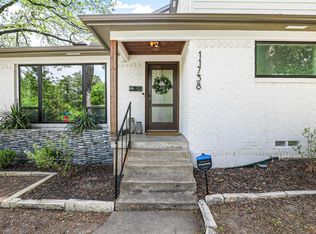
- $899,0004 bd3 ba2.2k sqft9825 Angora St, Dallas, TX 75218For Sale
 MLS ID #21416192, Stephanie Jehle. NTREIS
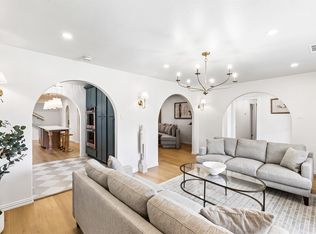
- $1,075,0003 bd4 ba2.3k sqft1434 Tranquilla Dr, Dallas, TX 75218For Sale
 MLS ID #21398425, Natalie Newberry. NTREIS
