ONE OF ONE. Rare, laid back living in the heart of Lakewood. Thoughtfully reimagined by Ruoti Design, this home is rooted in natural materials, rich textures and finishes chosen to become even better with time. Roman Clay walls, warm oak floors, honed Carrara marble, handmade zellige and unlacquered brass are layered with substantial woodwork and steel framed French doors, creating a home that feels collected rather than overly designed. The kitchen is centered around an oversized island with custom, inset cabinetry, Wolf appliances, a paneled Sub Zero refrigerator and tongue and groove ceiling. A butler’s pantry adds ample storage, a built in Wolf coffee maker and built in wine cooler with wood shelving. The living room opens beneath a vaulted ceiling and substantial wood beam. The dining room is anchored by a limestone fireplace, an unexpected detail that gives the space a character all its own. The primary bedroom feels quiet and tucked away, filled with soft natural light, warm wood tones and views into the surrounding greenery. The primary bath continues the material story with custom vanities, honed Carrara marble, Greek limestone, handmade zellige and unlacquered brass surrounding a freestanding soaking tub. Outside, naturally patinaed copper gutters wrap the exterior as brick and stone terraces disappear into mature landscaping. The pool feels tucked into the garden alongside a covered outdoor living space with a custom louvered pergola and full outdoor kitchen with a gas Wolf grill. Beyond, a garden path winds through the greenery to a detached garden house, creating a tucked away space of its own. Out front, a pea gravel circle drive curves beneath a mature oak, setting the tone before you ever step inside. Warm, tactile and deeply considered, this is a home designed to be lived in and to only get better with time. Minutes from White Rock Lake, Ridgewood Park and the SoPac Trail, this is a truly rare home in one of Dallas’s most loved neighborhoods.
For sale
Price cut: $55K (10/9)
$1,295,000
6861 E Mockingbird Ln, Dallas, TX 75214
4beds
2,257sqft
Single Family Residence
Built in 1954
7,753 Square Feet Lot
$-- Zestimate®
$574/sqft
$-- HOA
What's special
Honed carrara marbleWarm oak floorsFreestanding soaking tubRoman clay wallsSubstantial woodworkUnlacquered brassTongue and groove ceiling
- 20 days
- 7,847
- 1,246
Likely to sell faster than
Zillow last checked:
Listing updated:
Listed by:
Rachael Stafford 0803922 940-765-9610,
Compass RE Texas, LLC 214-814-8100
Source: NTREIS,MLS#: 21388846
Facts & features
Interior
Bedrooms & bathrooms
- Bedrooms: 4
- Bathrooms: 2
- Full bathrooms: 2
Primary bedroom
- Features: Closet Cabinetry, Double Vanity, En Suite Bathroom, Fireplace, Separate Shower, Walk-In Closet(s)
- Level: First
- Dimensions: 17 x 14
Bedroom
- Features: Built-in Features
- Level: First
- Dimensions: 9 x 8
Bedroom
- Features: En Suite Bathroom
- Level: First
- Dimensions: 13 x 12
Bedroom
- Features: En Suite Bathroom
- Level: First
- Dimensions: 13 x 12
Primary bathroom
- Features: Bidet, Built-in Features, Double Vanity, En Suite Bathroom, Stone Counters, Separate Shower, Walk-In Shower
- Level: First
- Dimensions: 16 x 11
Dining room
- Features: Fireplace
- Level: First
- Dimensions: 13 x 9
Other
- Features: Built-in Features, En Suite Bathroom, Jack and Jill Bath, Stone Counters, Walk-In Shower
- Level: First
- Dimensions: 9 x 16
Kitchen
- Features: Breakfast Bar, Built-in Features, Butler's Pantry, Eat-in Kitchen, Kitchen Island, Pot Filler, Stone Counters
- Level: First
- Dimensions: 10 x 20
Living room
- Level: First
- Dimensions: 17 x 20
Heating
- Central
Cooling
- Central Air, Wall Unit(s)
Appliances
- Included: Built-in Coffee Maker, Built-In Refrigerator, Dishwasher, Disposal, Gas Range, Microwave, Refrigerator, Tankless Water Heater
- Laundry: Washer Hookup, Dryer Hookup, In Hall
Features
- Built-in Features, Chandelier, Decorative/Designer Lighting Fixtures, Double Vanity, Eat-in Kitchen, High Speed Internet, Kitchen Island, Open Floorplan, Pantry, Paneling/Wainscoting, Vaulted Ceiling(s), Natural Woodwork, Walk-In Closet(s), Wired for Sound
- Flooring: Hardwood, Stone
- Has basement: No
- Number of fireplaces: 2
- Fireplace features: Bedroom, Dining Room, Gas
Interior area
- Total interior livable area: 2,257 sqft
Video & virtual tour
Property
Parking
- Parking features: Circular Driveway, Driveway
Features
- Levels: One
- Stories: 1
- Patio & porch: Patio, Covered
- Exterior features: Awning(s), Gas Grill, Lighting, Outdoor Grill, Outdoor Kitchen, Private Yard, Rain Gutters
- Pool features: Gunite, Heated, In Ground, Pool, Salt Water, Water Feature
- Fencing: Back Yard,Fenced,Wood,Wrought Iron
Lot
- Size: 7,753 Square Feet
- Features: Landscaped, Sprinkler System, Few Trees
- Residential vegetation: Grassed
Details
- Additional structures: Other
- Parcel number: 00000243382000000
- Other equipment: Irrigation Equipment
Construction
Type & style
- Home type: SingleFamily
- Architectural style: Traditional,Detached
- Property subtype: Single Family Residence
- Attached to another structure: Yes
Materials
- Brick
- Foundation: Pillar/Post/Pier
- Roof: Shingle
Condition
- Resale
- Year built: 1954
Utilities & green energy
- Sewer: Public Sewer
- Water: Public
- Utilities for property: Sewer Available, Water Available
Community & HOA
Community
- Features: Fishing, Lake, Sidewalks, Tennis Court(s), Curbs
- Security: Security System, Security Lights
- Subdivision: Mockingbird Hill Add
HOA
- Has HOA: No
Location
- Region: Dallas
Financial & listing details
- Price per square foot: $574/sqft
- Tax assessed value: $721,140
- Annual tax amount: $16,058
- Date on market: 9/24/2026
- Cumulative days on market: 20 days
- Listing terms: Cash,Conventional
- Exclusions: Chandelier and Pendant Lights above night stands in Primary Bedroom, Curtains and curtain rods throughout, TV Mounts, Gym equipment
Estimated market value
Not available
Estimated sales range
Not available
Not available
Price history
| Date | Event | Price |
|---|---|---|
| 10/9/2026 | Price change | $1,295,000-4.1%$574/sqft |
Source: NTREIS #21388846 Report a problem | ||
| 9/24/2026 | Listed for sale | $1,350,000+256.2%$598/sqft |
Source: NTREIS #21388846 Report a problem | ||
| 6/1/2020 | Sold | -- |
Source: Agent Provided Report a problem | ||
| 5/11/2020 | Pending sale | $379,000$168/sqft |
Source: Ebby Halliday, REALTORS #14281456 Report a problem | ||
| 3/31/2020 | Listed for sale | $379,000$168/sqft |
Source: Ebby Halliday, REALTORS #14281456 Report a problem | ||
| 2/26/2020 | Pending sale | $379,000$168/sqft |
Source: Ebby Halliday, REALTORS #14281456 Report a problem | ||
| 2/13/2020 | Listed for sale | $379,000$168/sqft |
Source: Dave Perry Miller Real Estate #14281456 Report a problem | ||
Public tax history
| Year | Property taxes | Tax assessment |
|---|---|---|
| 2025 | $12,171 -22.4% | $721,140 +2.8% |
| 2024 | $15,684 +18.1% | $701,720 +21.3% |
| 2023 | $13,280 +18.6% | $578,710 +29.8% |
| 2022 | $11,197 +22.4% | $446,010 +28.7% |
| 2021 | $9,145 +19.6% | $346,670 |
| 2020 | $7,649 +7.1% | $346,670 +7.5% |
| 2019 | $7,145 +5.2% | $322,370 |
| 2018 | $6,793 +15.7% | $322,370 +20% |
| 2017 | $5,870 +3.9% | $268,730 |
| 2016 | $5,650 +10.7% | $268,730 +14.1% |
| 2015 | $5,105 | $235,610 +3.3% |
| 2014 | $5,105 | $228,060 |
| 2013 | -- | -- |
| 2012 | -- | -- |
| 2011 | -- | -- |
| 2010 | -- | -- |
| 2009 | -- | -- |
| 2008 | -- | -- |
| 2007 | -- | -- |
| 2005 | -- | -- |
| 2004 | -- | -- |
| 2003 | -- | -- |
| 2002 | -- | -- |
| 2001 | -- | -- |
Find assessor info on the county website
Monthly payment
Est. payment
Payment breakdown
Explore the cost of this home by adjusting the details. Changes won't be saved.Climate risks
Neighborhood: 75214
Nearby schools
Schools provided by the listing agent
- Elementary: Lakewood
- Middle: Long
- High: Woodrow Wilson
- District: Dallas ISD
Source: NTREIS. This data may not be complete. We recommend contacting the local school district to confirm school assignments for this home.

Similar homes

- $1,280,0004 bd3 ba2.5k sqft7103 Westbrook Ln, Dallas, TX 75214For Sale
 MLS ID #21309896, Brian Bailey. NTREIS
 - $1,225,0004 bd3 ba2.9k sqft6866 Burwood Ln, Dallas, TX 75214For Sale
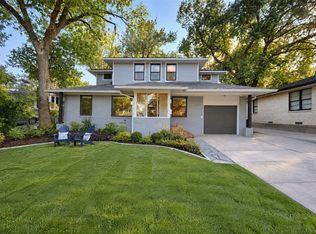 MLS ID #21406621, Alessandro Cola. NTREIS
 - $1,250,0003 bd3 ba2.3k sqft6438 McCommas Blvd, Dallas, TX 75214For Sale
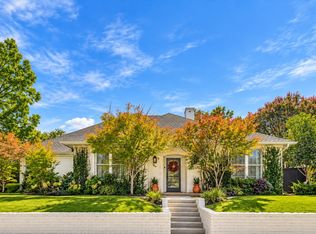 MLS ID #21398503, Kate Looney Walters. NTREIS
 - $1,050,0002 bd2 ba1.9k sqft6640 Yosemite Ln, Dallas, TX 75214For Sale
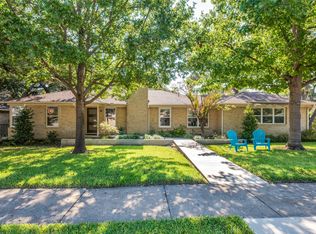 MLS ID #21408029, Nancy Bowen. NTREIS
