Architectural pedigree meets effortless modern living in this exceptional East Dallas Mid-Century Modern! Originally designed in the 1950s by acclaimed architect Arch Swank, it was thoughtfully reimagined in 2011 by Chad Dorsey & More Design + Build. The open-concept living and kitchen spaces flow seamlessly to the pool, oversized covered deck, and firepit, creating an ideal setting for entertaining. Vaulted ceilings, a Malm fireplace, terrazzo-like tile, and expansive windows bring warmth and abundant natural light indoors while embracing the lush surroundings. The serene primary suite overlooks the landscaped front patio and features a gas fireplace, custom closet, and en-suite bath with dual vanities. Two spacious guest bedrooms offer privacy on the opposite side of the home. Mature landscaping, smart-home technology, and a mosquito-misting system complete this sophisticated retreat. Enjoy easy access to 75, White Rock Lake, Hillside Shopping Center, & Central Market.
For sale
Price cut: $49K (11/6)
$1,150,000
6216 Town Hill Ln, Dallas, TX 75214
3beds
2,161sqft
Single Family Residence
Built in 1957
0.27 Acres Lot
$1,098,200 Zestimate®
$532/sqft
$-- HOA
What's special
Gas fireplaceMalm fireplaceMosquito-misting systemExpansive windowsTwo spacious guest bedroomsOversized covered deckVaulted ceilings
- 46 days
- 1,447
- 178
Likely to sell faster than
Zillow last checked:
Listing updated:
Listed by:
Kaleigh Walker 0707726 310-913-8005,
Allie Beth Allman & Associates 214-302-5780
Source: NTREIS,MLS#: 21396960
Facts & features
Interior
Bedrooms & bathrooms
- Bedrooms: 3
- Bathrooms: 3
- Full bathrooms: 3
Primary bedroom
- Features: Ceiling Fan(s), Dual Sinks, En Suite Bathroom, Fireplace, Garden Tub/Roman Tub, Separate Shower, Walk-In Closet(s)
- Level: First
- Dimensions: 19 x 13
Kitchen
- Features: Breakfast Bar, Built-in Features, Eat-in Kitchen, Stone Counters
- Level: First
- Dimensions: 18 x 9
Living room
- Features: Built-in Features, Ceiling Fan(s), Fireplace
- Level: First
- Dimensions: 25 x 18
Heating
- Central, Fireplace(s), Natural Gas
Cooling
- Central Air, Ceiling Fan(s), Electric
Appliances
- Included: Some Gas Appliances, Built-In Refrigerator, Dishwasher, Gas Cooktop, Disposal, Gas Water Heater, Plumbed For Gas, Refrigerator, Tankless Water Heater, Vented Exhaust Fan, Wine Cooler
- Laundry: Washer Hookup, Dryer Hookup, In Hall
Features
- Decorative/Designer Lighting Fixtures, Eat-in Kitchen, High Speed Internet, Open Floorplan, Smart Home, Cable TV, Vaulted Ceiling(s), Wired for Sound
- Flooring: Carpet, Stone, Terrazzo
- Windows: Skylight(s)
- Has basement: No
- Number of fireplaces: 2
- Fireplace features: Free Standing, Gas Log, Gas Starter, Living Room, Masonry, Primary Bedroom, Stone, Wood Burning
Interior area
- Total interior livable area: 2,161 sqft
Video & virtual tour
Property
Parking
- Total spaces: 2
- Parking features: Covered, Driveway, Electric Gate, Garage, Garage Door Opener, Oversized, Garage Faces Side
- Garage spaces: 2
Features
- Levels: One
- Stories: 1
- Patio & porch: Deck, Patio, Covered, Mosquito System
- Exterior features: Courtyard, Lighting, Fire Pit
- Pool features: Gunite, In Ground, Outdoor Pool, Pool, Pool Sweep
- Fencing: Back Yard,Fenced,Front Yard,Gate,Wood
Lot
- Size: 0.27 Acres
- Dimensions: 65 x 160
- Features: Back Yard, Lawn, Landscaped, Sprinkler System
Details
- Parcel number: 00000394417000000
Construction
Type & style
- Home type: SingleFamily
- Architectural style: Mid-Century Modern,Detached
- Property subtype: Single Family Residence
Materials
- Brick
- Foundation: Slab
- Roof: Composition
Condition
- Resale
- Year built: 1957
Utilities & green energy
- Sewer: Public Sewer
- Water: Public
- Utilities for property: Electricity Connected, Natural Gas Available, Sewer Available, Separate Meters, Water Available, Cable Available
Community & HOA
Community
- Features: Sidewalks
- Security: Smoke Detector(s), Security Service
- Subdivision: North Hill Estates
HOA
- Has HOA: No
Location
- Region: Dallas
Financial & listing details
- Price per square foot: $532/sqft
- Tax assessed value: $991,030
- Annual tax amount: $22,067
- Date on market: 9/29/2026
- Cumulative days on market: 47 days
- Listing terms: Cash,Conventional,FHA,VA Loan
- Exclusions: Bird Sculpture on Front Lawn
Estimated market value
$1,098,200
$1.04M - $1.15M
$5,284/mo
Price history
| Date | Event | Price |
|---|---|---|
| 11/6/2026 | Price change | $1,150,000-4.1%$532/sqft |
Source: NTREIS #21396960 Report a problem | ||
| 9/29/2026 | Listed for sale | $1,199,000+50.8%$555/sqft |
Source: NTREIS #21396960 Report a problem | ||
| 2/8/2018 | Sold | -- |
Source: Agent Provided Report a problem | ||
| 1/31/2018 | Pending sale | $795,000$368/sqft |
Source: Ebby Halliday, REALTORS #13749940 Report a problem | ||
| 1/13/2018 | Listed for sale | $795,000$368/sqft |
Source: Ebby Halliday, REALTORS #13749940 Report a problem | ||
Public tax history
| Year | Property taxes | Tax assessment |
|---|---|---|
| 2025 | $22,067 +51.6% | $991,030 +20.3% |
| 2024 | $14,556 -5.5% | $823,930 -2.8% |
| 2023 | $15,403 -4.4% | $847,460 +8.6% |
| 2022 | $16,115 -3.1% | $780,000 +2.9% |
| 2021 | $16,628 +4.5% | $757,850 +7.3% |
| 2020 | $15,918 -9% | $706,190 -8.1% |
| 2019 | $17,487 +59.7% | $768,570 |
| 2018 | $10,947 +15.6% | $768,570 +64.5% |
| 2017 | $9,469 +10.4% | $467,140 +17.1% |
| 2016 | $8,579 +18.8% | $398,760 +9.5% |
| 2015 | $7,223 | $364,100 |
| 2014 | $7,223 | $364,100 |
| 2013 | -- | -- |
| 2012 | -- | -- |
| 2011 | -- | -- |
| 2010 | -- | -- |
| 2009 | -- | -- |
| 2008 | -- | -- |
| 2007 | -- | -- |
| 2005 | -- | -- |
| 2004 | -- | -- |
| 2003 | -- | -- |
| 2002 | -- | -- |
| 2001 | -- | -- |
Find assessor info on the county website
Monthly payment
Est. payment
Payment breakdown
Explore the cost of this home by adjusting the details. Changes won't be saved.Climate risks
Neighborhood: 75214
Nearby schools
Schools provided by the listing agent
- Elementary: Rogers
- Middle: Benjamin Franklin
- High: Hillcrest
- District: Dallas ISD
Source: NTREIS. This data may not be complete. We recommend contacting the local school district to confirm school assignments for this home.


Similar homes
- $1,150,0004 bd3 ba3.1k sqft6214 Glennox Ln, Dallas, TX 75214For Sale
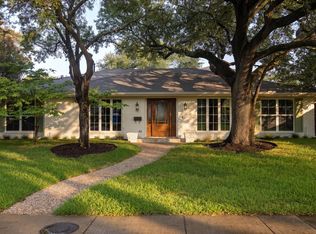 MLS ID #21429513, Andrew Stalewski. NTREIS
- $1,249,0004 bd5 ba2.5k sqft7329 Dalewood Ln, Dallas, TX 75214For Sale
 MLS ID #21398177, Casey Keating. NTREIS
- $998,0004 bd3 ba2.9k sqft6112 E Lovers Ln, Dallas, TX 75214For Sale
 MLS ID #21415419, Barbara Alvarado. NTREIS
- $1,200,0004 bd3 ba2.6k sqft6917 Sperry St, Dallas, TX 75214For Sale
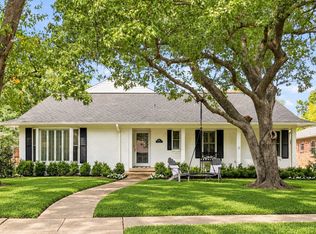 MLS ID #21422855, Skylar Champion. NTREIS
