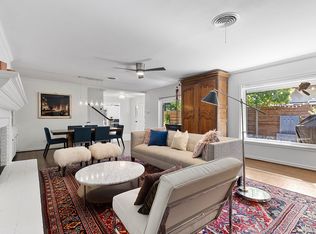
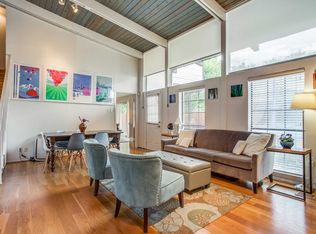
Thoughtfully updated with refined finishes, generous proportions, and walkability to Hyer Elementary (HPISD), Preston Center, and neighborhood parks. Hand-scraped hardwoods, clean architectural lines, and abundant natural light carry throughout approximately 2,538 ANSI-measured square feet. The main living areas flow into an updated kitchen featuring a full Miele appliance suite with induction cooking, steam combi oven, convection oven, and dishwasher. Upstairs, the dramatic primary suite spans the full width of the home with walk-in closet and beautifully updated bath with steam shower and dual vanity. Mature landscaping frames inviting outdoor living spaces designed for effortless entertaining. One of the few fee-simple attached single-family residences currently available in UP.
For sale
Price cut: $50K (8/11)
$1,199,000
3605 Northwest Parkway, University Park, TX 75225
3beds
2,538sqft
Duplex, Single Family Residence
Built in 1959
5,662 Square Feet Lot
$-- Zestimate®
$472/sqft
$-- HOA
What's special
Clean architectural linesAbundant natural lightGenerous proportionsWalk-in closetMature landscapingHand-scraped hardwoodsUpdated kitchen
- 99 days |
- 1,184 |
- 33 |
Zillow last checked:
Listing updated:
Listed by:
Steve Koleno 0779766 804-656-5007,
Beycome Brokerage Realty LLC 804-656-5007
Source: NTREIS,MLS#: 21274273
Facts & features
Interior
Bedrooms & bathrooms
- Bedrooms: 3
- Bathrooms: 3
- Full bathrooms: 3
Primary bedroom
- Level: Second
- Dimensions: 16 x 24
Bedroom
- Level: Second
- Dimensions: 16 x 15
Bedroom
- Level: First
- Dimensions: 13 x 12
Primary bathroom
- Level: Second
- Dimensions: 14 x 15
Breakfast room nook
- Level: First
- Dimensions: 12 x 8
Dining room
- Level: First
- Dimensions: 15 x 18
Other
- Level: Second
- Dimensions: 5 x 9
Other
- Level: First
- Dimensions: 7 x 8
Kitchen
- Level: First
- Dimensions: 12 x 17
Laundry
- Level: First
- Dimensions: 6 x 6
Living room
- Level: First
- Dimensions: 18 x 25
Heating
- Central, Natural Gas
Cooling
- Central Air, Electric
Appliances
- Included: Double Oven, Dishwasher, Electric Cooktop, Disposal
Features
- Double Vanity, Granite Counters, Open Floorplan
- Flooring: Ceramic Tile, Hardwood
- Has basement: No
- Number of fireplaces: 1
- Fireplace features: Wood Burning
Interior area
- Total interior livable area: 2,538 sqft
Video & virtual tour
Property
Parking
- Total spaces: 1
- Parking features: Covered, Carport
- Carport spaces: 1
Features
- Levels: Two
- Stories: 2
- Patio & porch: Covered
- Exterior features: Storage
- Pool features: None
Lot
- Size: 5,662 Square Feet
Details
- Parcel number: 602185006917AR000
Construction
Type & style
- Home type: SingleFamily
- Property subtype: Duplex, Single Family Residence
- Attached to another structure: Yes
Materials
- Brick, Frame
- Foundation: Pillar/Post/Pier
- Roof: Composition
Condition
- Year built: 1959
Utilities & green energy
- Sewer: Public Sewer
- Water: Public
- Utilities for property: Sewer Available, Water Available
Community & HOA
Community
- Subdivision: University Heights 7
HOA
- Has HOA: No
Location
- Region: University Park
Financial & listing details
- Price per square foot: $472/sqft
- Annual tax amount: $9,264
- Date on market: 5/18/2026
- Cumulative days on market: 100 days
- Listing terms: Cash,Conventional,FHA,Other,VA Loan
Estimated market value
Not available
Estimated sales range
Not available
Not available
Price history
| Date | Event | Price |
|---|---|---|
| 8/11/2026 | Price change | $1,199,000-4%$472/sqft |
Source: NTREIS #21274273 Report a problem | ||
| 7/29/2026 | Price change | $1,249,000-3.8%$492/sqft |
Source: NTREIS #21274273 Report a problem | ||
| 6/3/2026 | Price change | $1,299,000-3.8%$512/sqft |
Source: NTREIS #21274273 Report a problem | ||
| 5/18/2026 | Listed for sale | $1,350,000$532/sqft |
Source: NTREIS #21274273 Report a problem | ||
Public tax history
Tax history is unavailable.
Monthly payment
Est. payment
Payment breakdown
Explore the cost of this home by adjusting the details. Changes won't be saved.Climate risks
Neighborhood: University Heights
Nearby schools
GreatSchools rating
- 10/10Hyer Elementary SchoolGrades: PK-4Distance: 0.6 mi
- 10/10Highland Park Middle SchoolGrades: 7-8Distance: 1.7 mi
- 9/10Highland Park High SchoolGrades: 9-12Distance: 1.5 mi
Schools provided by the listing agent
- Elementary: Hyer
- Middle: Mcculloch
- High: Highland Park
- District: Highland Park ISD
Source: NTREIS. This data may not be complete. We recommend contacting the local school district to confirm school assignments for this home.
- $950,0003 bd2 ba2.3k sqft3605 Northwest Pkwy, Dallas, TX 75225Off Market

- $--3 bd3 ba2.5k sqft3605 Park Ln, Dallas, TX 75225Off Market
- $485,5904 bd2 ba1.8k sqft3601 Northwest Pkwy, Dallas, TX 75225Off Market
- $979,7003 bd2 ba2.6k sqft3607 Northwest Pkwy, Dallas, TX 75225Off Market

- $1,589,9004 bd5 ba4.3k sqft3611 Northwest Pkwy, Dallas, TX 75225Off Market
- $1,008,800-- bd-- ba-- sqft8405 Thackery St #17083, Dallas, TX 75225Off Market
- $1,237,0003 bd2 ba2.7k sqft8405 Thackery St, Dallas, TX 75225Off Market
- $590,7704 bd5 ba4.3k sqft3609 Northwest Pkwy, Dallas, TX 75225Off Market
A local agent can set up tours, give advice and negotiate with sellers.
Similar homes
- $1,170,0004 bd5 ba2.8k sqft7344 Fieldgate Dr, Dallas, TX 75230For Sale
 MLS ID #21244370, Star Green. NTREIS
 - $1,195,0004 bd3 ba2.7k sqft3923 Weeburn Dr, Dallas, TX 75229For Sale
 MLS ID #21304730, Justin Lewis. NTREIS
 - $949,0004 bd3 ba2.7k sqft8710 Sanshire Ave, Dallas, TX 75231For Sale
 MLS ID #21368327, Donald Wright. NTREIS
 - $1,164,0004 bd3 ba2.6k sqft7431 Larchview Dr, Dallas, TX 75254For Sale
 MLS ID #21312974, Simone Jeanes. NTREIS
 - $1,500,0004 bd4 ba2.8k sqft7639 Lovers Ln, Dallas, TX 75225For SaleMLS ID #21200890, Keith Stone. NTREIS
- $1,250,0004 bd3 ba2.5k sqft9105 Kingsley Creek Cir, Dallas, TX 75231For SaleMLS ID #21336202, Jenny Capritta. NTREIS
- $1,199,9504 bd3 ba2.3k sqft6867 Gaston Ave, Dallas, TX 75214For SaleMLS ID #21257438, Kristen Thornhill. NTREIS
- $1,095,0004 bd4 ba3k sqft6306 Glennox Ln, Dallas, TX 75214For SaleMLS ID #21340636, Curtis Rose. NTREIS
- $695,0004 bd3 ba2.2k sqft9812 Ravensway Dr, Dallas, TX 75238For SaleMLS ID #21352637, Beth Rider. NTREIS
- $1,175,0004 bd4 ba3.1k sqft4446 Thunder Rd, Dallas, TX 75244For SaleMLS ID #21263704, Janell Branch. NTREIS
- $825,0003 bd2 ba2.4k sqft707 Bondstone Dr, Dallas, TX 75218For SaleMLS ID #21302345, Dustin Merritt. NTREIS
- $1,100,0004 bd3 ba3.3k sqft6015 Shetland Dr, Dallas, TX 75230For SaleMLS ID #21341933, Jeff Reinhard. NTREIS
- $899,0003 bd2 ba1.7k sqft4006 Walnut Hill Ln, Dallas, TX 75229For SaleMLS ID #21277966, Hannah Allen. NTREIS
- $874,9003 bd3 ba2.7k sqft7048 Arboreal Dr, Dallas, TX 75231For SaleMLS ID #21297420, Candace Garrett. NTREIS
- $1,399,0003 bd3 ba2.9k sqft4009 Prescott Ave, Dallas, TX 75219For SaleMLS ID #21225608, Lisa Georgalis. NTREIS
- $849,9003 bd3 ba2k sqft6524 Kenwell St, Dallas, TX 75209For SaleMLS ID #21328704, Alexandra Marler. NTREIS
- $915,0004 bd3 ba2.5k sqft6735 Kingsbury Dr, Dallas, TX 75231For SaleMLS ID #21239099, Julie Stauss. NTREIS
- $750,0003 bd3 ba2.1k sqft5129 Mill Run Rd, Dallas, TX 75244For SaleMLS ID #21340449, Lacy Schultz. NTREIS
- $879,9003 bd3 ba2.1k sqft7122 Winedale Dr, Dallas, TX 75231For SaleMLS ID #21308551, McKenzie Schimming. NTREIS
- $975,0004 bd3 ba3k sqft15881 Nedra Way, Dallas, TX 75248For SaleMLS ID #21359158, Derrick Tribbey. NTREIS
