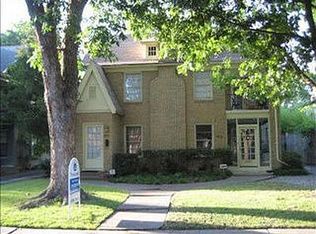
4009 Prescott is NOT A DUPLEX, but has been expertly converted into a fully renovated single-family home, offering exceptional room dimensions while preserving the warmth and character of the original residence.
Three oversized bedrooms and baths, three generous living areas-two downstairs, one upstairs, and the flexibility for a fourth bedroom, create rare sense of scale. Marble kitchen countertops, Dry stacked Texas limestone fireplace, Pella windows, 2-car garage with bonus storage room, and a large decked backyard, framed by mature trees and lush illuminated landscaping elevate both everyday living and year round entertaining-with plenty of room to add a pool.
Best of all, minutes to downtown, Uptown, and major highways as well as walking distance to Whole Foods, Al Biernat's, and The Shops of Highland Park-an enviable location offering prime Dallas lifestyle combining space, flexibility, and a top-tier location.
For sale
$1,399,000
4009 Prescott Ave, Dallas, TX 75219
3beds
2,948sqft
Single Family Residence
Built in 1930
7,187 Square Feet Lot
$1,329,400 Zestimate®
$475/sqft
$-- HOA
What's special
Large decked backyardPella windowsLush illuminated landscapingMarble kitchen countertopsFramed by mature treesExceptional room dimensions
- 13 days
- 518
- 31
Likely to sell faster than
Zillow last checked:
Listing updated:
Listed by:
Lisa Georgalis 0702035 214-797-8383,
Compass RE Texas, LLC. 214-814-8100
Source: NTREIS,MLS#: 21404054
Facts & features
Interior
Bedrooms & bathrooms
- Bedrooms: 3
- Bathrooms: 3
- Full bathrooms: 3
Primary bedroom
- Features: En Suite Bathroom, Sitting Area in Primary, Separate Shower, Walk-In Closet(s)
- Level: Second
- Dimensions: 22 x 15
Bedroom
- Level: First
- Dimensions: 13 x 14
Bedroom
- Level: Second
- Dimensions: 13 x 14
Dining room
- Level: First
- Dimensions: 13 x 12
Family room
- Features: Built-in Features, Ceiling Fan(s)
- Level: First
- Dimensions: 12 x 15
Laundry
- Level: Second
- Dimensions: 6 x 12
Living room
- Features: Fireplace
- Level: First
- Dimensions: 19 x 13
Living room
- Level: Second
- Dimensions: 19 x 13
Heating
- Central
Cooling
- Central Air
Appliances
- Included: Dishwasher, Disposal, Gas Range, Ice Maker, Microwave, Refrigerator
Features
- Wet Bar, Built-in Features, Decorative/Designer Lighting Fixtures, Eat-in Kitchen, High Speed Internet, Cable TV
- Flooring: Hardwood, Tile
- Has basement: No
- Number of fireplaces: 1
- Fireplace features: Gas
Interior area
- Total interior livable area: 2,948 sqft
Video & virtual tour
Property
Parking
- Total spaces: 2
- Parking features: Driveway, Garage
- Garage spaces: 2
Features
- Levels: Two
- Stories: 2
- Patio & porch: Balcony
- Exterior features: Awning(s), Balcony, Private Yard
- Pool features: None
Lot
- Size: 7,187 Square Feet
Details
- Parcel number: 00000196477000000
Construction
Type & style
- Home type: SingleFamily
- Architectural style: Traditional,Detached
- Property subtype: Single Family Residence
Materials
- Brick
- Foundation: Pillar/Post/Pier
- Roof: Composition
Condition
- Resale
- Year built: 1930
Utilities & green energy
- Sewer: Public Sewer
- Water: Public
- Utilities for property: Sewer Available, Water Available, Cable Available
Community & HOA
Community
- Security: Smoke Detector(s)
- Subdivision: University Place Add
HOA
- Has HOA: No
Location
- Region: Dallas
Financial & listing details
- Price per square foot: $475/sqft
- Tax assessed value: $852,110
- Annual tax amount: $18,974
- Date on market: 10/6/2026
- Cumulative days on market: 14 days
- Exclusions: front porch light fixture
Estimated market value
$1,329,400
$1.26M - $1.40M
$4,139/mo
Price history
| Date | Event | Price |
|---|---|---|
| 10/6/2026 | Listed for sale | $1,399,000$475/sqft |
Source: NTREIS #21404054 Report a problem | ||
| 8/31/2026 | Listing removed | $1,399,000$475/sqft |
Source: NTREIS #21225608 Report a problem | ||
| 5/20/2026 | Price change | $1,399,000-6.7%$475/sqft |
Source: NTREIS #21225608 Report a problem | ||
| 4/8/2026 | Listed for sale | $1,499,000$508/sqft |
Source: NTREIS #21225608 Report a problem | ||
Public tax history
| Year | Property taxes | Tax assessment |
|---|---|---|
| 2025 | $14,189 -22.7% | $852,110 |
| 2024 | $18,362 +49.9% | $852,110 +3.9% |
| 2023 | $12,249 -4% | $819,890 +8.2% |
| 2022 | $12,763 +3.5% | $757,530 +11% |
| 2021 | $12,335 +7.2% | $682,640 |
| 2020 | $11,506 +9.5% | $682,640 +5.2% |
| 2019 | $10,511 +5.9% | $648,650 +38.2% |
| 2018 | $9,923 +15.6% | $469,270 +21.4% |
| 2017 | $8,582 0% | $386,450 |
| 2016 | $8,582 +0.8% | $386,450 |
| 2015 | $8,517 | $386,450 +3.1% |
| 2014 | $8,517 | $375,000 |
| 2013 | -- | -- |
| 2012 | -- | -- |
| 2011 | -- | -- |
| 2010 | -- | -- |
| 2009 | -- | -- |
| 2008 | -- | -- |
| 2007 | -- | -- |
| 2005 | -- | -- |
| 2004 | -- | -- |
| 2003 | -- | -- |
| 2002 | -- | -- |
| 2001 | -- | -- |
Find assessor info on the county website
Monthly payment
Est. payment
Payment breakdown
Explore the cost of this home by adjusting the details. Changes won't be saved.Climate risks
Neighborhood: 75219
Nearby schools
Schools provided by the listing agent
- Elementary: Milam
- Middle: Rusk
- High: North Dallas
- District: Dallas ISD
Source: NTREIS. This data may not be complete. We recommend contacting the local school district to confirm school assignments for this home.
Similar homes
- $1,250,0003 bd2 ba2.4k sqft3403 Knight St, Dallas, TX 75219For Sale
 MLS ID #21337741, Marc Bullock. NTREIS
 - $1,175,0003 bd3 ba2.8k sqft4416 N Hall St, Dallas, TX 75219For Sale
 MLS ID #21304167, Shirley Cohn. NTREIS
 - $1,499,0004 bd3 ba3.3k sqft5331 Willis Ave, Dallas, TX 75206For Sale
 MLS ID #21412038, Betsy Sorenson. NTREIS
 - $1,390,0003 bd4 ba3.8k sqft5243 Willis Ave, Dallas, TX 75206For Sale
 MLS ID #21346921, Carmen DiPenti. NTREIS
