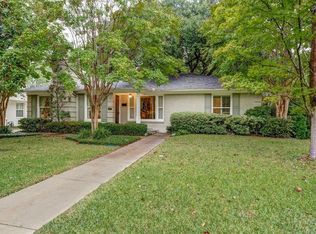

Welcome to 6117 Del Norte, a beautifully updated home ideally situated in the heart of Preston Hollow. Offering 2,409 square feet in the main residence with 3 bedrooms and 2.5 baths, plus an additional 525-square-foot back house, this inviting property combines timeless appeal, thoughtful updates, and exceptional versatility. Designed for both comfortable everyday living and effortless entertaining, the home features two generous living areas and two dining areas, providing wonderful flexibility for gatherings large and small. At the heart of the home, the elegantly updated kitchen opens to the living spaces, creating an easy, open flow while maintaining distinct areas throughout the home. Just off the kitchen, a charming terrace extends the living space outdoors and offers the perfect setting for morning coffee, alfresco dinners, or relaxing on beautiful fall days. The primary suite is a true retreat, featuring a completely renovated bath and an exceptionally spacious walk-in closet—a rare find in Preston Hollow. Two additional bedrooms provide comfortable accommodations for family or guests. Adding to the appeal is the separate 525-square-foot back house, offering tremendous flexibility as guest quarters, a private home office, studio, gym, or additional living space. With two living areas, two dining areas, beautifully updated interiors, flexible bonus space, and a coveted Preston Hollow location, 6117 Del Norte is a home designed to be enjoyed inside and out.
For sale
$1,699,000
6117 Del Norte Ln, Dallas, TX 75225
3beds
2,409sqft
Single Family Residence
Built in 1949
0.26 Acres Lot
$-- Zestimate®
$705/sqft
$-- HOA
What's special
Beautifully updated interiorsFlexible bonus spaceTwo dining areasExceptionally spacious walk-in closetBeautifully updated homeThoughtful updatesElegantly updated kitchen
- 70 days
- 772
- 74
Zillow last checked:
Listing updated:
Listed by:
Christy Berry 0562544 214-693-1600,
Compass RE Texas, LLC. 214-814-8100
Source: NTREIS,MLS#: 21355581
Facts & features
Interior
Bedrooms & bathrooms
- Bedrooms: 3
- Bathrooms: 3
- Full bathrooms: 2
- 1/2 bathrooms: 1
Primary bedroom
- Features: Closet Cabinetry, Dual Sinks, En Suite Bathroom, Garden Tub/Roman Tub, Linen Closet
- Level: First
- Dimensions: 15 x 13
Bedroom
- Features: En Suite Bathroom
- Level: First
- Dimensions: 12 x 12
Bedroom
- Features: En Suite Bathroom
- Level: First
- Dimensions: 12 x 11
Dining room
- Level: First
- Dimensions: 14 x 11
Family room
- Features: Fireplace
- Level: First
- Dimensions: 27 x 16
Kitchen
- Features: Breakfast Bar, Built-in Features, Butler's Pantry, Eat-in Kitchen, Granite Counters, Kitchen Island, Stone Counters
- Level: First
- Dimensions: 18 x 14
Living room
- Features: Fireplace
- Level: First
- Dimensions: 20 x 14
Heating
- Central
Cooling
- Central Air
Appliances
- Included: Some Gas Appliances, Built-In Gas Range, Built-In Refrigerator, Double Oven, Dryer, Dishwasher, Gas Cooktop, Disposal, Gas Oven, Gas Range, Ice Maker, Microwave, Plumbed For Gas, Refrigerator, Washer, Wine Cooler
- Laundry: Washer Hookup, Dryer Hookup
Features
- Chandelier, Dry Bar, Decorative/Designer Lighting Fixtures, Double Vanity, Eat-in Kitchen, Kitchen Island, Open Floorplan, Cable TV, Vaulted Ceiling(s), Walk-In Closet(s), Wired for Sound
- Flooring: Hardwood, Marble, Tile, Wood
- Windows: Skylight(s), Window Coverings
- Has basement: No
- Number of fireplaces: 2
- Fireplace features: Gas Log, Gas Starter, Great Room, Masonry, Wood Burning
Interior area
- Total interior livable area: 2,409 sqft
Video & virtual tour
Property
Parking
- Total spaces: 2
- Parking features: Carport, Detached Carport, Driveway, Electric Gate, Gated, Workshop in Garage
- Carport spaces: 2
Features
- Levels: One
- Stories: 1
- Exterior features: Outdoor Living Area, Rain Gutters
- Pool features: None
- Fencing: Wood
Lot
- Size: 0.26 Acres
- Dimensions: 80 x 140
- Features: Back Yard, Interior Lot, Lawn, Many Trees
Details
- Parcel number: 00000405265000000
- Other equipment: Irrigation Equipment
Construction
Type & style
- Home type: SingleFamily
- Architectural style: Traditional,Detached
- Property subtype: Single Family Residence
Materials
- Brick
- Foundation: Pillar/Post/Pier
- Roof: Composition
Condition
- Resale
- Year built: 1949
Utilities & green energy
- Sewer: Public Sewer
- Water: Public
- Utilities for property: Sewer Available, Water Available, Cable Available
Community & HOA
Community
- Security: Security System, Security Gate
- Subdivision: North Ridge
HOA
- Has HOA: No
Location
- Region: Dallas
Financial & listing details
- Price per square foot: $705/sqft
- Tax assessed value: $1,674,660
- Annual tax amount: $37,290
- Date on market: 8/10/2026
- Cumulative days on market: 71 days
- Road surface type: Asphalt
Estimated market value
Not available
Estimated sales range
Not available
Not available
Price history
| Date | Event | Price |
|---|---|---|
| 8/10/2026 | Listed for sale | $1,699,000-2.9%$705/sqft |
Source: NTREIS #21355581 Report a problem | ||
| 5/23/2025 | Listing removed | $1,750,000$726/sqft |
Source: NTREIS #20940049 Report a problem | ||
| 5/17/2025 | Listed for sale | $1,750,000+173.9%$726/sqft |
Source: NTREIS #20940049 Report a problem | ||
| 5/29/2014 | Sold | -- |
Source: Agent Provided Report a problem | ||
| 4/23/2014 | Listed for sale | $639,000+14.1%$265/sqft |
Source: Briggs Freeman Sotheby's International Realty #12128586 Report a problem | ||
| 10/4/2011 | Listing removed | $559,900$232/sqft |
Source: Allie Beth Allman & Assoc. #11644030 Report a problem | ||
| 9/10/2011 | Price change | $559,900-4.3%$232/sqft |
Source: Allie Beth Allman & Assoc. #11644030 Report a problem | ||
| 8/18/2011 | Listed for sale | $585,000$243/sqft |
Source: Allie Beth Allman & Assoc. #11644030 Report a problem | ||
Public tax history
| Year | Property taxes | Tax assessment |
|---|---|---|
| 2025 | $37,290 +139.3% | $1,674,660 +90.7% |
| 2024 | $15,584 +1.5% | $878,340 +3.9% |
| 2023 | $15,360 -23.8% | $845,210 +5.3% |
| 2022 | $20,156 | $802,890 |
Find assessor info on the county website
Monthly payment
Est. payment
Payment breakdown
Explore the cost of this home by adjusting the details. Changes won't be saved.Climate risks
Neighborhood: 75225
Nearby schools
Schools provided by the listing agent
- Elementary: Prestonhol
- Middle: Benjamin Franklin
- High: Hillcrest
- District: Dallas ISD
Source: NTREIS. This data may not be complete. We recommend contacting the local school district to confirm school assignments for this home.
Similar homes
- $1,650,0003 bd2 ba2k sqft6124 Del Norte Ln, Dallas, TX 75225For Sale
 MLS ID #21381851, Priscilla Hilburn. NTREIS
 - $1,695,0004 bd4 ba2.8k sqft3119 Mockingbird Ln, Highland Park, TX 75205For Sale
 MLS ID #21345750, Bernice Maez. NTREIS
 - $1,699,0004 bd4 ba3.2k sqft7009 Eudora Dr, Dallas, TX 75230For Sale
 MLS ID #21357013, Julie Provenzano. NTREIS
 - $1,699,0004 bd3 ba2.8k sqft4329 Taos Rd, Dallas, TX 75209For Sale
 MLS ID #21289771, Anna Richardson. NTREIS
