This is a Stunning transitional luxury home in highly touted Preston Hollow. Designed by Covert & Associates, built by ICB Custom Builders, this home has every amenity boasting a great floor plan & built w the finest workmanship & high end materials. 5948 SF features 5 bedRs w 5 ensuite bathRs & 2 half baths, a chef’s kitchen w fully equipped butler’s pantry, gracious diningR w wet bar and wine cellar, and office. Primary & guest bedRs are on 1st floor. Upstairs there are 3 bedRs, mediaR, Full kitchenette, 2nd laundry & huge gameR. All Custom & designer selections from plumbing, hardware, lighting, tile, cabinets, ceiling details, doors & windows, 2x6 framing, commercial grade Thermador appliances, study alcove, Lg mudR, 2 laundryRs, decorative motorized gate at driveway, 2 fireplaces, whole house pre-wired, 3-car garage, Fully encapsulated foam insulation, too many features to mention!
Sold
Price Unknown
6131 Del Norte Ln, Dallas, TX 75225
5beds
5,948sqft
Single Family Residence
Built in 2023
0.26 Acres Lot
$3,567,300 Zestimate®
$--/sqft
$-- Estimated rent
Home value
$3,567,300
$3.25M - $3.96M
Not available
Zestimate® history
Owner options
List your home for rent
Find your next renter with Zillow Rental Manager. Plus, with online applications, you can quickly screen prospective tenants – for free.
Refinance and save
Refinancing to a lower rate could help reduce your monthly payments and save thousands over the life of the loan.
Explore your selling options
Work with a Zillow partner agent
Leverage their expertise and Zillow's premium Showcase listings to get your home seen by more buyers.
Get startedList with your own agent
Get your home in front of millions of buyers by listing it on Zillow.
Learn how to do itSell it yourself
Take full control of how buyers see your home on Zillow by listing For Sale by Owner (FSBO).
List your homeWhat's special
Wine cellarWet barCommercial grade thermador appliancesFull kitchenetteGreat floor planDecorative motorized gateLg mudr
Zillow last checked:
Listing updated:
Listed by:
Diana Boswell 0620252 972-836-9295,
JPAR - Plano 972-836-9295
Bought with:
Nora Ling Lane
Allie Beth Allman & Assoc.
Source: NTREIS,MLS#: 20432314
Facts & features
Interior
Bedrooms & bathrooms
- Bedrooms: 5
- Bathrooms: 7
- Full bathrooms: 5
- 1/2 bathrooms: 2
Primary bedroom
- Features: Closet Cabinetry, Dual Sinks, Double Vanity, En Suite Bathroom, Hollywood Bath, Linen Closet, Sitting Area in Primary, Separate Shower, Walk-In Closet(s)
- Level: First
- Dimensions: 21 x 18
Bedroom
- Features: Built-in Features, Closet Cabinetry, En Suite Bathroom, Split Bedrooms, Walk-In Closet(s)
- Level: Second
- Dimensions: 15 x 13
Bedroom
- Features: Built-in Features, Closet Cabinetry, En Suite Bathroom, Split Bedrooms, Walk-In Closet(s)
- Level: Second
- Dimensions: 17 x 13
Bedroom
- Features: Built-in Features, Closet Cabinetry, En Suite Bathroom, Split Bedrooms, Walk-In Closet(s)
- Level: Second
- Dimensions: 17 x 13
Bonus room
- Features: Built-in Features
- Level: First
- Dimensions: 6 x 6
Dining room
- Features: Built-in Features
- Level: First
- Dimensions: 22 x 14
Game room
- Features: Built-in Features
- Level: Second
- Dimensions: 29 x 15
Other
- Features: Built-in Features, Closet Cabinetry, En Suite Bathroom, Split Bedrooms, Walk-In Closet(s)
- Level: First
- Dimensions: 15 x 14
Kitchen
- Features: Built-in Features, Butler's Pantry, Dual Sinks, Eat-in Kitchen, Kitchen Island, Pantry, Pot Filler, Stone Counters, Sink, Walk-In Pantry
- Level: First
- Dimensions: 21 x 13
Laundry
- Features: Built-in Features, Stone Counters, Utility Sink
- Level: First
- Dimensions: 15 x 8
Laundry
- Features: Built-in Features, Stone Counters
- Level: Second
- Dimensions: 6 x 6
Living room
- Features: Built-in Features, Fireplace
- Level: First
- Dimensions: 32 x 21
Media room
- Level: Second
- Dimensions: 22 x 13
Office
- Level: First
- Dimensions: 13 x 13
Other
- Level: First
- Dimensions: 7 x 4
Appliances
- Included: Some Gas Appliances, Built-In Gas Range, Built-in Coffee Maker, Built-In Refrigerator, Dishwasher, Disposal, Gas Range, Ice Maker, Microwave, Plumbed For Gas, Range, Refrigerator, Some Commercial Grade, Tankless Water Heater, Vented Exhaust Fan, Washer, Wine Cooler
Features
- Wet Bar, Built-in Features, Chandelier, Cathedral Ceiling(s), Decorative/Designer Lighting Fixtures, Double Vanity, Eat-in Kitchen, High Speed Internet, Kitchen Island, Open Floorplan, Pantry, Cable TV, Vaulted Ceiling(s), Natural Woodwork, Walk-In Closet(s), Wired for Sound
- Has basement: No
- Number of fireplaces: 2
- Fireplace features: Gas Starter
Interior area
- Total interior livable area: 5,948 sqft
Property
Parking
- Total spaces: 3
- Parking features: Door-Multi, Door-Single, Driveway, Electric Gate, Garage, Garage Door Opener, Lighted, Oversized, Paved, Garage Faces Side
- Attached garage spaces: 3
- Has uncovered spaces: Yes
Features
- Levels: Two
- Stories: 2
- Patio & porch: Covered
- Exterior features: Garden, Outdoor Grill, Outdoor Kitchen, Private Yard, Rain Gutters
- Pool features: None
- Fencing: Wood
Lot
- Size: 0.26 Acres
- Features: Interior Lot, Landscaped, Level, Many Trees, Sprinkler System, Few Trees
Details
- Parcel number: 00000405271000000
Construction
Type & style
- Home type: SingleFamily
- Architectural style: Traditional,Detached
- Property subtype: Single Family Residence
- Attached to another structure: Yes
Materials
- Brick, Stucco
Condition
- New construction: Yes
- Year built: 2023
Utilities & green energy
- Sewer: Public Sewer
- Water: Public
- Utilities for property: Natural Gas Available, Sewer Available, Separate Meters, Water Available, Cable Available
Green energy
- Energy efficient items: Appliances, Construction, Doors, Insulation, Windows
Community & HOA
Community
- Features: Curbs, Sidewalks
- Subdivision: North Ridge
HOA
- Has HOA: No
Location
- Region: Dallas
Financial & listing details
- Tax assessed value: $3,403,900
- Annual tax amount: $16,902
- Date on market: 9/15/2023
- Cumulative days on market: 117 days
Price history
| Date | Event | Price |
|---|---|---|
| 2/23/2024 | Sold | -- |
Source: NTREIS #20432314 Report a problem | ||
| 1/30/2024 | Pending sale | $3,399,000$571/sqft |
Source: NTREIS #20432314 Report a problem | ||
| 1/5/2024 | Price change | $3,399,000-1.4%$571/sqft |
Source: NTREIS #20432314 Report a problem | ||
| 12/20/2023 | Price change | $3,449,000-1.2%$580/sqft |
Source: NTREIS #20432314 Report a problem | ||
| 11/21/2023 | Listed for sale | $3,490,000$587/sqft |
Source: NTREIS #20432314 Report a problem | ||
| 11/9/2023 | Pending sale | $3,490,000$587/sqft |
Source: NTREIS #20432314 Report a problem | ||
| 11/6/2023 | Contingent | $3,490,000$587/sqft |
Source: NTREIS #20432314 Report a problem | ||
| 10/25/2023 | Price change | $3,490,000-2.8%$587/sqft |
Source: NTREIS #20432314 Report a problem | ||
| 9/15/2023 | Listed for sale | $3,590,000$604/sqft |
Source: NTREIS #20432314 Report a problem | ||
Public tax history
| Year | Property taxes | Tax assessment |
|---|---|---|
| 2025 | $62,628 +16.2% | $3,403,900 +20.9% |
| 2024 | $53,875 +119.4% | $2,814,520 +163.1% |
| 2023 | $24,550 +44.7% | $1,069,830 +58.3% |
| 2022 | $16,970 -4.8% | $675,980 |
| 2021 | $17,832 -2.8% | $675,980 |
| 2020 | $18,338 +10.7% | $675,980 +11.6% |
| 2019 | $16,564 -3.9% | $605,950 |
| 2018 | $17,241 +14.2% | $605,950 +9.2% |
| 2017 | $15,095 0% | $555,130 |
| 2016 | $15,096 +23.2% | $555,130 +15.1% |
| 2015 | $12,249 | $482,480 +8% |
| 2014 | $12,249 | $446,560 |
| 2013 | -- | -- |
| 2012 | -- | -- |
| 2011 | -- | -- |
| 2010 | -- | -- |
| 2009 | -- | -- |
| 2008 | -- | -- |
| 2007 | -- | -- |
| 2005 | -- | -- |
| 2004 | -- | -- |
| 2003 | -- | -- |
| 2002 | -- | -- |
| 2001 | -- | -- |
Find assessor info on the county website
Neighborhood: 75225
Nearby homes
- $1,242,700-- bd2 ba1.9k sqft6125 Del Norte Ln, Dallas, TX 75225Off Market
- $1,169,3003 bd2 ba2.4k sqft6137 Del Norte Ln, Dallas, TX 75225Off Market
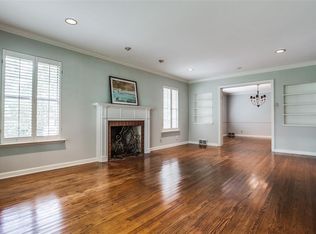
- $1,699,0003 bd3 ba2.4k sqft6117 Del Norte Ln, Dallas, TX 75225For Sale

- $--3 bd4 ba2.4k sqft6143 Del Norte Ln, Dallas, TX 75225Sold
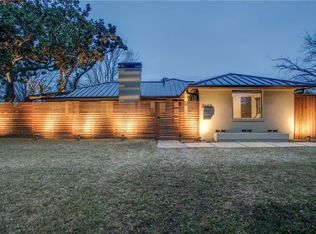
- $1,666,0004 bd3 ba3.8k sqft6130 Northwood Rd, Dallas, TX 75225Off Market
- $2,385,200-- bd-- ba4.3k sqft6122 Northwood Rd, Dallas, TX 75225Off Market
- $1,348,0003 bd3 ba2.7k sqft6130 Del Norte Ln, Dallas, TX 75225Off Market
- $1,650,0003 bd2 ba2k sqft6124 Del Norte Ln, Dallas, TX 75225For Sale
Nearby schools
GreatSchools rating
- 5/10Preston Hollow Elementary SchoolGrades: PK-5Distance: 0.9 mi
- 5/10Benjamin Franklin Middle SchoolGrades: 6-8Distance: 1.5 mi
- 4/10Hillcrest High SchoolGrades: 9-12Distance: 1.3 mi
Schools provided by the listing agent
- Elementary: Prestonhol
- Middle: Benjamin Franklin
- High: Hillcrest
- District: Dallas ISD
Source: NTREIS. This data may not be complete. We recommend contacting the local school district to confirm school assignments for this home.
Get a cash offer in 3 minutes
Find out how much your home could sell for in as little as 3 minutes with a no-obligation cash offer.
Estimated market value
$3,567,300
Get a cash offer in 3 minutes
Find out how much your home could sell for in as little as 3 minutes with a no-obligation cash offer.
Estimated market value
$3,567,300
- Texas
- Dallas County
- Dallas
- 75225
- 6131 Del Norte Ln
