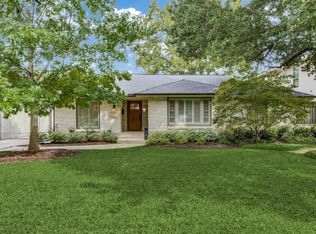
WOW! One of a kind, Mid-century rebuilt ranch with no expense spared! This Preston Hollow beauty has a fabulous drive up with a private gated entry courtyard. Light and bright with abundant windows throughout. Open floor plan with amazing views of the breaktaking backyard oasis with patio, lush landscaping, built in grill, heated pool and spa. The kitchen, dining and family rm are an entertainers dream with SPECTACULAR VIEWS, floor to ceiling windows and glass sliding doors to outside. The primary retreat is beautiful with sliding glass doors overlooking the pool plus a luxurious bath with marble, custom glass tiles, separate tub and shower. Two additional ensuite bedrooms. Extras include a beautiful living room with a wood burning fireplace flanked by an office. Additional amenities include a 50 year metal roof, Mosquito Myst, tree lighting, partial turf yard, electric gate, tankless water heater, custom elfa closets, and Nest Thermostat system. No detail overlooked! TO DIE FOR!
Sold
Price Unknown
6143 Del Norte Ln, Dallas, TX 75225
3beds
2,464sqft
Single Family Residence
Built in 1951
0.26 Acres Lot
$1,927,200 Zestimate®
$--/sqft
$5,766 Estimated rent
Home value
$1,927,200
$1.77M - $2.10M
$5,766/mo
Zestimate® history
Owner options
List your home for rent
$5,766/mo
Rent Zestimate®
Find your next renter with Zillow Rental Manager. Plus, with online applications, you can quickly screen prospective tenants – for free.
$5,766/mo
Rent Zestimate®
Refinance and save
Refinancing to a lower rate could help reduce your monthly payments and save thousands over the life of the loan.
Explore your selling options
Work with a Zillow partner agent
Leverage their expertise and Zillow's premium Showcase listings to get your home seen by more buyers.
Get startedList with your own agent
Get your home in front of millions of buyers by listing it on Zillow.
Learn how to do itSell it yourself
Take full control of how buyers see your home on Zillow by listing For Sale by Owner (FSBO).
List your homeWhat's special
Zillow last checked:
Listing updated:
Listed by:
Nora Ling Lane 0314705 214-521-7355,
Allie Beth Allman & Assoc. 214-521-7355
Bought with:
Mckamy Looney
Compass RE Texas, LLC.
Source: NTREIS,MLS#: 20730791
Facts & features
Interior
Bedrooms & bathrooms
- Bedrooms: 3
- Bathrooms: 4
- Full bathrooms: 3
- 1/2 bathrooms: 1
Primary bedroom
- Features: Closet Cabinetry, Dual Sinks, En Suite Bathroom, Separate Shower, Walk-In Closet(s)
- Level: First
- Dimensions: 15 x 12
Bedroom
- Features: En Suite Bathroom
- Level: First
- Dimensions: 15 x 12
Bedroom
- Features: En Suite Bathroom
- Level: First
- Dimensions: 15 x 12
Den
- Level: First
- Dimensions: 20 x 13
Dining room
- Level: First
- Dimensions: 15 x 11
Kitchen
- Features: Breakfast Bar, Built-in Features, Eat-in Kitchen, Kitchen Island, Solid Surface Counters
- Level: First
- Dimensions: 19 x 11
Living room
- Level: First
- Dimensions: 17 x 14
Office
- Level: First
- Dimensions: 13 x 12
Heating
- Central, Natural Gas
Cooling
- Central Air, Ceiling Fan(s), Electric
Appliances
- Included: Built-In Gas Range, Built-In Refrigerator, Convection Oven, Dishwasher, Electric Oven, Gas Cooktop, Disposal, Microwave, Refrigerator, Tankless Water Heater, Vented Exhaust Fan, Wine Cooler
- Laundry: Laundry in Utility Room
Features
- Double Vanity, Eat-in Kitchen, High Speed Internet, Kitchen Island, Open Floorplan, Cable TV, Vaulted Ceiling(s), Walk-In Closet(s)
- Flooring: Stone, Tile, Wood
- Windows: Window Coverings
- Has basement: No
- Number of fireplaces: 1
- Fireplace features: Gas Starter, Wood Burning
Interior area
- Total interior livable area: 2,464 sqft
Property
Parking
- Total spaces: 2
- Parking features: Driveway, Electric Gate, Garage Faces Front, Garage, Garage Door Opener
- Garage spaces: 2
- Has uncovered spaces: Yes
Features
- Levels: One
- Stories: 1
- Patio & porch: Patio, Mosquito System
- Exterior features: Courtyard, Lighting, Outdoor Grill, Rain Gutters
- Pool features: Gunite, Heated, Pool, Pool Sweep
- Has spa: Yes
- Spa features: Hot Tub
- Fencing: Wood
Lot
- Size: 0.26 Acres
- Dimensions: 80 x 143
- Features: Landscaped, Sprinkler System, Few Trees
Details
- Parcel number: 00000405277000000
Construction
Type & style
- Home type: SingleFamily
- Architectural style: Mid-Century Modern,Detached
- Property subtype: Single Family Residence
Materials
- Stucco
- Foundation: Pillar/Post/Pier
- Roof: Metal
Condition
- Year built: 1951
Utilities & green energy
- Sewer: Public Sewer
- Water: Public
- Utilities for property: Sewer Available, Water Available, Cable Available
Community & HOA
Community
- Security: Security System Owned, Security System, Carbon Monoxide Detector(s), Smoke Detector(s)
- Subdivision: North Ridge Add
HOA
- Has HOA: No
Location
- Region: Dallas
Financial & listing details
- Tax assessed value: $1,745,770
- Annual tax amount: $28,714
- Date on market: 9/17/2024
- Cumulative days on market: 11 days
Price history
| Date | Event | Price |
|---|---|---|
| 10/17/2024 | Sold | -- |
Source: NTREIS #20730791 Report a problem | ||
| 10/5/2024 | Pending sale | $1,799,000$730/sqft |
Source: NTREIS #20730791 Report a problem | ||
| 10/4/2024 | Contingent | $1,799,000$730/sqft |
Source: NTREIS #20730791 Report a problem | ||
| 9/17/2024 | Listed for sale | $1,799,000+90.4%$730/sqft |
Source: NTREIS #20730791 Report a problem | ||
| 10/8/2015 | Sold | -- |
Source: Agent Provided Report a problem | ||
| 9/23/2015 | Pending sale | $945,000$384/sqft |
Source: Dave Perry Miller & Associates - An Ebby Halliday Company #13218036 Report a problem | ||
| 8/26/2015 | Price change | $945,000-3.1%$384/sqft |
Source: Dave Perry Miller & Associates - An Ebby Halliday Company #13218036 Report a problem | ||
| 8/15/2015 | Listed for sale | $975,000+84.3%$396/sqft |
Source: Dave Perry Miller & Associates - An Ebby Halliday Company #13218036 Report a problem | ||
| 4/25/2013 | Listing removed | $529,000$215/sqft |
Source: RE/MAX PREMIER #11917137 Report a problem | ||
| 3/15/2013 | Listed for sale | $529,000$215/sqft |
Source: D & J Real Estate Services, Inc. dba RE/MAX Premier Properties #11917137 Report a problem | ||
Public tax history
| Year | Property taxes | Tax assessment |
|---|---|---|
| 2025 | $31,442 +36% | $1,745,770 +35.2% |
| 2024 | $23,121 +7.6% | $1,290,910 +3.2% |
| 2023 | $21,486 -2.3% | $1,251,270 +18.5% |
| 2022 | $21,983 -5.6% | $1,055,890 |
| 2021 | $23,289 +1.3% | $1,055,890 |
| 2020 | $22,999 +9.3% | $1,055,890 +14.5% |
| 2019 | $21,041 -4.1% | $921,890 |
| 2018 | $21,933 +14.9% | $921,890 +9.4% |
| 2017 | $19,091 0% | $842,680 |
| 2016 | $19,092 +69.4% | $842,680 +25.9% |
| 2015 | $11,271 | $669,450 +35.6% |
| 2014 | $11,271 | $493,540 |
| 2013 | -- | -- |
| 2012 | -- | -- |
| 2011 | -- | -- |
| 2010 | -- | -- |
| 2009 | -- | -- |
| 2008 | -- | -- |
| 2007 | -- | -- |
| 2005 | -- | -- |
| 2004 | -- | -- |
| 2003 | -- | -- |
| 2002 | -- | -- |
| 2001 | -- | -- |
Find assessor info on the county website
Neighborhood: 75225
Nearby homes
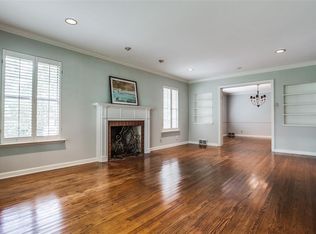
- $1,250,0002 bd2 ba1.6k sqft6149 Del Norte Ln, Dallas, TX 75225Off Market
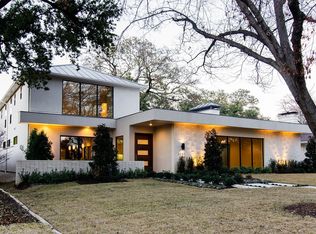
- $1,169,3003 bd2 ba2.4k sqft6137 Del Norte Ln, Dallas, TX 75225Off Market
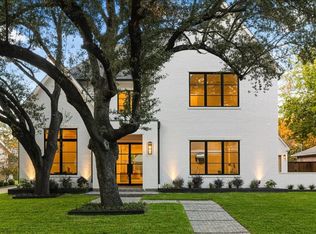
- $2,661,5004 bd4 ba4.8k sqft6205 Del Norte Ln, Dallas, TX 75225Off Market
- $--5 bd7 ba5.9k sqft6131 Del Norte Ln, Dallas, TX 75225Sold
- $1,773,8003 bd3 ba2.7k sqft6138 Northwood Rd, Dallas, TX 75225Off Market
- $3,434,2005 bd7 ba5.6k sqft6146 Northwood Rd, Dallas, TX 75225Off Market
- $1,455,2003 bd3 ba2.1k sqft6140 Del Norte Ln, Dallas, TX 75225Off Market
- $--3 bd2 ba2.3k sqft6148 Del Norte Ln, Dallas, TX 75225Sold
Nearby schools
GreatSchools rating
- 5/10Preston Hollow Elementary SchoolGrades: PK-5Distance: 0.9 mi
- 5/10Benjamin Franklin Middle SchoolGrades: 6-8Distance: 1.4 mi
- 4/10Hillcrest High SchoolGrades: 9-12Distance: 1.3 mi
Schools provided by the listing agent
- Elementary: Prestonhol
- Middle: Benjamin Franklin
- High: Hillcrest
- District: Dallas ISD
Source: NTREIS. This data may not be complete. We recommend contacting the local school district to confirm school assignments for this home.
Get a cash offer in 3 minutes
Find out how much your home could sell for in as little as 3 minutes with a no-obligation cash offer.
Estimated market value
$1,927,200
Get a cash offer in 3 minutes
Find out how much your home could sell for in as little as 3 minutes with a no-obligation cash offer.
Estimated market value
$1,927,200
- Texas
- Dallas County
- Dallas
- 75225
- 6143 Del Norte Ln
