Set on an extraordinary .612 acre site, this architecturally significant contemporary home was designed by FAIA architects Duane Landry & Jane Landry of Landry & Landry Architects. Duane & Jane both studied under O'Neil Ford, who was widely considered the father of the Texas Modern style. Landry & Landry specialized in creating modern, religious, residential & academic spaces. From the moment you arrive at the sweeping sculptural driveway, you know you've arrived somewhere special. The architecture intentionally rests lightly on the terrain rather than dominating it, providing a unique sense of privacy rarely experienced in the heart of the city. Built in two separate angled parts connected by an expansive elevated deck, this 3-bedroom, 2 bath home-which currently includes a recording studio-overlooks the lush, wooded hillside. Through the entrance gate, you're immediately immersed in the idyllic setting, feeling as if you're living with nature. Entering the great room, you can feel the impeccable craftsmanship, a remarkable sense of scale & the refined architectural details throughout with soaring ceiling heights & walls of retractable glass doors that seamlessly connect to the surrounding topography. Gourmet kitchen featuring dual Fischer & Paykel dishwashers, a 36 inch Bertazzoni gas range, expansive island, & custom cabinetry. Beautiful primary bedroom with an ensuite bath featuring Carrera Marble. Across the deck is the 2nd bedroom with its own bath & small kitchenette. The 3rd bedroom currently has a private entrance with gorgeous views & walls of custom white oak cabinetry. Adjacent to the 3rd bedroom is currently the recording studio which could easily be converted into a phenomenal bathroom-closet configuration creating a spectacular primary bedroom suite. Rarely does an opportunity become available to own such an architecturally significant home in Dallas. Featured in the AIA Dallas Tour of Homes as well as the White Rock Home Tour.
For sale
$1,500,000
10754 Wyatt Cir, Dallas, TX 75218
3beds
2,289sqft
Single Family Residence
Built in 2009
0.61 Acres Lot
$1,417,000 Zestimate®
$655/sqft
$-- HOA
What's special
Impeccable craftsmanshipSoaring ceiling heightsGorgeous viewsExpansive islandSweeping sculptural drivewayGourmet kitchenRefined architectural details throughout
- 12 days
- 1,715
- 140
Likely to sell faster than
Zillow last checked:
Listing updated:
Listed by:
David Collier 0294413 214-526-5626,
David Griffin & Company 214-526-5626,
Becky Stillwell 0301666 214-707-1557,
David Griffin & Company
Source: NTREIS,MLS#: 21378314
Facts & features
Interior
Bedrooms & bathrooms
- Bedrooms: 3
- Bathrooms: 2
- Full bathrooms: 2
Primary bedroom
- Features: En Suite Bathroom, Walk-In Closet(s)
- Level: First
- Dimensions: 14 x 12
Bedroom
- Level: First
- Dimensions: 20 x 18
Bedroom
- Level: First
- Dimensions: 17 x 15
Bonus room
- Level: First
- Dimensions: 17 x 12
Dining room
- Level: First
- Dimensions: 21 x 11
Kitchen
- Level: First
- Dimensions: 17 x 10
Living room
- Features: Fireplace
- Level: First
- Dimensions: 21 x 16
Heating
- Central, Natural Gas
Cooling
- Central Air, Electric
Appliances
- Included: Dishwasher, Disposal, Gas Range, Refrigerator, Tankless Water Heater
- Laundry: Washer Hookup, Dryer Hookup
Features
- Decorative/Designer Lighting Fixtures, Eat-in Kitchen, Granite Counters, Kitchen Island, Open Floorplan, Pantry, Natural Woodwork, Walk-In Closet(s)
- Flooring: Wood
- Windows: Skylight(s), Window Coverings
- Has basement: No
- Number of fireplaces: 1
- Fireplace features: Living Room
Interior area
- Total interior livable area: 2,289 sqft
Video & virtual tour
Property
Parking
- Total spaces: 1
- Parking features: Door-Single, Driveway, Garage, Garage Door Opener, Garage Faces Side
- Attached garage spaces: 1
Features
- Levels: One
- Stories: 1
- Patio & porch: Wrap Around, Covered, Deck
- Exterior features: Deck, Lighting, Outdoor Living Area, Rain Gutters
- Pool features: None
- Fencing: Wood
Lot
- Size: 0.61 Acres
- Dimensions: 32 x 270
- Features: Cul-De-Sac, Interior Lot, Irregular Lot, Rolling Slope, Many Trees, Sloped, Sprinkler System
- Topography: Hill
- Residential vegetation: Heavily Wooded
Details
- Parcel number: 005364000703B0000
Construction
Type & style
- Home type: SingleFamily
- Architectural style: Contemporary/Modern,Detached
- Property subtype: Single Family Residence
Materials
- Cedar
- Foundation: Slab
- Roof: Other
Condition
- Resale
- Year built: 2009
Utilities & green energy
- Sewer: Public Sewer
- Water: Public
- Utilities for property: Sewer Available, Water Available
Community & HOA
Community
- Subdivision: Harbour Bluffs
HOA
- Has HOA: No
Location
- Region: Dallas
Financial & listing details
- Price per square foot: $655/sqft
- Tax assessed value: $768,370
- Annual tax amount: $17,109
- Date on market: 9/11/2026
- Cumulative days on market: 13 days
- Listing terms: Cash,Conventional
Estimated market value
$1,417,000
$1.35M - $1.49M
$4,097/mo
Price history
| Date | Event | Price |
|---|---|---|
| 9/11/2026 | Listed for sale | $1,500,000$655/sqft |
Source: NTREIS #21378314 Report a problem | ||
Public tax history
| Year | Property taxes | Tax assessment |
|---|---|---|
| 2025 | $5,589 -8.4% | $768,370 |
| 2024 | $6,103 +3.2% | $768,370 -1% |
| 2023 | $5,916 -25.8% | $776,430 +20.2% |
| 2022 | $7,973 +23.9% | $646,050 +38.5% |
| 2021 | $6,433 +6.8% | $466,420 +3.2% |
| 2020 | $6,022 +6.4% | $452,020 |
| 2019 | $5,661 +4.2% | $452,020 |
| 2018 | $5,431 +5.9% | $452,020 +39.1% |
| 2017 | $5,128 -37.6% | $324,860 +7.4% |
| 2016 | $8,224 +24.4% | $302,430 +25.5% |
| 2015 | $6,610 | $240,990 |
| 2014 | $6,610 | $240,990 |
| 2013 | -- | -- |
| 2012 | -- | -- |
| 2011 | -- | -- |
| 2010 | -- | -- |
| 2009 | -- | -- |
| 2008 | -- | -- |
| 2007 | -- | -- |
| 2005 | -- | -- |
| 2004 | -- | -- |
| 2003 | -- | -- |
Find assessor info on the county website
Monthly payment
Est. payment
Payment breakdown
Explore the cost of this home by adjusting the details. Changes won't be saved.Climate risks
Neighborhood: Lochwood
Nearby schools
Schools provided by the listing agent
- Elementary: Reilly
- Middle: Robert Hill
- High: Adams
- District: Dallas ISD
Source: NTREIS. This data may not be complete. We recommend contacting the local school district to confirm school assignments for this home.

Similar homes
- $1,300,0003 bd3 ba2.8k sqft8715 Forest Hills Blvd, Dallas, TX 75218For Sale
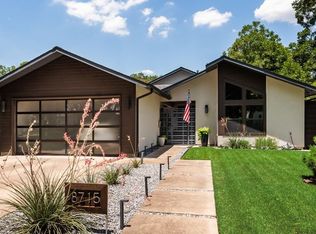 MLS ID #21390705, Kelly Hammond. NTREIS
 - $1,299,0004 bd4 ba3.4k sqft559 Coolair Dr, Dallas, TX 75218For Sale
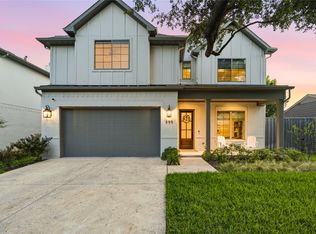 MLS ID #21372870, Taylor Burden. NTREIS
 - $1,425,0003 bd3 ba2.4k sqft6707 Southridge Dr, Dallas, TX 75214For Sale
 MLS ID #21390591, Katie Kelton. NTREIS
 - $1,449,0003 bd3 ba2.2k sqft6242 Prospect Ave, Dallas, TX 75214For Sale
 MLS ID #21387629, Elizabeth Wisdom. NTREIS
