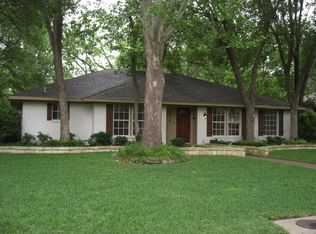
Rare opportunity to own a single-story ranch-style home in coveted Forest Hills, set on an oversized 0.33-acre corner lot with a recently added $70,000 pool. Ideally located just minutes from White Rock Lake and the Dallas Arboretum, this inviting home offers an exceptional combination of location, lifestyle, and long-term potential.
Inside, enjoy open living spaces, hardwood floors, three generously sized bedrooms plus a private office that could easily serve as a fourth bedroom. The expansive corner lot provides wonderful outdoor space for entertaining, relaxing by the pool, or future expansion. Surrounded by significant investment and new construction ranging from approximately $2M to $5M, this is a compelling opportunity to get into one of East Dallas’ most desirable neighborhoods at an attractive price point. With estimated land value alone approaching $750,000, the possibilities are exceptional—move in and enjoy, renovate over time, expand, or hold for the future.
For sale
Price cut: $24.5K (10/19)
$725,000
8380 San Cristobal Dr, Dallas, TX 75218
3beds
2,416sqft
Single Family Residence
Built in 1963
0.33 Acres Lot
$695,300 Zestimate®
$300/sqft
$-- HOA
What's special
Single-story ranch-style homeRelaxing by the poolOpen living spacesHardwood floorsOutdoor space for entertainingPrivate officeInviting home
- 29 days
- 967
- 61
Zillow last checked:
Listing updated:
Listed by:
Lee Lamont 0514184 214-418-2780,
eXp Realty LLC 888-519-7431
Source: NTREIS,MLS#: 21383246
Facts & features
Interior
Bedrooms & bathrooms
- Bedrooms: 3
- Bathrooms: 3
- Full bathrooms: 2
- 1/2 bathrooms: 1
Primary bedroom
- Features: Built-in Features, Dual Sinks, Garden Tub/Roman Tub, Linen Closet, Separate Shower, Walk-In Closet(s)
- Level: First
- Dimensions: 18 x 12
Bedroom
- Level: First
- Dimensions: 12 x 11
Bedroom
- Level: First
- Dimensions: 13 x 10
Breakfast room nook
- Level: First
- Dimensions: 15 x 11
Den
- Level: First
- Dimensions: 14 x 9
Dining room
- Level: First
- Dimensions: 25 x 11
Kitchen
- Features: Breakfast Bar, Butler's Pantry, Granite Counters, Walk-In Pantry
- Level: First
- Dimensions: 16 x 9
Living room
- Level: First
- Dimensions: 20 x 14
Utility room
- Features: Utility Room
- Level: First
- Dimensions: 14 x 11
Heating
- Central, Natural Gas
Cooling
- Central Air, Ceiling Fan(s), Electric
Appliances
- Included: Double Oven, Dishwasher, Electric Cooktop, Electric Oven, Disposal, Gas Water Heater, Microwave
Features
- Decorative/Designer Lighting Fixtures, High Speed Internet, Cable TV
- Flooring: Ceramic Tile, Wood
- Has basement: No
- Number of fireplaces: 1
- Fireplace features: Gas Log, Masonry
Interior area
- Total interior livable area: 2,416 sqft
Video & virtual tour
Property
Parking
- Total spaces: 2
- Parking features: Garage Faces Side
- Attached garage spaces: 2
Features
- Levels: One
- Stories: 1
- Patio & porch: Covered, Patio
- Pool features: Pool
- Fencing: Wood
Lot
- Size: 0.33 Acres
- Dimensions: 108 x 142
- Features: Back Yard, Corner Lot, Lawn, Few Trees
Details
- Parcel number: 00000372196000000
Construction
Type & style
- Home type: SingleFamily
- Architectural style: Traditional,Detached
- Property subtype: Single Family Residence
Materials
- Brick
- Foundation: Pillar/Post/Pier
- Roof: Composition
Condition
- Resale
- Year built: 1963
Utilities & green energy
- Sewer: Public Sewer
- Water: Public
- Utilities for property: Sewer Available, Water Available, Cable Available
Community & HOA
Community
- Subdivision: Forest Hills Rev
HOA
- Has HOA: No
Location
- Region: Dallas
Financial & listing details
- Price per square foot: $300/sqft
- Tax assessed value: $818,010
- Annual tax amount: $18,215
- Date on market: 9/22/2026
- Cumulative days on market: 30 days
Estimated market value
$695,300
$661,000 - $730,000
$5,414/mo
Price history
| Date | Event | Price |
|---|---|---|
| 10/19/2026 | Price change | $725,000-3.3%$300/sqft |
Source: NTREIS #21383246 Report a problem | ||
| 10/13/2026 | Price change | $749,500-3.3%$310/sqft |
Source: NTREIS #21383246 Report a problem | ||
| 10/5/2026 | Price change | $775,000-2.5%$321/sqft |
Source: NTREIS #21383246 Report a problem | ||
| 9/29/2026 | Price change | $795,000-3.6%$329/sqft |
Source: NTREIS #21383246 Report a problem | ||
| 9/22/2026 | Listed for sale | $825,000+147.8%$341/sqft |
Source: NTREIS #21383246 Report a problem | ||
| 12/8/2014 | Sold | -- |
Source: Agent Provided Report a problem | ||
| 9/6/2014 | Price change | $332,900-4.3%$138/sqft |
Source: Keller Williams Elite #12193318 Report a problem | ||
| 7/30/2014 | Price change | $347,900-0.6%$144/sqft |
Source: Keller Williams Elite #12129706 Report a problem | ||
| 7/11/2014 | Price change | $349,900-5.4%$145/sqft |
Source: Keller Williams Elite #12129706 Report a problem | ||
| 6/6/2014 | Price change | $369,900-5.1%$153/sqft |
Source: Keller Williams Elite #12129706 Report a problem | ||
| 3/30/2014 | Price change | $389,900-2.5%$161/sqft |
Source: Metro Interests, Inc #12114079 Report a problem | ||
| 3/7/2014 | Price change | $399,991-3.6%$166/sqft |
Source: Metro Interests, Inc #12069363 Report a problem | ||
| 2/28/2014 | Price change | $414,957-1.2%$172/sqft |
Source: Metro Interests, Inc #12069363 Report a problem | ||
| 2/16/2014 | Price change | $419,861-1.2%$174/sqft |
Source: Metro Interests, Inc #12069363 Report a problem | ||
| 1/27/2014 | Price change | $424,981-1.1%$176/sqft |
Source: Metro Interests, Inc #12069363 Report a problem | ||
| 1/15/2014 | Listed for sale | $429,861+87.7%$178/sqft |
Source: Metro Interests, Inc #12069363 Report a problem | ||
| 8/28/2013 | Sold | -- |
Source: Agent Provided Report a problem | ||
| 8/7/2013 | Listed for sale | $229,000$95/sqft |
Source: Dallas City Center #12004521 Report a problem | ||
Public tax history
| Year | Property taxes | Tax assessment |
|---|---|---|
| 2025 | $11,952 +6.9% | $818,010 +6.6% |
| 2024 | $11,178 +8.1% | $767,390 +5.6% |
| 2023 | $10,345 -4.8% | $726,820 |
| 2022 | $10,863 +11.9% | $726,820 +62.2% |
| 2021 | $9,706 -2.8% | $448,210 |
| 2020 | $9,985 -18.5% | $448,210 |
| 2019 | $12,252 +9.7% | $448,210 +14.2% |
| 2018 | $11,165 +20% | $392,410 +14.7% |
| 2017 | $9,305 0% | $342,180 |
| 2016 | $9,305 +12.4% | $342,180 +4.6% |
| 2015 | $8,278 | $327,230 +8.4% |
| 2014 | $8,278 | $301,780 |
| 2013 | -- | -- |
| 2012 | -- | -- |
| 2011 | -- | -- |
| 2010 | -- | -- |
| 2009 | -- | -- |
| 2008 | -- | -- |
| 2007 | -- | -- |
| 2005 | -- | -- |
| 2004 | -- | -- |
| 2003 | -- | -- |
| 2002 | -- | -- |
| 2001 | -- | -- |
Find assessor info on the county website
Monthly payment
Est. payment
Payment breakdown
Explore the cost of this home by adjusting the details. Changes won't be saved.Climate risks
Neighborhood: Forest Hills
Nearby schools
Schools provided by the listing agent
- Elementary: Sanger
- Middle: Gaston
- High: Adams
- District: Dallas ISD
Source: NTREIS. This data may not be complete. We recommend contacting the local school district to confirm school assignments for this home.
Similar homes
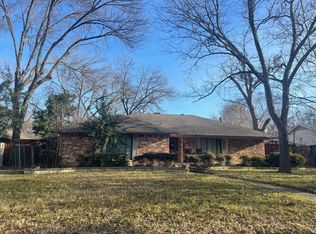
- $--3 bd2 ba1.9k sqft8411 Hunnicut Rd, Dallas, TX 75228Auction
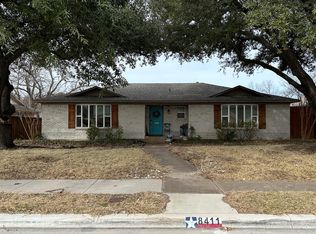 ServiceLink Auction
- $700,0004 bd2 ba1.9k sqft8707 Daytonia Ave, Dallas, TX 75218For Sale
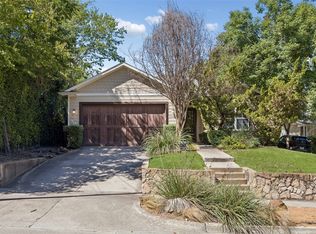 MLS ID #21393090, April Taylor. NTREIS
- $715,0004 bd3 ba2.2k sqft1740 Glenlivet Dr, Dallas, TX 75218For Sale
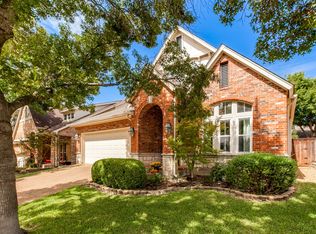 MLS ID #21392675, Kathi Venzon. NTREIS
- $700,0003 bd2 ba1.6k sqft8919 Redondo Dr, Dallas, TX 75218For Sale
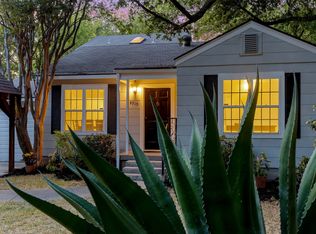 MLS ID #21399488, Denise Larmeu. NTREIS
