Little Forest Hills gem! Fabulous flexible floor plan with an updated kitchen featuring stainless steel appliances while retaining the original house's charm. Spacious primary suite upstairs, with a flex space at the top of the stair landing, perfect for working from home. The first floor allows you to rearrange room usage, making the kitchen, dining room, and family room all flexible spaces for entertaining, holidays, or better flow. One downstairs bedroom, previously used as an office, has a full bathroom; there is a second bedroom downstairs as well. This house has an amazing large lot with plenty of space for dining, entertaining, gardening, and playing outside. Welcome home!
For sale
$700,000
8919 Redondo Dr, Dallas, TX 75218
3beds
1,668sqft
Single Family Residence
Built in 1935
7,318 Square Feet Lot
$-- Zestimate®
$420/sqft
$-- HOA
What's special
Spacious primary suite upstairs
- 16 days
- 482
- 19
Zillow last checked:
Listing updated:
Listed by:
Denise Larmeu 0615745 214-210-1500,
Ebby Halliday, REALTORS 214-210-1500
Source: NTREIS,MLS#: 21399488
Facts & features
Interior
Bedrooms & bathrooms
- Bedrooms: 3
- Bathrooms: 2
- Full bathrooms: 2
Primary bedroom
- Features: Ceiling Fan(s), En Suite Bathroom
- Level: Second
- Dimensions: 15 x 12
Bedroom
- Features: Ceiling Fan(s)
- Level: First
- Dimensions: 12 x 10
Bedroom
- Features: Ceiling Fan(s)
- Level: First
- Dimensions: 12 x 11
Dining room
- Features: Ceiling Fan(s)
- Level: First
- Dimensions: 17 x 12
Kitchen
- Features: Built-in Features, Granite Counters, Stone Counters
- Level: First
- Dimensions: 17 x 12
Living room
- Features: Ceiling Fan(s)
- Level: First
- Dimensions: 15 x 19
Heating
- Central, Natural Gas
Cooling
- Central Air, Ceiling Fan(s), Electric
Appliances
- Included: Dishwasher, Disposal
Features
- Eat-in Kitchen, Granite Counters, High Speed Internet, Cable TV
- Has basement: No
- Has fireplace: No
Interior area
- Total interior livable area: 1,668 sqft
Video & virtual tour
Property
Parking
- Total spaces: 2
- Parking features: Covered, Carport, Detached Carport, Garage Faces Front, Garage, Private
- Attached garage spaces: 1
- Carport spaces: 1
- Covered spaces: 2
Features
- Levels: One and One Half
- Stories: 1
- Pool features: None
- Fencing: Back Yard,Chain Link
Lot
- Size: 7,318 Square Feet
- Features: Back Yard, Interior Lot, Lawn, Many Trees
Details
- Parcel number: 00000372967000000
Construction
Type & style
- Home type: SingleFamily
- Architectural style: Prairie,Ranch,Traditional,Detached
- Property subtype: Single Family Residence
Materials
- Board & Batten Siding, Frame, Wood Siding
- Foundation: Pillar/Post/Pier
Condition
- Year built: 1935
Utilities & green energy
- Sewer: Public Sewer
- Water: Public
- Utilities for property: Natural Gas Available, Overhead Utilities, Sewer Available, Separate Meters, Water Available, Cable Available
Community & HOA
Community
- Subdivision: Shamrock Shores
HOA
- Has HOA: No
Location
- Region: Dallas
Financial & listing details
- Price per square foot: $420/sqft
- Tax assessed value: $568,320
- Annual tax amount: $12,655
- Date on market: 9/30/2026
- Cumulative days on market: 17 days
- Listing terms: Cash,Conventional,FHA
- Road surface type: Asphalt
Estimated market value
Not available
Estimated sales range
Not available
Not available
Price history
| Date | Event | Price |
|---|---|---|
| 9/30/2026 | Listed for sale | $700,000$420/sqft |
Source: NTREIS #21399488 Report a problem | ||
Public tax history
| Year | Property taxes | Tax assessment |
|---|---|---|
| 2025 | $7,204 +5.2% | $568,320 +3.9% |
| 2024 | $6,846 +8.6% | $547,040 +21.8% |
| 2023 | $6,303 -7.7% | $449,050 +19% |
| 2022 | $6,828 +2.5% | $377,350 +20.9% |
| 2021 | $6,665 -2.8% | $312,140 |
| 2020 | $6,855 +3.5% | $312,140 |
| 2019 | $6,625 +6.2% | $312,140 +4.1% |
| 2018 | $6,239 +15.7% | $299,830 +10.8% |
| 2017 | $5,390 +10.7% | $270,490 +5.8% |
| 2016 | $4,871 +7.2% | $255,630 +24.8% |
| 2015 | $4,545 | $204,880 +0.4% |
| 2014 | $4,545 | $203,970 |
| 2013 | -- | -- |
| 2012 | -- | -- |
| 2011 | -- | -- |
| 2010 | -- | -- |
| 2009 | -- | -- |
| 2008 | -- | -- |
| 2007 | -- | -- |
| 2005 | -- | -- |
| 2004 | -- | -- |
| 2003 | -- | -- |
| 2002 | -- | -- |
| 2001 | -- | -- |
Find assessor info on the county website
Monthly payment
Est. payment
Payment breakdown
Explore the cost of this home by adjusting the details. Changes won't be saved.Climate risks
Neighborhood: Little Forest Hills
Nearby schools
Schools provided by the listing agent
- Elementary: Sanger
- Middle: Sanger
- High: Woodrow Wilson
- District: Dallas ISD
Source: NTREIS. This data may not be complete. We recommend contacting the local school district to confirm school assignments for this home.
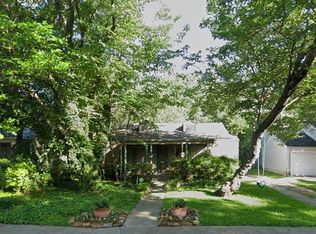
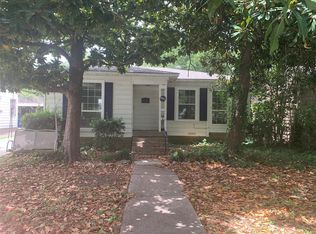

Similar homes
- $700,0004 bd2 ba1.9k sqft8707 Daytonia Ave, Dallas, TX 75218For Sale
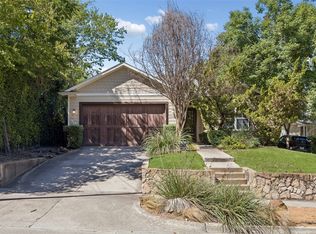 MLS ID #21393090, April Taylor. NTREIS
 - $680,0003 bd2 ba1.8k sqft10615 Swallow Ln, Dallas, TX 75218For Sale
 MLS ID #21412690, Evan Downey. NTREIS
 - $650,0002 bd1 ba1.7k sqft1403 Tranquilla Dr, Dallas, TX 75218For Sale
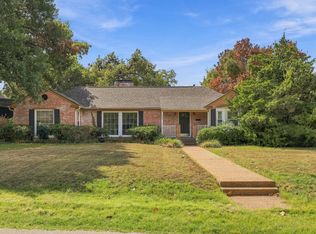 MLS ID #21412155, Donald Wright. NTREIS
 - $699,9002 bd2 ba1.3k sqft9807 Redondo Dr, Dallas, TX 75218For Sale
 MLS ID #21395731, Greg Fowler. NTREIS
