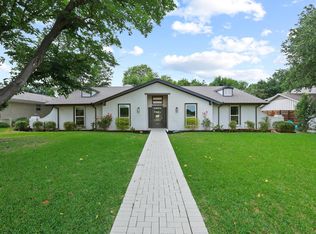
Seller offering up to 2% in seller credits to use towards rate buy down or closing costs with preferred lender. This stunning two-story residence combines timeless charm with modern elegance, ideally located just minutes from the scenic trails and tranquil waters of White Rock Lake. Thoughtfully designed for comfort and sophistication, the home features granite countertops, ceramic tile, and rich wood flooring that highlight its quality craftsmanship. The beautifully landscaped corner lot is shaded by mature trees, creating a peaceful retreat you can enjoy from the inviting front porch. Inside, you’ll find five spacious bedrooms and four-and-a-half baths, including four private ensuites that provide exceptional privacy and convenience. Stylish updates such as ceiling fans and modern lighting enhance the home’s warm, welcoming atmosphere. A three-car garage offers abundant parking and storage, while the adjacent sunroom—filled with natural light—serves as a perfect spot for relaxing or entertaining. The expansive backyard includes an oversized driveway with plenty of parking and a fully powered storage building, ideal for a workshop, studio, or personal retreat. This home truly delivers the best of location, design, and livability—an exceptional find near one of Dallas’s most beloved landmarks.
For sale
Price cut: $25K (9/24)
$750,000
10860 Waterbridge Cir, Dallas, TX 75218
5beds
3,289sqft
Single Family Residence
Built in 1962
9,888 Square Feet Lot
$724,500 Zestimate®
$228/sqft
$-- HOA
What's special
Modern lightingExpansive backyardRich wood flooringCeiling fansFive spacious bedroomsFour-and-a-half bathsGranite countertops
- 72 days
- 409
- 19
Zillow last checked:
Listing updated:
Listed by:
Jacob Bremer 0750451 512-401-8040,
Keller Williams Realty 512-448-4111
Source: NTREIS,MLS#: 21143129
Facts & features
Interior
Bedrooms & bathrooms
- Bedrooms: 5
- Bathrooms: 5
- Full bathrooms: 4
- 1/2 bathrooms: 1
Primary bedroom
- Features: En Suite Bathroom, Walk-In Closet(s)
- Level: First
- Dimensions: 16 x 19
Primary bedroom
- Features: Dual Sinks, Garden Tub/Roman Tub, Linen Closet, Walk-In Closet(s)
- Level: First
- Dimensions: 12 x 16
Bedroom
- Level: First
- Dimensions: 13 x 8
Bedroom
- Features: Walk-In Closet(s)
- Level: First
- Dimensions: 18 x 15
Bedroom
- Features: Walk-In Closet(s)
- Level: First
- Dimensions: 11 x 16
Breakfast room nook
- Level: First
- Dimensions: 9 x 9
Den
- Level: First
- Dimensions: 23 x 15
Dining room
- Level: First
- Dimensions: 9 x 11
Kitchen
- Features: Breakfast Bar, Built-in Features, Eat-in Kitchen, Galley Kitchen, Pantry, Stone Counters
- Level: First
- Dimensions: 13 x 9
Living room
- Level: First
- Dimensions: 16 x 12
Living room
- Features: Fireplace
- Level: First
- Dimensions: 23 x 13
Utility room
- Features: Built-in Features, Utility Room
- Level: First
- Dimensions: 6 x 6
Heating
- Central, Natural Gas
Cooling
- Central Air, Ceiling Fan(s), Electric
Appliances
- Included: Dishwasher, Electric Cooktop, Electric Oven, Electric Water Heater, Disposal, Microwave
- Laundry: Washer Hookup, Electric Dryer Hookup, Gas Dryer Hookup, Laundry in Utility Room
Features
- Decorative/Designer Lighting Fixtures, High Speed Internet, Paneling/Wainscoting, Cable TV, Vaulted Ceiling(s), Wired for Sound
- Flooring: Carpet, Ceramic Tile, Laminate, Marble, Wood
- Windows: Bay Window(s), Skylight(s), Window Coverings
- Has basement: No
- Number of fireplaces: 1
- Fireplace features: Gas Starter, Living Room, Wood Burning
Interior area
- Total interior livable area: 3,289 sqft
Video & virtual tour
Property
Parking
- Total spaces: 3
- Parking features: Additional Parking, Alley Access, Concrete, Door-Multi, Door-Single, Driveway, Electric Gate, Garage, Garage Door Opener, Oversized, Garage Faces Side
- Attached garage spaces: 3
Features
- Levels: One
- Stories: 1
- Patio & porch: Covered, Front Porch
- Exterior features: Storage
- Pool features: None
- Fencing: Back Yard,Wood,Wrought Iron
Lot
- Size: 9,888 Square Feet
- Features: Back Yard, Lawn, Landscaped, Subdivision, Sprinkler System, Few Trees
Details
- Additional structures: Workshop
- Parcel number: 00000380716000000
Construction
Type & style
- Home type: SingleFamily
- Architectural style: Traditional,Detached
- Property subtype: Single Family Residence
Materials
- Brick
- Foundation: Pillar/Post/Pier
- Roof: Composition
Condition
- Year built: 1962
Utilities & green energy
- Sewer: Public Sewer
- Water: Public
- Utilities for property: Natural Gas Available, Sewer Available, Separate Meters, Underground Utilities, Water Available, Cable Available
Green energy
- Energy efficient items: Appliances, HVAC, Insulation, Thermostat
Community & HOA
Community
- Features: Curbs, Sidewalks
- Security: Smoke Detector(s)
- Subdivision: Lochwood
HOA
- Has HOA: No
Location
- Region: Dallas
Financial & listing details
- Price per square foot: $228/sqft
- Tax assessed value: $678,910
- Annual tax amount: $15,174
- Date on market: 7/31/2026
- Cumulative days on market: 73 days
- Listing terms: Cash,Conventional,VA Loan
Estimated market value
$724,500
$688,000 - $761,000
$5,501/mo
Price history
| Date | Event | Price |
|---|---|---|
| 9/24/2026 | Price change | $750,000-3.2%$228/sqft |
Source: NTREIS #21143129 Report a problem | ||
| 9/4/2026 | Price change | $775,000-3.1%$236/sqft |
Source: NTREIS #21143129 Report a problem | ||
| 8/19/2026 | Price change | $800,000-5.9%$243/sqft |
Source: NTREIS #21143129 Report a problem | ||
| 7/31/2026 | Listed for sale | $850,000+34.9%$258/sqft |
Source: NTREIS #21143129 Report a problem | ||
| 6/3/2025 | Listing removed | $630,000$192/sqft |
Source: NTREIS #20895094 Report a problem | ||
| 5/26/2025 | Pending sale | $630,000$192/sqft |
Source: NTREIS #20895094 Report a problem | ||
| 5/20/2025 | Contingent | $630,000$192/sqft |
Source: NTREIS #20895094 Report a problem | ||
| 5/20/2025 | Listed for sale | $630,000$192/sqft |
Source: NTREIS #20895094 Report a problem | ||
| 5/14/2025 | Contingent | $630,000$192/sqft |
Source: NTREIS #20895094 Report a problem | ||
| 5/9/2025 | Listed for sale | $630,000$192/sqft |
Source: NTREIS #20895094 Report a problem | ||
| 5/5/2025 | Contingent | $630,000$192/sqft |
Source: NTREIS #20895094 Report a problem | ||
| 4/23/2025 | Price change | $630,000-9.4%$192/sqft |
Source: NTREIS #20895094 Report a problem | ||
| 4/8/2025 | Listed for sale | $695,000+39%$211/sqft |
Source: NTREIS #20895094 Report a problem | ||
| 11/10/2021 | Listing removed | -- |
Source:  RE/MAX International Report a problem RE/MAX International Report a problem | ||
| 9/24/2021 | Pending sale | $499,999$152/sqft |
Source: RE/MAX International #14616126 Report a problem | ||
| 9/24/2021 | Contingent | $499,999$152/sqft |
Source: NTREIS #14616126 Report a problem | ||
| 8/31/2021 | Price change | $499,999-4.8%$152/sqft |
Source: NTREIS #14616126 Report a problem | ||
| 7/8/2021 | Listed for sale | $525,000$160/sqft |
Source: NTREIS #14616126 Report a problem | ||
Public tax history
| Year | Property taxes | Tax assessment |
|---|---|---|
| 2025 | $11,110 -3.8% | $678,910 |
| 2024 | $11,551 +0.2% | $678,910 +2.6% |
| 2023 | $11,529 -29.6% | $661,670 +1.5% |
| 2022 | $16,372 +252.7% | $652,160 +56.6% |
| 2021 | $4,642 -1.9% | $416,410 |
| 2020 | $4,734 +6% | $416,410 |
| 2019 | $4,466 +5.3% | $416,410 |
| 2018 | $4,240 +7.6% | $416,410 +14.8% |
| 2017 | $3,942 +1.3% | $362,800 +13.1% |
| 2016 | $3,891 +2.4% | $320,650 +21.3% |
| 2015 | $3,802 | $264,350 |
| 2014 | $3,802 | $264,350 |
| 2013 | -- | -- |
| 2012 | -- | -- |
| 2011 | -- | -- |
| 2010 | -- | -- |
| 2009 | -- | -- |
| 2008 | -- | -- |
| 2007 | -- | -- |
| 2005 | -- | -- |
| 2004 | -- | -- |
| 2003 | -- | -- |
| 2002 | -- | -- |
| 2001 | -- | -- |
Find assessor info on the county website
Monthly payment
Est. payment
Payment breakdown
Explore the cost of this home by adjusting the details. Changes won't be saved.Climate risks
Neighborhood: Lochwood
Nearby schools
Schools provided by the listing agent
- Elementary: Reilly
- Middle: Robert Hill
- High: Adams
- District: Dallas ISD
Source: NTREIS. This data may not be complete. We recommend contacting the local school district to confirm school assignments for this home.


Similar homes
- $769,0005 bd3 ba2.7k sqft7668 La Cosa Dr, Dallas, TX 75248For Sale
 MLS ID #21409024, Marmie Leech. NTREIS
 - $815,0004 bd3 ba2k sqft8559 S Mediterranean Cir, Dallas, TX 75238For Sale
 MLS ID #21358335, Denise Johnson. NTREIS
 - $810,0004 bd3 ba2.9k sqft6147 E University Blvd, Dallas, TX 75214For Sale
 MLS ID #21331383, Susan Petty. NTREIS
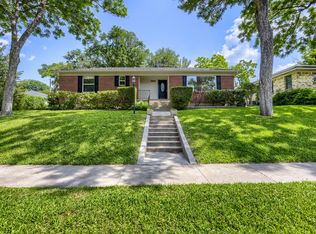
 - $510,0003 bd2 ba1.8k sqft11016 Lippitt Ave, Dallas, TX 75218For Sale
 MLS ID #21264009, Jacob Bremer. NTREIS
