Seller offering up to 2% in seller credits to use towards rate buy down or closing costs with preferred lender. In the heart of Dallas, this 4-bedroom, 2-bath home offers great potential along with a private backyard pool. Step inside to a spacious, open floor plan highlighted by a cozy fireplace and original stone accents that flow into the kitchen, adding warmth and character throughout. The kitchen features beautiful stone countertops that complement the home’s natural charm. The bedrooms are generously sized with ample closet space, providing comfort and functionality for everyday living. Outside, the backyard is ready to be transformed into your own oasis—complete with a large pool and plenty of room for entertaining, relaxing, or creating the outdoor retreat you’ve been envisioning. A fantastic opportunity in a prime Dallas location
For sale
Price cut: $25K (10/15)
$650,000
8026 Westover Dr, Dallas, TX 75231
4beds
2,079sqft
Single Family Residence
Built in 1978
7,884 Square Feet Lot
$644,800 Zestimate®
$313/sqft
$-- HOA
What's special
Cozy fireplacePrivate backyard poolLarge poolSpacious open floor planBeautiful stone countertopsOriginal stone accentsAmple closet space
- 163 days
- 886
- 118
Zillow last checked:
Listing updated:
Listed by:
Jacob Bremer 0750451 512-401-8040,
Keller Williams Realty 512-448-4111
Source: NTREIS,MLS#: 21142936
Facts & features
Interior
Bedrooms & bathrooms
- Bedrooms: 4
- Bathrooms: 2
- Full bathrooms: 2
Primary bedroom
- Features: Ceiling Fan(s), Walk-In Closet(s)
- Level: First
- Dimensions: 14 x 16
Bedroom
- Features: Walk-In Closet(s)
- Level: First
- Dimensions: 11 x 10
Bedroom
- Level: First
- Dimensions: 11 x 13
Bedroom
- Features: Walk-In Closet(s)
- Level: First
- Dimensions: 10 x 10
Dining room
- Level: First
- Dimensions: 11 x 11
Living room
- Features: Ceiling Fan(s)
- Level: First
- Dimensions: 20 x 20
Heating
- Central, Electric
Cooling
- Central Air, Electric
Appliances
- Included: Double Oven, Dishwasher, Electric Cooktop, Electric Oven, Electric Water Heater, Disposal, Microwave
- Laundry: Washer Hookup, Electric Dryer Hookup, Laundry in Utility Room
Features
- Built-in Features, Eat-in Kitchen, High Speed Internet, Walk-In Closet(s)
- Flooring: Carpet, Tile, Wood
- Has basement: No
- Number of fireplaces: 1
- Fireplace features: Living Room, Masonry, Wood Burning
Interior area
- Total interior livable area: 2,079 sqft
Video & virtual tour
Property
Parking
- Total spaces: 2
- Parking features: Door-Single, Driveway, Garage, Garage Door Opener, Garage Faces Rear
- Attached garage spaces: 2
Features
- Levels: One
- Stories: 1
- Patio & porch: Covered
- Exterior features: Fire Pit
- Pool features: In Ground, Outdoor Pool, Pool
- Fencing: Fenced,Full,Wood
Lot
- Size: 7,884 Square Feet
- Features: Interior Lot, Landscaped, Many Trees, Sprinkler System
Details
- Parcel number: 00000794140190000
Construction
Type & style
- Home type: SingleFamily
- Architectural style: Detached
- Property subtype: Single Family Residence
- Attached to another structure: Yes
Materials
- Brick
- Foundation: Slab
- Roof: Composition
Condition
- Year built: 1978
Utilities & green energy
- Sewer: Public Sewer
- Water: Public
- Utilities for property: Sewer Available, Water Available
Community & HOA
Community
- Security: Prewired, Security System, Carbon Monoxide Detector(s), Smoke Detector(s)
- Subdivision: Moss Mdws Sec 02
HOA
- Has HOA: No
Location
- Region: Dallas
Financial & listing details
- Price per square foot: $313/sqft
- Tax assessed value: $667,410
- Annual tax amount: $15,637
- Date on market: 5/5/2026
- Cumulative days on market: 164 days
- Listing terms: Cash,Conventional,FHA,VA Loan
Estimated market value
$644,800
$613,000 - $677,000
$3,931/mo
Price history
| Date | Event | Price |
|---|---|---|
| 10/15/2026 | Price change | $650,000-3.7%$313/sqft |
Source: NTREIS #21142936 Report a problem | ||
| 9/23/2026 | Price change | $675,000-1.5%$325/sqft |
Source: NTREIS #21142936 Report a problem | ||
| 9/10/2026 | Price change | $685,000-2.1%$329/sqft |
Source: NTREIS #21142936 Report a problem | ||
| 8/14/2026 | Price change | $700,000-2.1%$337/sqft |
Source: NTREIS #21142936 Report a problem | ||
| 7/23/2026 | Price change | $715,000-2.1%$344/sqft |
Source: NTREIS #21142936 Report a problem | ||
| 7/2/2026 | Price change | $730,000-2.7%$351/sqft |
Source: NTREIS #21142936 Report a problem | ||
| 5/27/2026 | Price change | $750,000-6.2%$361/sqft |
Source: NTREIS #21142936 Report a problem | ||
| 5/5/2026 | Listed for sale | $799,900+45.4%$385/sqft |
Source: NTREIS #21142936 Report a problem | ||
| 12/30/2025 | Sold | -- |
Source: NTREIS #21109755 Report a problem | ||
| 12/18/2025 | Pending sale | $550,000$265/sqft |
Source: NTREIS #21109755 Report a problem | ||
| 12/8/2025 | Contingent | $550,000$265/sqft |
Source: NTREIS #21109755 Report a problem | ||
| 11/24/2025 | Price change | $550,000-4.3%$265/sqft |
Source: NTREIS #21109755 Report a problem | ||
| 11/13/2025 | Listed for sale | $575,000$277/sqft |
Source: NTREIS #21109755 Report a problem | ||
Public tax history
| Year | Property taxes | Tax assessment |
|---|---|---|
| 2025 | $3,665 +8.4% | $667,410 |
| 2024 | $3,380 +6.1% | $667,410 +11.4% |
| 2023 | $3,185 +0% | $599,210 +20% |
| 2022 | $3,184 +5.6% | $499,190 +20.2% |
| 2021 | $3,015 -1.5% | $415,160 |
| 2020 | $3,062 +12.6% | $415,160 +11.3% |
| 2019 | $2,720 +6.6% | $373,150 |
| 2018 | $2,551 -42.5% | $373,150 +7.7% |
| 2017 | $4,439 +1% | $346,560 +11.7% |
| 2016 | $4,393 +7.5% | $310,380 +5.9% |
| 2015 | $4,085 | $292,980 +24.7% |
| 2014 | $4,085 | $235,030 |
| 2013 | -- | -- |
| 2012 | -- | -- |
| 2011 | -- | -- |
| 2010 | -- | -- |
| 2009 | -- | -- |
| 2008 | -- | -- |
| 2007 | -- | -- |
| 2005 | -- | -- |
| 2004 | -- | -- |
| 2003 | -- | -- |
| 2002 | -- | -- |
| 2001 | -- | -- |
Find assessor info on the county website
Monthly payment
Est. payment
Payment breakdown
Explore the cost of this home by adjusting the details. Changes won't be saved.Climate risks
Neighborhood: Vickery Meadow
Nearby schools
Schools provided by the listing agent
- Elementary: Mosshaven
- Middle: Lake Highlands,Forest Meadow
- High: Lake Highlands
- District: Richardson ISD
Source: NTREIS. This data may not be complete. We recommend contacting the local school district to confirm school assignments for this home.

Similar homes
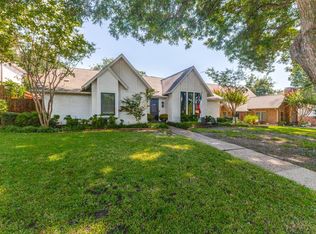
- $615,0004 bd4 ba2.5k sqft8857 Flint Falls Dr, Dallas, TX 75243For Sale
 MLS ID #21318315, Anastasia Riley. NTREIS
 - $599,0004 bd3 ba2.4k sqft9536 Millridge Dr, Dallas, TX 75243For Sale
 MLS ID #21400112, Ethan McKean. NTREIS
 - $739,0004 bd3 ba2.3k sqft9223 Seagrove Dr, Dallas, TX 75243For Sale
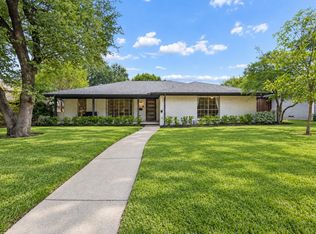 MLS ID #21378427, Bailey Anderson. NTREIS
 - $550,0004 bd3 ba2.4k sqft10432 Church Rd, Dallas, TX 75238For Sale
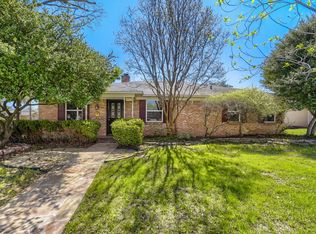 MLS ID #21213601, Jacob Bremer. NTREIS
