******** Seller financing available! ********
Don’t miss this opportunity to own a beautifully updated home with flexible living spaces, a private backyard retreat, and seller financing available!
Beautifully updated and thoughtfully designed, this flexible floor plan offers comfortable living, abundant natural light, and an unbeatable location. Spacious rooms showcase updated finishes and a neutral color palette that complements any style.
The impressive main living area features a vaulted ceiling and gas fireplace with gas logs, creating a warm and inviting gathering space that flows seamlessly into the dining area. The well-equipped kitchen boasts granite countertops, a subway tile backsplash, gas range, ample cabinetry, generous prep space, a breakfast bar, and a breakfast nook overlooking the patio and pool.
Offering exceptional versatility, the home can function as either a three-bedroom, two-living-area layout or a four-bedroom, one-living-area floor plan. Currently configured with two living spaces, the large family room includes an en-suite bath and direct garage access, making it ideal as a guest suite, fourth bedroom, home office, or media room.
The spacious primary suite features abundant natural light, an updated bath, and two closets. Two additional bedrooms share a well-appointed hall bath.
Enjoy outdoor living year-round on the covered patio overlooking the sparkling pool and waterfall feature. Whether entertaining guests or relaxing at home, this backyard retreat is ready to enjoy.
Conveniently located near Trader Joe’s, Tom Thumb, and the restaurants, shopping, and entertainment of Addison, this home combines flexibility, comfort, and a prime location.
For sale
$779,369
6908 Heatherknoll Dr, Dallas, TX 75248
4beds
2,576sqft
Single Family Residence
Built in 1973
0.36 Acres Lot
$750,400 Zestimate®
$303/sqft
$-- HOA
What's special
Updated bathUpdated finishesBackyard retreatPrivate backyard retreatAbundant natural lightLarge family roomFlexible living spaces
- 123 days
- 271
- 7
Zillow last checked:
Listing updated:
Listed by:
Reginald Cole 0493195,
Epique Realty LLC 512-387-0722
Source: NTREIS,MLS#: 21309859
Facts & features
Interior
Bedrooms & bathrooms
- Bedrooms: 4
- Bathrooms: 3
- Full bathrooms: 3
Primary bedroom
- Features: Built-in Features, Ceiling Fan(s), Split Bedrooms, Separate Shower, Walk-In Closet(s)
- Level: First
- Dimensions: 0 x 0
Primary bedroom
- Features: Ceiling Fan(s), Dual Sinks, En Suite Bathroom, Separate Shower, Walk-In Closet(s)
- Level: First
- Dimensions: 0 x 0
Bedroom
- Features: Ceiling Fan(s), Walk-In Closet(s)
- Level: First
- Dimensions: 0 x 0
Bedroom
- Features: Ceiling Fan(s), Walk-In Closet(s)
- Level: First
- Dimensions: 0 x 0
Living room
- Features: Fireplace
- Level: First
- Dimensions: 0 x 0
Appliances
- Included: Dishwasher, Disposal, Microwave
Features
- Granite Counters, High Speed Internet, Open Floorplan, Cable TV, Walk-In Closet(s)
- Has basement: No
- Number of fireplaces: 1
- Fireplace features: Living Room
Interior area
- Total interior livable area: 2,576 sqft
Video & virtual tour
Property
Parking
- Total spaces: 4
- Parking features: Concrete
- Attached garage spaces: 2
- Carport spaces: 2
Features
- Levels: One
- Stories: 1
- Pool features: In Ground, Pool
Lot
- Size: 0.36 Acres
Details
- Parcel number: 00000796504700000
Construction
Type & style
- Home type: SingleFamily
- Architectural style: Detached
- Property subtype: Single Family Residence
Condition
- Year built: 1973
Utilities & green energy
- Utilities for property: Cable Available
Community & HOA
Community
- Subdivision: Prestonwood Estates
HOA
- Has HOA: No
Location
- Region: Dallas
Financial & listing details
- Price per square foot: $303/sqft
- Tax assessed value: $648,530
- Annual tax amount: $14,441
- Date on market: 6/24/2026
- Cumulative days on market: 124 days
- Listing terms: Cash,Conventional,FHA,Lease Option,Lease Purchase,Owner Will Carry,VA Loan
- Road surface type: Asphalt
Estimated market value
$750,400
$713,000 - $788,000
$5,665/mo
Price history
| Date | Event | Price |
|---|---|---|
| 6/24/2026 | Listed for sale | $779,369+0%$303/sqft |
Source: NTREIS #21309859 Report a problem | ||
| 11/5/2025 | Listing removed | $779,000$302/sqft |
Source:  Ebby Halliday Realtors #20936057 Report a problem Ebby Halliday Realtors #20936057 Report a problem | ||
| 11/1/2025 | Listing removed | $4,000$2/sqft |
Source: Zillow Rentals Report a problem | ||
| 9/3/2025 | Price change | $4,000-11.1%$2/sqft |
Source: Zillow Rentals Report a problem | ||
| 7/5/2025 | Listed for rent | $4,500+73.1%$2/sqft |
Source: Zillow Rentals Report a problem | ||
| 7/5/2025 | Price change | $779,000-2.4%$302/sqft |
Source: NTREIS #20936057 Report a problem | ||
| 5/14/2025 | Listed for sale | $798,000-6.1%$310/sqft |
Source: NTREIS #20936057 Report a problem | ||
| 9/21/2024 | Listing removed | $849,500$330/sqft |
Source: NTREIS #20362624 Report a problem | ||
| 7/22/2024 | Listed for sale | $849,500-5.1%$330/sqft |
Source: NTREIS #20362624 Report a problem | ||
| 6/26/2024 | Listing removed | -- |
Source: NTREIS #20362624 Report a problem | ||
| 4/22/2024 | Listed for sale | $895,000-5.7%$347/sqft |
Source: NTREIS #20362624 Report a problem | ||
| 8/4/2023 | Price change | $949,000-2.6%$368/sqft |
Source: NTREIS #20362624 Report a problem | ||
| 6/27/2023 | Listed for sale | $974,000+30%$378/sqft |
Source: NTREIS #20362624 Report a problem | ||
| 4/6/2023 | Listing removed | -- |
Source: NTREIS #20135969 Report a problem | ||
| 1/2/2023 | Listing removed | $749,000$291/sqft |
Source: NTREIS #20135969 Report a problem | ||
| 8/12/2022 | Listed for sale | $749,000+37.4%$291/sqft |
Source: NTREIS #20135969 Report a problem | ||
| 6/17/2020 | Listing removed | $2,600$1/sqft |
Source: Silver Star, REALTORS #14297990 Report a problem | ||
| 5/3/2020 | Listed for sale | $545,000-0.8%$212/sqft |
Source: Silver Star, REALTORS #14334372 Report a problem | ||
| 5/1/2020 | Price change | $2,600-7.1%$1/sqft |
Source: Silver Star, REALTORS #14297990 Report a problem | ||
| 3/7/2020 | Listed for rent | $2,800+9.8%$1/sqft |
Source: Silver Star, REALTORS #14297990 Report a problem | ||
| 2/14/2020 | Listing removed | $549,500$213/sqft |
Source: Silver Star, REALTORS #14217998 Report a problem | ||
| 1/23/2020 | Listed for sale | $549,500$213/sqft |
Source: Silver Star, REALTORS #14217998 Report a problem | ||
| 1/20/2020 | Listing removed | $2,550$1/sqft |
Source: Silver Star, REALTORS #14168550 Report a problem | ||
| 12/14/2019 | Listed for rent | $2,550$1/sqft |
Source: Silver Star, REALTORS #14168550 Report a problem | ||
| 12/14/2019 | Listing removed | $549,500$213/sqft |
Source: Silver Star, REALTORS #14217998 Report a problem | ||
Public tax history
| Year | Property taxes | Tax assessment |
|---|---|---|
| 2025 | $14,441 +11.6% | $648,530 +12% |
| 2024 | $12,940 +9.8% | $578,970 +12.8% |
| 2023 | $11,783 -14.4% | $513,480 -6.4% |
| 2022 | $13,769 +26.9% | $548,480 +33.3% |
| 2021 | $10,852 -2.8% | $411,380 |
| 2020 | $11,160 +30.9% | $411,380 +31.9% |
| 2019 | $8,523 -3.9% | $311,800 |
| 2018 | $8,871 +10.4% | $311,800 +5.5% |
| 2017 | $8,034 +10.2% | $295,450 +10.2% |
| 2016 | $7,291 +10.4% | $268,110 +11.4% |
| 2015 | $6,603 | $240,710 |
| 2014 | $6,603 | $240,710 |
| 2013 | -- | -- |
| 2012 | -- | -- |
| 2011 | -- | -- |
| 2010 | -- | -- |
| 2009 | -- | -- |
| 2008 | -- | -- |
| 2007 | -- | -- |
| 2005 | -- | -- |
| 2004 | -- | -- |
| 2003 | -- | -- |
| 2002 | -- | -- |
| 2001 | -- | -- |
Find assessor info on the county website
Monthly payment
Est. payment
Payment breakdown
Explore the cost of this home by adjusting the details. Changes won't be saved.Climate risks
Neighborhood: 75248
Nearby schools
Schools provided by the listing agent
- Elementary: Anne Frank
- Middle: Benjamin Franklin
- High: Hillcrest
- District: Dallas ISD
Source: NTREIS. This data may not be complete. We recommend contacting the local school district to confirm school assignments for this home.

Similar homes
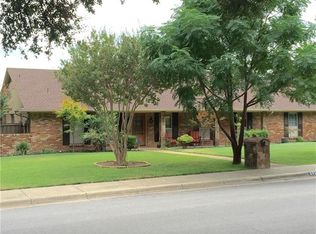
- $769,0005 bd3 ba2.7k sqft7668 La Cosa Dr, Dallas, TX 75248For Sale
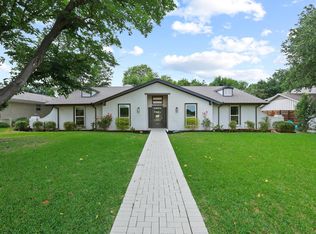 MLS ID #21409024, Marmie Leech. NTREIS
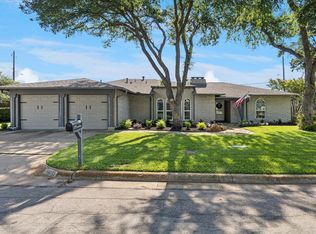
 - $735,0005 bd3 ba2.9k sqft6611 Elvedon Dr, Dallas, TX 75248For Sale
 MLS ID #21358084, Ethan McKean. NTREIS
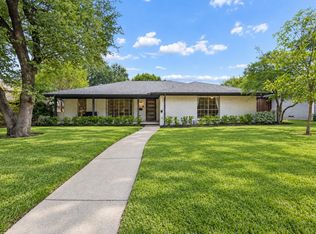
 - $560,0004 bd3 ba2.1k sqft15651 Terrace Lawn Cir, Dallas, TX 75248For Sale
 MLS ID #21261962, Jamie Moore. NTREIS
 - $739,0004 bd3 ba2.3k sqft9223 Seagrove Dr, Dallas, TX 75243For Sale
 MLS ID #21378427, Bailey Anderson. NTREIS
