Great House! Great Location! Remodeled and updated in 2020 with flooring, plumbing, electrical and more, this house features a bright, open floorplan that has versatile options for today's lifestyle. The main living area is open to the totally updated kitchen with a pro style 5 burner gas convection range and a huge island that provides ample prep space and available seating for casual meals. You'll love all the counter space clad with quartz and abundant cabinetry for storage. The living space is designed with an easy flow for dining and gathering.... formal or casual with easy access to the kitchen for effortless entertaining. The primary suite features an updated bath with seamless glass shower surround, individual sinks and large walk-in closet. A nearby guest bedroom has an en suite bath that is also accessible from the living area. On the opposite side of the house are two additional bedrooms with a shared hollywood bath. The larger bedroom could also be a second living area. Hardwood floors in most areas (carpeting in the secondary bedrooms) and the neutral color palette work well with any decor style. The expansive backyard with an inviting pool and spa with waterfall feature (retiled and plastered in 2019) and large patio area create a wonderful space to entertain. Ideally located near Trader Joes and Tom Thumb with restaurants and shopping nearby in Addison
Sold
Price Unknown
6856 Heatherknoll Dr, Dallas, TX 75248
4beds
2,728sqft
Single Family Residence
Built in 1973
0.35 Acres Lot
$822,600 Zestimate®
$--/sqft
$5,090 Estimated rent
Home value
$822,600
$740,000 - $913,000
$5,090/mo
Zestimate® history
Owner options
List your home for rent
$5,090/mo
Rent Zestimate®
Find your next renter with Zillow Rental Manager. Plus, with online applications, you can quickly screen prospective tenants – for free.
$5,090/mo
Rent Zestimate®
Refinance and save
Refinancing to a lower rate could help reduce your monthly payments and save thousands over the life of the loan.
Explore your selling options
Work with a Zillow partner agent
Leverage their expertise and Zillow's premium Showcase listings to get your home seen by more buyers.
Get startedList with your own agent
Get your home in front of millions of buyers by listing it on Zillow.
Learn how to do itSell it yourself
Take full control of how buyers see your home on Zillow by listing For Sale by Owner (FSBO).
List your homeWhat's special
Updated bathExpansive backyardBright open floorplanLarge patio areaTotally updated kitchenHuge islandLarge walk-in closet
Zillow last checked:
Listing updated:
Listed by:
Deborah Laza 0502665 972-387-0300,
Ebby Halliday, REALTORS 972-387-0300
Bought with:
Frank Monjazeb
Global Realty
Source: NTREIS,MLS#: 20827963
Facts & features
Interior
Bedrooms & bathrooms
- Bedrooms: 4
- Bathrooms: 3
- Full bathrooms: 3
Primary bedroom
- Features: Dual Sinks, En Suite Bathroom, Separate Shower, Walk-In Closet(s)
- Level: First
- Dimensions: 20 x 16
Bedroom
- Features: Split Bedrooms
- Level: First
- Dimensions: 16 x 13
Bedroom
- Level: First
- Dimensions: 13 x 13
Bedroom
- Level: First
- Dimensions: 13 x 12
Dining room
- Level: First
- Dimensions: 11 x 8
Kitchen
- Features: Breakfast Bar, Built-in Features, Eat-in Kitchen, Kitchen Island, Stone Counters
- Level: First
- Dimensions: 21 x 12
Living room
- Level: First
- Dimensions: 23 x 22
Utility room
- Features: Utility Room, Utility Sink
- Level: First
- Dimensions: 13 x 7
Heating
- Central, Natural Gas
Cooling
- Central Air, Electric
Appliances
- Included: Convection Oven, Dishwasher, Gas Cooktop, Disposal, Gas Range, Microwave
- Laundry: Electric Dryer Hookup, Laundry in Utility Room
Features
- High Speed Internet, Kitchen Island, Open Floorplan, Cable TV, Walk-In Closet(s), Wired for Sound
- Flooring: Carpet, Wood
- Windows: Skylight(s), Window Coverings
- Has basement: No
- Has fireplace: No
Interior area
- Total interior livable area: 2,728 sqft
Property
Parking
- Total spaces: 2
- Parking features: Alley Access, Door-Single, Garage, Garage Faces Rear
- Attached garage spaces: 2
Features
- Levels: One
- Stories: 1
- Patio & porch: Patio
- Exterior features: Rain Gutters
- Pool features: Gunite, In Ground, Pool, Pool/Spa Combo, Waterfall
- Fencing: Back Yard,Wood
Lot
- Size: 0.35 Acres
- Dimensions: 110 x 140
- Features: Landscaped, Level, Many Trees, Sprinkler System
Details
- Parcel number: 00000796504600000
Construction
Type & style
- Home type: SingleFamily
- Architectural style: Contemporary/Modern,Detached
- Property subtype: Single Family Residence
Materials
- Brick
- Foundation: Slab
- Roof: Composition
Condition
- Year built: 1973
Utilities & green energy
- Sewer: Public Sewer
- Water: Public
- Utilities for property: Sewer Available, Water Available, Cable Available
Community & HOA
Community
- Security: Smoke Detector(s)
- Subdivision: Prestonwood Estates
HOA
- Has HOA: No
Location
- Region: Dallas
Financial & listing details
- Tax assessed value: $829,000
- Annual tax amount: $17,339
- Date on market: 3/7/2025
- Cumulative days on market: 8 days
- Listing terms: Cash,Conventional
Price history
| Date | Event | Price |
|---|---|---|
| 4/16/2025 | Sold | -- |
Source: NTREIS #20827963 Report a problem | ||
| 3/23/2025 | Pending sale | $829,000$304/sqft |
Source: NTREIS #20827963 Report a problem | ||
| 3/17/2025 | Contingent | $829,000$304/sqft |
Source: NTREIS #20827963 Report a problem | ||
| 3/7/2025 | Listed for sale | $829,000+29.5%$304/sqft |
Source: NTREIS #20827963 Report a problem | ||
| 3/5/2020 | Sold | -- |
Source: Dave Perry Miller RE solds #14069691_75248 Report a problem | ||
| 2/6/2020 | Pending sale | $640,000$235/sqft |
Source: Ebby Halliday, REALTORS #14069691 Report a problem | ||
| 1/20/2020 | Price change | $640,000-1.5%$235/sqft |
Source: Ebby Halliday, REALTORS #14069691 Report a problem | ||
| 6/28/2019 | Price change | $650,000-3.7%$238/sqft |
Source: Ebby Halliday, REALTORS #14069691 Report a problem | ||
| 4/27/2019 | Listed for sale | $675,000$247/sqft |
Source: Dave Perry Miller Real Estate #14069691 Report a problem | ||
| 4/27/2018 | Sold | -- |
Source: Agent Provided Report a problem | ||
Public tax history
| Year | Property taxes | Tax assessment |
|---|---|---|
| 2025 | $14,200 +4% | $829,000 +6.9% |
| 2024 | $13,648 +7.2% | $775,780 +9.3% |
| 2023 | $12,733 -7.4% | $709,600 |
| 2022 | $13,752 +3.6% | $709,600 +16.7% |
| 2021 | $13,280 -19.5% | $608,100 |
| 2020 | $16,497 +12.7% | $608,100 +13.6% |
| 2019 | $14,638 +227% | $535,500 +25.8% |
| 2018 | $4,476 +8.5% | $425,600 +10.6% |
| 2017 | $4,126 +2.5% | $384,640 +9.4% |
| 2016 | $4,026 +3.2% | $351,690 +13.2% |
| 2015 | $3,901 | $310,730 |
| 2014 | $3,901 | $310,730 |
| 2013 | -- | -- |
| 2012 | -- | -- |
| 2011 | -- | -- |
| 2010 | -- | -- |
| 2009 | -- | -- |
| 2008 | -- | -- |
| 2007 | -- | -- |
| 2005 | -- | -- |
| 2004 | -- | -- |
| 2003 | -- | -- |
| 2002 | -- | -- |
| 2001 | -- | -- |
Find assessor info on the county website
Neighborhood: 75248
Nearby homes
- $779,3694 bd3 ba2.5k sqft6908 Heatherknoll Dr, Dallas, TX 75248For Sale

- $--4 bd3 ba3k sqft6848 Heatherknoll Dr, Dallas, TX 75248Sold
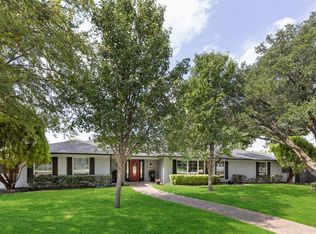
- $656,6004 bd3 ba2.5k sqft6857 Heatherknoll Dr, Dallas, TX 75248Off Market

- $--4 bd4 ba3.3k sqft6849 Heatherknoll Dr, Dallas, TX 75248Sold
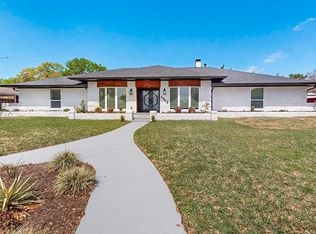
- $676,9004 bd3 ba2.7k sqft6916 Heatherknoll Dr, Dallas, TX 75248Off Market
- $770,7004 bd4 ba2.7k sqft6840 Heatherknoll Dr, Dallas, TX 75248Off Market
- $760,8004 bd3 ba3.1k sqft6909 Heatherknoll Dr, Dallas, TX 75248Off Market
- $1,134,0004 bd3 ba3.2k sqft6555 Briarmeade Dr, Dallas, TX 75254Off Market
Nearby schools
GreatSchools rating
- 7/10Anne Frank Elementary SchoolGrades: PK-5Distance: 1.6 mi
- 5/10Benjamin Franklin Middle SchoolGrades: 6-8Distance: 4.5 mi
- 4/10Hillcrest High SchoolGrades: 9-12Distance: 4.7 mi
Schools provided by the listing agent
- Elementary: Anne Frank
- Middle: Benjamin Franklin
- High: Hillcrest
- District: Dallas ISD
Source: NTREIS. This data may not be complete. We recommend contacting the local school district to confirm school assignments for this home.
Get a cash offer in 3 minutes
Find out how much your home could sell for in as little as 3 minutes with a no-obligation cash offer.
Estimated market value
$822,600
Get a cash offer in 3 minutes
Find out how much your home could sell for in as little as 3 minutes with a no-obligation cash offer.
Estimated market value
$822,600
- Texas
- Dallas County
- Dallas
- 75248
- 6856 Heatherknoll Dr
