Welcome to 8034 Westover Drive, a beautifully updated 3-bedroom, 2-bathroom home in the sought-after Moss Haven Elementary neighborhood. This residence effortlessly blends classic charm with modern updates, featuring stunning design elements throughout. Updates include new windows, new oustide doors, new HVAC, new fence, and new sprinkler control box, brand new floors throughout.
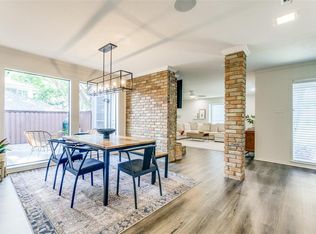
The spacious living room greets you with vaulted ceilings, warm natural light, and a cozy brick fireplace crowned with a large mantle—perfect for relaxing or entertaining. The layout flows seamlessly into a bright and functional office nook, perfect for remote work or reading.
The kitchen is a chef’s dream, boasting granite countertops, sleek stainless steel appliances, and custom teal cabinetry that pops against the original brick accent wall. Open shelving adds a modern touch, and the adjacent dining area is ideal for casual meals or hosting guests.
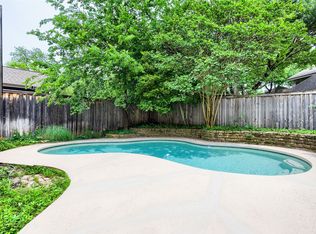
Just off the main living space is a cozy sitting area with rich teal built-ins and large windows overlooking the private backyard patio, offering a perfect blend of indoor and outdoor living. Rich wood floors extend throughout the home, tying each space together with warmth and elegance.
Details of this home have been thoughtfully curated—from stylish fixtures and finishes to timeless architectural features. Don’t miss the opportunity to own this unique and inviting home in a sought-after neighborhood close to shopping, dining, and schools!
Buyer will need to purchase new survey.
Sold
Price Unknown
8034 Westover Dr, Dallas, TX 75231
3beds
2,285sqft
Single Family Residence
Built in 1978
7,971 Square Feet Lot
$676,700 Zestimate®
$--/sqft
$4,470 Estimated rent
Home value
$676,700
$616,000 - $744,000
$4,470/mo
Zestimate® history
Owner options
List your home for rent
$4,470/mo
Rent Zestimate®
Find your next renter with Zillow Rental Manager. Plus, with online applications, you can quickly screen prospective tenants – for free.
$4,470/mo
Rent Zestimate®
Refinance and save
Refinancing to a lower rate could help reduce your monthly payments and save thousands over the life of the loan.
Explore your selling options
Work with a Zillow partner agent
Leverage their expertise and Zillow's premium Showcase listings to get your home seen by more buyers.
Get startedList with your own agent
Get your home in front of millions of buyers by listing it on Zillow.
Learn how to do itSell it yourself
Take full control of how buyers see your home on Zillow by listing For Sale by Owner (FSBO).
List your homeWhat's special
Stylish fixtures and finishesNew fenceNew windowsPrivate backyard patioWarm natural lightGranite countertopsSleek stainless steel appliances
Zillow last checked:
Listing updated:
Listed by:
Blythe Layne 0661323 214-274-6661,
Allie Beth Allman & Assoc. 214-521-7355
Bought with:
Amy Timmerman, 0511435
Dave Perry Miller Real Estate
Source: NTREIS,MLS#: 21058067
Facts & features
Interior
Bedrooms & bathrooms
- Bedrooms: 3
- Bathrooms: 3
- Full bathrooms: 2
- 1/2 bathrooms: 1
Primary bedroom
- Level: First
- Dimensions: 15 x 14
Bedroom
- Level: First
- Dimensions: 10 x 14
Bedroom
- Level: First
- Dimensions: 11 x 11
Primary bathroom
- Level: First
- Dimensions: 12 x 5
Dining room
- Level: First
- Dimensions: 12 x 12
Other
- Level: First
- Dimensions: 9 x 7
Half bath
- Level: First
- Dimensions: 8 x 6
Kitchen
- Level: First
- Dimensions: 23 x 11
Living room
- Level: First
- Dimensions: 18 x 21
Living room
- Level: First
- Dimensions: 21 x 18
Office
- Level: First
- Dimensions: 14 x 12
Appliances
- Included: Dishwasher, Electric Cooktop, Disposal
Features
- Wet Bar, Decorative/Designer Lighting Fixtures
- Has basement: No
- Number of fireplaces: 1
- Fireplace features: Living Room
Interior area
- Total interior livable area: 2,285 sqft
Property
Parking
- Total spaces: 2
- Parking features: Covered, Garage
- Attached garage spaces: 2
Features
- Levels: One
- Stories: 1
- Pool features: In Ground, Pool
Lot
- Size: 7,971 Square Feet
Details
- Parcel number: 00000794140170000
Construction
Type & style
- Home type: SingleFamily
- Architectural style: Detached
- Property subtype: Single Family Residence
Materials
- Roof: Composition
Condition
- Year built: 1978
Community & HOA
Community
- Subdivision: Moss Meadows
HOA
- Has HOA: No
Location
- Region: Dallas
Financial & listing details
- Tax assessed value: $688,510
- Annual tax amount: $16,132
- Date on market: 11/19/2025
- Cumulative days on market: 58 days
- Listing terms: Cash,Conventional
Price history
| Date | Event | Price |
|---|---|---|
| 2/10/2026 | Sold | -- |
Source: NTREIS #21058067 Report a problem | ||
| 1/25/2026 | Pending sale | $675,000$295/sqft |
Source: NTREIS #21058067 Report a problem | ||
| 1/17/2026 | Contingent | $675,000$295/sqft |
Source: NTREIS #21058067 Report a problem | ||
| 11/19/2025 | Listed for sale | $675,000+76.2%$295/sqft |
Source: NTREIS #21058067 Report a problem | ||
| 12/4/2019 | Listing removed | $383,106$168/sqft |
Source: Auction.com Report a problem | ||
| 12/3/2019 | Price change | $383,106+0.1%$168/sqft |
Source: Auction.com Report a problem | ||
| 12/1/2019 | Price change | $382,884+0.1%$168/sqft |
Source: Auction.com Report a problem | ||
| 11/27/2019 | Price change | $382,360+0%$167/sqft |
Source: Auction.com Report a problem | ||
| 11/25/2019 | Price change | $382,307+1.6%$167/sqft |
Source: Auction.com Report a problem | ||
| 11/19/2019 | Listed for sale | $376,194$165/sqft |
Source: Auction.com Report a problem | ||
| 4/28/2018 | Listing removed | $376,194$165/sqft |
Source: Auction.com Report a problem | ||
| 4/18/2018 | Listed for sale | -- |
Source: Auction.com Report a problem | ||
Public tax history
| Year | Property taxes | Tax assessment |
|---|---|---|
| 2025 | $7,975 +49.4% | $688,510 |
| 2024 | $5,338 +6.3% | $688,510 +11.3% |
| 2023 | $5,022 +6.3% | $618,880 +20% |
| 2022 | $4,724 +4.9% | $515,800 +27.4% |
| 2021 | $4,503 -1.9% | $405,000 |
| 2020 | $4,588 +4.5% | $405,000 +5% |
| 2019 | $4,390 -0.7% | $385,600 |
| 2018 | $4,421 -45.8% | $385,600 +8.1% |
| 2017 | $8,151 +10.5% | $356,850 +10.9% |
| 2016 | $7,378 +9.7% | $321,800 +6.2% |
| 2015 | $6,726 | $302,980 +3.9% |
| 2014 | $6,726 | $291,690 |
| 2013 | -- | -- |
| 2012 | -- | -- |
| 2011 | -- | -- |
| 2010 | -- | -- |
| 2009 | -- | -- |
| 2008 | -- | -- |
| 2007 | -- | -- |
| 2005 | -- | -- |
| 2004 | -- | -- |
| 2003 | -- | -- |
| 2002 | -- | -- |
| 2001 | -- | -- |
Find assessor info on the county website
Neighborhood: Vickery Meadow
Nearby homes
- $706,2004 bd2 ba2.5k sqft8030 Westover Dr, Dallas, TX 75231Off Market
- $685,7004 bd2 ba2.5k sqft8038 Westover Dr, Dallas, TX 75231Off Market
- $650,0004 bd2 ba2k sqft8026 Westover Dr, Dallas, TX 75231For Sale
- $650,4003 bd2 ba2.1k sqft8042 Westover Dr, Dallas, TX 75231Off Market
- $738,9004 bd2 ba3.1k sqft7809 Ridgemar Dr, Dallas, TX 75231Off Market
- $--5 bd4 ba3k sqft7805 Ridgemar Dr, Dallas, TX 75231Sold
- $651,0003 bd2 ba2.1k sqft8035 Westover Dr, Dallas, TX 75231Off Market
- $610,2003 bd2 ba2.3k sqft8039 Westover Dr, Dallas, TX 75231Off Market
Nearby schools
GreatSchools rating
- 8/10Moss Haven Elementary SchoolGrades: PK-5Distance: 0.6 mi
- 4/10Forest Meadow Junior High SchoolGrades: 6-8Distance: 1 mi
- 5/10Lake Highlands High SchoolGrades: 9-12Distance: 1 mi
Schools provided by the listing agent
- Elementary: Mosshaven
- High: Lake Highlands
- District: Richardson ISD
Source: NTREIS. This data may not be complete. We recommend contacting the local school district to confirm school assignments for this home.
Get a cash offer in 3 minutes
Find out how much your home could sell for in as little as 3 minutes with a no-obligation cash offer.
Estimated market value
$676,700
Get a cash offer in 3 minutes
Find out how much your home could sell for in as little as 3 minutes with a no-obligation cash offer.
Estimated market value
$676,700
- Texas
- Dallas County
- Dallas
- 75231
- Vickery Meadow
- 8034 Westover Dr
