Welcome to 6221 Town Hill Lane, a thoughtfully updated ranch offering an inviting blend of character, functionality, and modern style in an established East Dallas neighborhood. This 3-bedroom, 2-bath home features an open-concept layout designed for comfortable everyday living and effortless entertaining. Extensively renovated in 2012 with continued improvements until 2026!
The spacious kitchen opens to the main living area, creating a natural gathering place at the heart of the home. Hardwood floors, crown molding, and a large brick fireplace add warmth and character throughout, while a dedicated office provides valuable flexibility for working from home. The primary suite and two additional bedrooms offer a practical layout, complemented by two full baths and a separate utility room. Both baths have been updated with marble counters and custom tile in addition to the period touches. Outside, enjoy a generous landscaped lot with mature trees, plenty of room to relax or entertain and a recently built detached two-car garage with large covered seating area overlooking the expansive grassy yard. The home's single-story layout and classic brick exterior complete its timeless appeal. Ideally situated near White Rock Lake with convenient access to the shops, dining, and entertainment of East Dallas, Lower Greenville, Lakewood, and the greater Dallas area, 6221 Town Hill Lane offers a wonderful combination of neighborhood charm and city convenience. A move-in-ready opportunity in a location that makes it easy to enjoy some of Dallas' most popular destinations. See listing agent for a full list of updates and improvements.
Pending
$774,900
6221 Town Hill Ln, Dallas, TX 75214
3beds
1,762sqft
Single Family Residence
Built in 1956
9,496 Square Feet Lot
$753,100 Zestimate®
$440/sqft
$-- HOA
What's special
Large brick fireplaceDedicated officeHardwood floorsClassic brick exteriorSingle-story layoutCrown moldingSeparate utility room
- 43 days
- 225
- 14
Likely to sell faster than
Zillow last checked:
Listing updated:
Listed by:
John Weber 0505479 214-679-2427,
Compass RE Texas, LLC. 214-814-8100
Source: NTREIS,MLS#: 21383318
Facts & features
Interior
Bedrooms & bathrooms
- Bedrooms: 3
- Bathrooms: 2
- Full bathrooms: 2
Primary bedroom
- Features: En Suite Bathroom
- Level: First
- Dimensions: 11 x 15
Bedroom
- Level: First
- Dimensions: 12 x 11
Bedroom
- Level: First
- Dimensions: 13 x 12
Dining room
- Level: First
- Dimensions: 15 x 9
Kitchen
- Features: Breakfast Bar, Built-in Features, Granite Counters, Kitchen Island
- Level: First
- Dimensions: 10 x 16
Laundry
- Features: Built-in Features
- Level: First
- Dimensions: 12 x 7
Living room
- Features: Ceiling Fan(s), Fireplace
- Level: First
- Dimensions: 20 x 17
Office
- Level: First
- Dimensions: 10 x 12
Heating
- Central, Natural Gas
Cooling
- Central Air, Ceiling Fan(s), Electric
Appliances
- Included: Dishwasher, Disposal, Gas Range, Gas Water Heater
- Laundry: Laundry in Utility Room
Features
- Built-in Features, Decorative/Designer Lighting Fixtures, Kitchen Island, Open Floorplan
- Flooring: Hardwood, Slate
- Windows: Window Coverings
- Has basement: No
- Number of fireplaces: 1
- Fireplace features: Living Room, Masonry, Wood Burning
Interior area
- Total interior livable area: 1,762 sqft
Video & virtual tour
Property
Parking
- Total spaces: 2
- Parking features: Driveway, Electric Gate, Oversized
- Attached garage spaces: 2
Features
- Levels: One
- Stories: 1
- Patio & porch: Front Porch, Patio, Covered
- Exterior features: Rain Gutters
- Pool features: None
- Fencing: Back Yard,Wood
Lot
- Size: 9,496 Square Feet
- Features: Back Yard, Interior Lot, Lawn, Sprinkler System
Details
- Parcel number: 00000394603000000
Construction
Type & style
- Home type: SingleFamily
- Architectural style: Ranch,Traditional,Detached
- Property subtype: Single Family Residence
Materials
- Brick
- Foundation: Pillar/Post/Pier
- Roof: Composition
Condition
- Resale
- Year built: 1956
Utilities & green energy
- Sewer: Public Sewer
- Water: Public
- Utilities for property: Sewer Available, Water Available
Community & HOA
Community
- Subdivision: North Hill Estates
HOA
- Has HOA: No
Location
- Region: Dallas
Financial & listing details
- Price per square foot: $440/sqft
- Tax assessed value: $739,000
- Annual tax amount: $12,562
- Date on market: 9/11/2026
- Cumulative days on market: 37 days
- Listing terms: Cash,Conventional,FHA,VA Loan
- Exclusions: N/A
Estimated market value
$753,100
$715,000 - $791,000
$2,934/mo
Price history
| Date | Event | Price |
|---|---|---|
| 10/3/2026 | Pending sale | $774,900$440/sqft |
Source: NTREIS #21383318 Report a problem | ||
| 10/1/2026 | Contingent | $774,900$440/sqft |
Source: NTREIS #21383318 Report a problem | ||
| 9/11/2026 | Listed for sale | $774,900+121.4%$440/sqft |
Source: NTREIS #21383318 Report a problem | ||
| 3/24/2021 | Listing removed | -- |
Source: Owner Report a problem | ||
| 7/5/2013 | Listing removed | $350,000$199/sqft |
Source: Owner Report a problem | ||
| 5/8/2013 | Price change | $350,000-2.8%$199/sqft |
Source: Owner Report a problem | ||
| 5/7/2013 | Listed for sale | $360,000$204/sqft |
Source: Owner Report a problem | ||
Public tax history
| Year | Property taxes | Tax assessment |
|---|---|---|
| 2025 | $11,736 +6.9% | $739,000 +16.5% |
| 2024 | $10,981 +6.3% | $634,550 +8.3% |
| 2023 | $10,332 -6.2% | $585,660 +8.4% |
| 2022 | $11,020 +1.4% | $540,440 +8.1% |
| 2021 | $10,866 +3% | $500,110 +5.8% |
| 2020 | $10,551 -0.8% | $472,840 |
| 2019 | $10,632 -1.1% | $472,840 |
| 2018 | $10,755 +15.6% | $472,840 +13.2% |
| 2017 | $9,302 +10.1% | $417,740 +9.6% |
| 2016 | $8,449 +7.7% | $381,040 +10.1% |
| 2015 | $7,845 | $346,070 |
| 2014 | $7,845 | $346,070 |
| 2013 | -- | -- |
| 2012 | -- | -- |
| 2011 | -- | -- |
| 2010 | -- | -- |
| 2009 | -- | -- |
| 2008 | -- | -- |
| 2007 | -- | -- |
| 2005 | -- | -- |
| 2004 | -- | -- |
| 2003 | -- | -- |
| 2002 | -- | -- |
| 2001 | -- | -- |
Find assessor info on the county website
Monthly payment
Est. payment
Payment breakdown
Explore the cost of this home by adjusting the details. Changes won't be saved.Climate risks
Neighborhood: 75214
Nearby schools
Schools provided by the listing agent
- Elementary: Rogers
- Middle: Benjamin Franklin
- High: Hillcrest
- District: Dallas ISD
Source: NTREIS. This data may not be complete. We recommend contacting the local school district to confirm school assignments for this home.

Similar homes
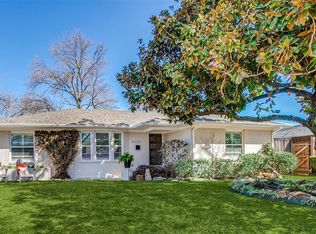
- $950,0003 bd2 ba2.2k sqft7138 Westbrook Ln, Dallas, TX 75214For Sale
 MLS ID #21380875, Kate Looney Walters. NTREIS
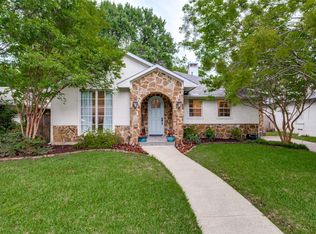
 - $699,5003 bd3 ba1.8k sqft6221 Berryhill St, Dallas, TX 75231For Sale
 MLS ID #21379538, Mary Rinne. NTREIS
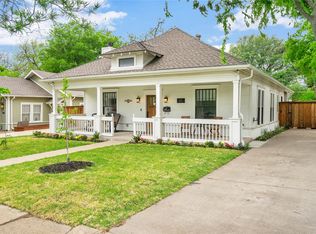
 - $660,0003 bd3 ba1.6k sqft5727 Victor St, Dallas, TX 75214For Sale
 MLS ID #21388490, Jason Graves. NTREIS
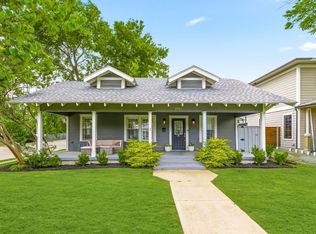
 - $789,9992 bd2 ba1.6k sqft5701 Velasco Ave, Dallas, TX 75206For Sale
 MLS ID #21395415, Beth Nunez. NTREIS
