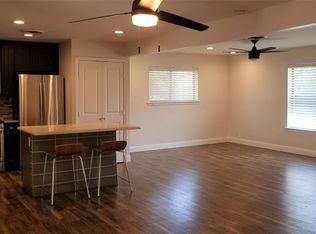
UPDATED EAST DALLAS HOME NEAR WHITE ROCK LAKE! Welcome to 6509 E Lovers Lane, a well-maintained 2-bedroom, 2-bath home offering an ideal combination of updates, functionality and location in sought-after East Dallas. The inviting interior features a comfortable living area with fireplace, updated kitchen and a versatile floor plan suited for both everyday living and entertaining. Numerous improvements provide added peace of mind including a 2024 roof, energy-efficient windows, foundation warranty and French drain. Enjoy outdoor living on the covered patio, plus the convenience of smart irrigation and a gated alley-access 2-car garage. Located just minutes from White Rock Lake, enjoy easy access to miles of trails, parks, recreation, dining and neighborhood amenities. Conveniently positioned for access to Downtown Dallas, Greenville Ave, Knox Henderson, the Park Cities, Lakewood and surrounding areas. This property offers excellent flexibility as a low-maintenance primary residence or a turnkey rental investment property, etc.
For sale
Price cut: $50K (9/29)
$450,000
6509 E Lovers Ln, Dallas, TX 75214
2beds
1,348sqft
Single Family Residence
Built in 1981
5,227 Square Feet Lot
$-- Zestimate®
$334/sqft
$-- HOA
What's special
Covered patioSmart irrigationEnergy-efficient windowsInviting interiorUpdated kitchen
- 91 days
- 1,003
- 129
Zillow last checked:
Listing updated:
Listed by:
Sabra Girard 0783370 469-688-4674,
Briggs Freeman Sotheby's Int'l 214-350-0400
Source: NTREIS,MLS#: 21328830
Facts & features
Interior
Bedrooms & bathrooms
- Bedrooms: 2
- Bathrooms: 2
- Full bathrooms: 2
Primary bedroom
- Level: First
- Dimensions: 16 x 12
Bedroom
- Level: First
- Dimensions: 0 x 0
Primary bathroom
- Level: First
- Dimensions: 0 x 0
Dining room
- Level: First
- Dimensions: 0 x 0
Other
- Level: First
- Dimensions: 0 x 0
Kitchen
- Level: First
- Dimensions: 0 x 0
Laundry
- Level: First
- Dimensions: 0 x 0
Living room
- Level: First
- Dimensions: 19 x 14
Heating
- Central, Electric
Cooling
- Central Air, Electric
Appliances
- Included: Dishwasher, Electric Range, Electric Water Heater, Disposal, Microwave
Features
- Built-in Features, Decorative/Designer Lighting Fixtures, Granite Counters, High Speed Internet, Kitchen Island, Cable TV, Walk-In Closet(s)
- Flooring: Tile
- Has basement: No
- Number of fireplaces: 1
- Fireplace features: Wood Burning
Interior area
- Total interior livable area: 1,348 sqft
Video & virtual tour
Property
Parking
- Total spaces: 2
- Parking features: Alley Access, Driveway, Electric Gate, Garage, Garage Door Opener, Garage Faces Side
- Attached garage spaces: 2
Features
- Levels: One
- Stories: 1
- Patio & porch: Covered, Deck
- Exterior features: Deck, Rain Gutters
- Pool features: None
- Fencing: Wood
Lot
- Size: 5,227 Square Feet
- Features: Landscaped, Subdivision, Few Trees
Details
- Parcel number: 00000398302000000
Construction
Type & style
- Home type: SingleFamily
- Architectural style: Traditional,Detached
- Property subtype: Single Family Residence
Materials
- Brick
- Foundation: Slab
- Roof: Composition
Condition
- Resale
- Year built: 1981
Utilities & green energy
- Sewer: Public Sewer
- Water: Public
- Utilities for property: Sewer Available, Water Available, Cable Available
Community & HOA
Community
- Security: Smoke Detector(s)
- Subdivision: Louann
HOA
- Has HOA: No
Location
- Region: Dallas
Financial & listing details
- Price per square foot: $334/sqft
- Tax assessed value: $423,720
- Annual tax amount: $9,435
- Date on market: 7/20/2026
- Cumulative days on market: 91 days
- Listing terms: Cash,Conventional,FHA,VA Loan
- Exclusions: Any and all personal belongings NOT considered a Fixture.
Estimated market value
Not available
Estimated sales range
Not available
Not available
Price history
| Date | Event | Price |
|---|---|---|
| 9/29/2026 | Price change | $450,000-10%$334/sqft |
Source: NTREIS #21328830 Report a problem | ||
| 9/18/2026 | Price change | $500,000-4.8%$371/sqft |
Source: NTREIS #21328830 Report a problem | ||
| 7/20/2026 | Listed for sale | $525,000+2.2%$389/sqft |
Source: NTREIS #21328830 Report a problem | ||
| 4/23/2025 | Sold | -- |
Source: NTREIS #20869600 Report a problem | ||
| 4/9/2025 | Pending sale | $513,500$381/sqft |
Source: NTREIS #20869600 Report a problem | ||
| 4/1/2025 | Listed for sale | $513,500$381/sqft |
Source: NTREIS #20869600 Report a problem | ||
| 3/14/2025 | Contingent | $513,500$381/sqft |
Source: NTREIS #20869600 Report a problem | ||
| 3/13/2025 | Listed for sale | $513,500+64.1%$381/sqft |
Source: NTREIS #20869600 Report a problem | ||
| 4/1/2017 | Listing removed | $312,900$232/sqft |
Source: Keller Williams Central #13542192 Report a problem | ||
| 3/18/2017 | Pending sale | $312,900$232/sqft |
Source: Keller Williams - Central 75 #13542192 Report a problem | ||
| 3/17/2017 | Price change | $312,900-3.1%$232/sqft |
Source: Keller Williams - Central 75 #13542192 Report a problem | ||
| 2/21/2017 | Listed for sale | $323,000$240/sqft |
Source: Keller Williams Central #13542192 Report a problem | ||
Public tax history
| Year | Property taxes | Tax assessment |
|---|---|---|
| 2025 | $9,435 +68.2% | $423,720 -5.8% |
| 2024 | $5,608 +8.9% | $449,940 +41.5% |
| 2023 | $5,148 -18.2% | $318,080 |
| 2022 | $6,291 -7.5% | $318,080 |
| 2021 | $6,798 -2.8% | $318,080 |
| 2020 | $6,992 -0.8% | $318,080 |
| 2019 | $7,045 +1.3% | $318,080 +5.3% |
| 2018 | $6,952 +0.6% | $302,190 +18.9% |
| 2017 | $6,912 +39.7% | $254,200 +39.7% |
| 2016 | $4,947 +75.2% | $181,940 +36.8% |
| 2015 | $2,824 | $133,040 +29.2% |
| 2014 | $2,824 | $102,970 |
| 2013 | -- | -- |
| 2012 | -- | -- |
| 2011 | -- | -- |
| 2010 | -- | -- |
| 2009 | -- | -- |
| 2008 | -- | -- |
| 2007 | -- | -- |
| 2005 | -- | -- |
| 2004 | -- | -- |
| 2003 | -- | -- |
| 2002 | -- | -- |
| 2001 | -- | -- |
Find assessor info on the county website
Monthly payment
Est. payment
Payment breakdown
Explore the cost of this home by adjusting the details. Changes won't be saved.Climate risks
Neighborhood: 75214
Nearby schools
Schools provided by the listing agent
- Elementary: Rogers
- Middle: Benjamin Franklin
- High: Hillcrest
- District: Dallas ISD
Source: NTREIS. This data may not be complete. We recommend contacting the local school district to confirm school assignments for this home.

Similar homes
- $420,0002 bd2 ba1.3k sqft1417 McCoy St, Dallas, TX 75204For Sale
 MLS ID #21414778, Cotton Mendenhall. NTREIS
 - $450,0003 bd2 ba1.8k sqft2530 Springhill Dr, Dallas, TX 75228For Sale
 MLS ID #21269179, Sallie Laning. NTREIS
 - $499,0003 bd2 ba1.9k sqft9038 Flicker Ln, Dallas, TX 75238For Sale
 MLS ID #21393401, Diana Nelson. NTREIS
 - $460,0003 bd2 ba1.6k sqft9020 Westbriar Dr, Dallas, TX 75228For Sale
 MLS ID #21259894, Jessica Hughey. NTREIS
