Beautifully renovated ranch situated on an oversized, elevated lot in coveted Lakewood Proper, zoned to Lakewood Elementary! Taken down to the studs and thoughtfully reimagined with high-end finishes throughout, this stunning home offers 3 bedrooms, 2.5 baths, two spacious living areas and an office nook. Picture-perfect curb appeal welcomes you with charming gas lanterns and vibrant Japanese maples framing the front entry. The elegant formal living room features soaring 10-foot ceilings and a gas fireplace with travertine surround, opening seamlessly to a gorgeous custom kitchen with an oversized island, Carrara marble countertops, stainless steel appliances and walk-in pantry. An expansive second living area with tray ceiling and convenient half bath provides additional space for entertaining and access to the oversized two-car garage. The luxurious primary suite features a spacious walk-in closet and beautifully appointed bath with dual vanities, marble countertops and flooring, soaking tub and separate shower. Three sets of French doors create effortless indoor-outdoor living, opening to a beautiful backyard with pergola-covered patio and generous yard. A separate turfed side yard off the kitchen offers an additional grilling patio and outdoor entertaining space. An exceptional opportunity in the heart of Lakewood! See supplements for a complete list of renovations and improvements.
Under contract
$1,250,000
6438 McCommas Blvd, Dallas, TX 75214
3beds
2,370sqft
Single Family Residence
Built in 1977
10,367 Square Feet Lot
$1,254,700 Zestimate®
$527/sqft
$-- HOA
What's special
Generous yardOversized two-car garageStainless steel appliancesSpacious walk-in closetBeautifully renovated ranchOversized elevated lotOversized island
- 7 days
- 1,492
- 115
Likely to sell faster than
Zillow last checked:
Listing updated:
Listed by:
Kate Looney Walters 0594544 214-293-0506,
Compass RE Texas, LLC 214-814-8100
Source: NTREIS,MLS#: 21398503
Facts & features
Interior
Bedrooms & bathrooms
- Bedrooms: 3
- Bathrooms: 3
- Full bathrooms: 2
- 1/2 bathrooms: 1
Primary bedroom
- Features: Ceiling Fan(s), En Suite Bathroom, Sitting Area in Primary, Walk-In Closet(s)
- Level: First
- Dimensions: 16 x 13
Bedroom
- Features: Walk-In Closet(s)
- Level: First
- Dimensions: 10 x 10
Bedroom
- Features: Walk-In Closet(s)
- Level: First
- Dimensions: 11 x 10
Primary bathroom
- Features: Built-in Features, Dual Sinks, Double Vanity, Garden Tub/Roman Tub, Jetted Tub, Stone Counters, Separate Shower
- Level: First
- Dimensions: 9 x 10
Breakfast room nook
- Level: First
- Dimensions: 6 x 9
Dining room
- Level: First
- Dimensions: 11 x 10
Other
- Features: Built-in Features, Dual Sinks, Double Vanity, Jack and Jill Bath, Stone Counters
- Level: First
- Dimensions: 5 x 7
Half bath
- Level: First
- Dimensions: 4 x 5
Kitchen
- Features: Breakfast Bar, Built-in Features, Eat-in Kitchen, Stone Counters, Walk-In Pantry
- Level: First
- Dimensions: 15 x 12
Living room
- Features: Fireplace
- Level: First
- Dimensions: 21 x 17
Living room
- Features: Ceiling Fan(s)
- Level: First
- Dimensions: 17 x 16
Office
- Level: First
- Dimensions: 8 x 12
Utility room
- Features: Built-in Features, Utility Room
- Level: First
- Dimensions: 5 x 5
Heating
- Central, Natural Gas
Cooling
- Central Air, Ceiling Fan(s), Electric
Appliances
- Included: Some Gas Appliances, Convection Oven, Dishwasher, Disposal, Gas Range, Microwave, Plumbed For Gas, Vented Exhaust Fan
- Laundry: Washer Hookup, Electric Dryer Hookup, Laundry in Utility Room
Features
- Decorative/Designer Lighting Fixtures, Double Vanity, Eat-in Kitchen, Granite Counters, High Speed Internet, Open Floorplan, Cable TV, Walk-In Closet(s), Wired for Sound
- Flooring: Ceramic Tile, Marble, Wood
- Windows: Shutters, Window Coverings
- Has basement: No
- Number of fireplaces: 1
- Fireplace features: Gas, Gas Log, Living Room
Interior area
- Total interior livable area: 2,370 sqft
Video & virtual tour
Property
Parking
- Total spaces: 2
- Parking features: Alley Access, Door-Single, Driveway, Oversized, Garage Faces Rear
- Attached garage spaces: 2
Features
- Levels: One
- Stories: 1
- Patio & porch: Rear Porch, Covered
- Exterior features: Fire Pit, Lighting, Rain Gutters
- Pool features: None
- Fencing: Wood
Lot
- Size: 10,367 Square Feet
- Dimensions: 80 x 129
- Features: Back Yard, Interior Lot, Lawn, Landscaped, Sprinkler System, Few Trees
Details
- Parcel number: 00000245452030000
Construction
Type & style
- Home type: SingleFamily
- Architectural style: Ranch,Traditional,Detached
- Property subtype: Single Family Residence
Materials
- Brick
- Foundation: Slab
- Roof: Composition
Condition
- Resale
- Year built: 1977
Utilities & green energy
- Sewer: Public Sewer
- Water: Public
- Utilities for property: Sewer Available, Water Available, Cable Available
Green energy
- Water conservation: Water-Smart Landscaping
Community & HOA
Community
- Features: Curbs, Sidewalks
- Security: Security System
- Subdivision: Bob O Links Estates Rev
HOA
- Has HOA: No
Location
- Region: Dallas
Financial & listing details
- Price per square foot: $527/sqft
- Tax assessed value: $1,150,150
- Annual tax amount: $16,928
- Date on market: 10/13/2026
- Cumulative days on market: 7 days
- Listing terms: Cash,Conventional,Other
- Exclusions: Hanging rods and curtains, tv and brackets, washer and dryer.
Estimated market value
$1,254,700
$1.19M - $1.32M
$5,259/mo
Price history
| Date | Event | Price |
|---|---|---|
| 10/15/2026 | Contingent | $1,250,000$527/sqft |
Source: NTREIS #21398503 Report a problem | ||
| 10/13/2026 | Listed for sale | $1,250,000+56.4%$527/sqft |
Source: NTREIS #21398503 Report a problem | ||
| 7/29/2020 | Listing removed | $799,000$337/sqft |
Source: Compass RE Texas, LLC. #14369459 Report a problem | ||
| 6/29/2020 | Pending sale | $799,000$337/sqft |
Source: Compass RE Texas, LLC. #14369459 Report a problem | ||
| 6/19/2020 | Listed for sale | $799,000+35.7%$337/sqft |
Source: Compass RE Texas, LLC. #14369459 Report a problem | ||
| 7/22/2013 | Sold | -- |
Source: Agent Provided Report a problem | ||
| 6/1/2013 | Listed for sale | $589,000$249/sqft |
Source: Dave Perry Miller & Associates - An Ebby Halliday Company #11962439 Report a problem | ||
Public tax history
| Year | Property taxes | Tax assessment |
|---|---|---|
| 2025 | $16,928 +7.7% | $1,150,150 +15.2% |
| 2024 | $15,719 +7.8% | $998,000 +24% |
| 2023 | $14,581 -9.2% | $805,000 +3.6% |
| 2022 | $16,051 -18.2% | $777,000 +4.4% |
| 2021 | $19,626 +16.9% | $743,970 |
| 2020 | $16,787 +1% | $743,970 |
| 2019 | $16,628 +5.8% | $743,970 +11.9% |
| 2018 | $15,723 +3.7% | $665,000 -1% |
| 2017 | $15,156 +1.1% | $671,830 |
| 2016 | $14,985 +15.5% | $671,830 +11.2% |
| 2015 | $12,972 | $604,000 +6.6% |
| 2014 | $12,972 | $566,800 |
| 2013 | -- | -- |
| 2012 | -- | -- |
| 2011 | -- | -- |
| 2010 | -- | -- |
| 2009 | -- | -- |
| 2008 | -- | -- |
| 2007 | -- | -- |
| 2005 | -- | -- |
| 2004 | -- | -- |
| 2003 | -- | -- |
| 2002 | -- | -- |
| 2001 | -- | -- |
Find assessor info on the county website
Monthly payment
Est. payment
Payment breakdown
Explore the cost of this home by adjusting the details. Changes won't be saved.Climate risks
Neighborhood: Lakewood
Nearby schools
Schools provided by the listing agent
- Elementary: Lakewood
- Middle: Long
- High: Woodrow Wilson
- District: Dallas ISD
Source: NTREIS. This data may not be complete. We recommend contacting the local school district to confirm school assignments for this home.
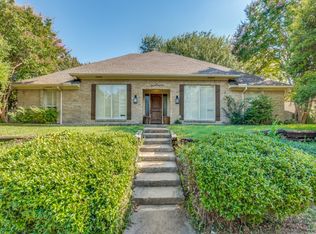
Similar homes
- $1,151,1004 bd4 ba2.5k sqft6233 Chesley Ln, Dallas, TX 75214For Sale
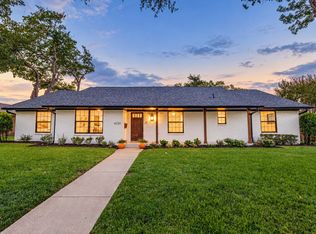 MLS ID #21414100, Blake Phillips. NTREIS
- $1,225,0004 bd3 ba2.9k sqft6866 Burwood Ln, Dallas, TX 75214For Sale
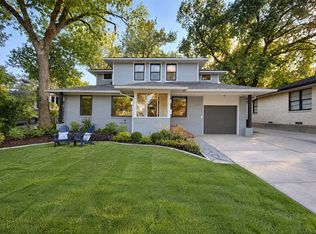 MLS ID #21406621, Alessandro Cola. NTREIS
- $1,499,0005 bd3 ba3.4k sqft6905 Wabash Cir, Dallas, TX 75214For Sale
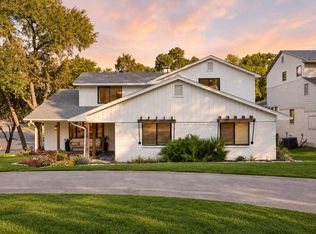 MLS ID #21413871, Clifton Kessler. NTREIS
- $1,199,9504 bd3 ba2.3k sqft6867 Gaston Ave, Dallas, TX 75214For Sale
 MLS ID #21403263, Kristen Thornhill. NTREIS
