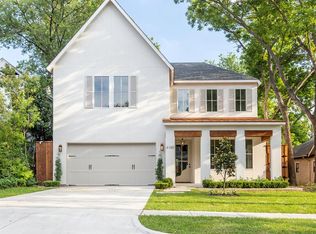
Newly updated home in Lakewood Heights with a brand-new roof, fresh interior paint, and refinished hardwood floors, this beautifully updated home in the idyllic neighborhood of Lakewood Heights offers a refined blend of warmth, character, and modern livability. Sunlit interiors showcase vaulted ceilings, exposed beams, and elegant transom windows, creating a bright and inviting atmosphere throughout.
The open-concept kitchen flows seamlessly to the backyard through double French doors, making indoor-outdoor living ideal for entertaining or relaxed weekend gatherings. Upstairs, a private retreat awaits a living area with soaring ceilings and hardwood floors, spacious primary suite, and flexible office or spare bedroom. The oversized primary closets are an unexpected bonus. Two downstairs bedrooms share a bath.
Thoughtful details include generous storage throughout, a bonus flex space above the garage perfect for a studio, creative workspace, or extra storage, and a charming laundry chute from the primary bedroom. Outside, enjoy a wraparound covered porch, side garden, and private courtyard designed for effortless outdoor living.
For sale
Price cut: $45.1K (10/9)
$1,049,900
6166 Goliad Ave, Dallas, TX 75214
3beds
2,860sqft
Single Family Residence
Built in 1997
7,492 Square Feet Lot
$1,018,600 Zestimate®
$367/sqft
$-- HOA
What's special
Side gardenWraparound covered porchFresh interior paintRefinished hardwood floorsElegant transom windowsOversized primary closetsVaulted ceilings
- 61 days
- 642
- 51
Likely to sell faster than
Zillow last checked:
Listing updated:
Listed by:
Catherine Gravel 0602464 214-924-1969,
Action Realty Group 469-267-2057
Source: NTREIS,MLS#: 21271467
Facts & features
Interior
Bedrooms & bathrooms
- Bedrooms: 3
- Bathrooms: 3
- Full bathrooms: 2
- 1/2 bathrooms: 1
Primary bedroom
- Features: Closet Cabinetry, Ceiling Fan(s), En Suite Bathroom, Sitting Area in Primary, Separate Shower, Walk-In Closet(s)
- Level: Second
- Dimensions: 19 x 14
Bedroom
- Features: Split Bedrooms, Walk-In Closet(s)
- Level: First
- Dimensions: 13 x 11
Bedroom
- Features: Split Bedrooms
- Level: First
- Dimensions: 11 x 11
Dining room
- Level: First
- Dimensions: 13 x 10
Kitchen
- Features: Breakfast Bar, Built-in Features, Pantry, Stone Counters
- Level: First
- Dimensions: 17 x 13
Living room
- Features: Ceiling Fan(s), Fireplace
- Level: First
- Dimensions: 18 x 26
Living room
- Features: Ceiling Fan(s)
- Level: Second
- Dimensions: 18 x 11
Office
- Level: Second
- Dimensions: 11 x 9
Utility room
- Features: Utility Room, Utility Sink
- Level: First
- Dimensions: 8 x 7
Heating
- Central, Natural Gas
Cooling
- Central Air, Ceiling Fan(s), Electric
Appliances
- Included: Dryer, Gas Cooktop, Microwave, Refrigerator, Washer
- Laundry: Laundry Chute, Washer Hookup, Dryer Hookup, ElectricDryer Hookup
Features
- Built-in Features, Cathedral Ceiling(s), Cable TV
- Flooring: Hardwood, Slate, Travertine
- Windows: Window Coverings
- Has basement: No
- Number of fireplaces: 2
- Fireplace features: Living Room, Primary Bedroom
Interior area
- Total interior livable area: 2,860 sqft
Video & virtual tour
Property
Parking
- Total spaces: 2
- Parking features: Additional Parking, Alley Access, Concrete, Door-Multi, Garage, Garage Door Opener, Garage Faces Rear
- Garage spaces: 2
Features
- Levels: Two
- Stories: 2
- Patio & porch: Rear Porch, Front Porch, Patio, Covered
- Exterior features: Private Yard, Rain Gutters
- Pool features: None
- Fencing: Back Yard,Gate,Wood,Wrought Iron
Lot
- Size: 7,492 Square Feet
- Features: Corner Lot, Landscaped
Details
- Parcel number: 00000199582000000
Construction
Type & style
- Home type: SingleFamily
- Architectural style: Craftsman,Contemporary/Modern,Farmhouse,Modern,Detached
- Property subtype: Single Family Residence
Materials
- Stucco, Wood Siding
- Foundation: Pillar/Post/Pier
- Roof: Composition
Condition
- Year built: 1997
Utilities & green energy
- Sewer: Public Sewer
- Water: Public
- Utilities for property: Electricity Connected, Natural Gas Available, Overhead Utilities, Sewer Available, Separate Meters, Water Available, Cable Available
Green energy
- Energy efficient items: Appliances, HVAC, Thermostat, Windows
Community & HOA
Community
- Features: Curbs
- Security: Security System, Smoke Detector(s)
- Subdivision: Lakewood Heights Add
HOA
- Has HOA: No
Location
- Region: Dallas
Financial & listing details
- Price per square foot: $367/sqft
- Tax assessed value: $1,121,480
- Annual tax amount: $24,972
- Date on market: 8/18/2026
- Cumulative days on market: 61 days
Estimated market value
$1,018,600
$968,000 - $1.07M
$5,532/mo
Price history
| Date | Event | Price |
|---|---|---|
| 10/9/2026 | Price change | $1,049,900-4.1%$367/sqft |
Source: NTREIS #21271467 Report a problem | ||
| 9/7/2026 | Price change | $1,095,000-4.4%$383/sqft |
Source: NTREIS #21271467 Report a problem | ||
| 8/18/2026 | Listed for sale | $1,145,000+33.2%$400/sqft |
Source: NTREIS #21271467 Report a problem | ||
| 9/28/2021 | Sold | -- |
Source: Ebby Halliday solds #14611482_75214 Report a problem | ||
| 9/1/2021 | Pending sale | $859,900$301/sqft |
Source: NTREIS #14611482 Report a problem | ||
| 8/7/2021 | Price change | $859,900-1.5%$301/sqft |
Source: NTREIS #14611482 Report a problem | ||
| 7/24/2021 | Price change | $872,700-0.1%$305/sqft |
Source: NTREIS #14611482 Report a problem | ||
| 7/18/2021 | Price change | $873,700-0.1%$305/sqft |
Source: NTREIS #14611482 Report a problem | ||
| 7/7/2021 | Listed for sale | $874,700-2.8%$306/sqft |
Source: NTREIS #14611482 Report a problem | ||
| 6/28/2021 | Listing removed | -- |
Source: Owner Report a problem | ||
| 5/26/2021 | Price change | $899,900-5.2%$315/sqft |
Source: NTREIS #14586054 Report a problem | ||
| 5/21/2021 | Listed for sale | $949,500+106.9%$332/sqft |
Source: Owner Report a problem | ||
| 12/19/2011 | Listing removed | $459,000$160/sqft |
Source: Ellen Terry Realtors � An Ebby Halliday Company #11667421 Report a problem | ||
| 10/5/2011 | Listed for sale | $459,000$160/sqft |
Source: Active Website #11667421 Report a problem | ||
Public tax history
| Year | Property taxes | Tax assessment |
|---|---|---|
| 2025 | $18,549 +7.9% | $1,121,480 +13.1% |
| 2024 | $17,197 +7.8% | $991,850 +1.8% |
| 2023 | $15,960 -3.1% | $974,010 +22.3% |
| 2022 | $16,467 +25.7% | $796,550 +32.7% |
| 2021 | $13,102 +2.2% | $600,120 +5% |
| 2020 | $12,819 -0.8% | $571,430 |
| 2019 | $12,918 -1.8% | $571,430 |
| 2018 | $13,159 +15.6% | $571,430 +12.5% |
| 2017 | $11,385 +2% | $508,150 |
| 2016 | $11,166 +8% | $508,150 +12.1% |
| 2015 | $10,336 | $453,300 |
| 2014 | $10,336 | $453,300 |
| 2013 | -- | -- |
| 2012 | -- | -- |
| 2011 | -- | -- |
| 2010 | -- | -- |
| 2009 | -- | -- |
| 2008 | -- | -- |
| 2007 | -- | -- |
| 2005 | -- | -- |
| 2004 | -- | -- |
| 2003 | -- | -- |
| 2002 | -- | -- |
| 2001 | -- | -- |
Find assessor info on the county website
Monthly payment
Est. payment
Payment breakdown
Explore the cost of this home by adjusting the details. Changes won't be saved.Climate risks
Neighborhood: Lakewood Heights
Nearby schools
Schools provided by the listing agent
- Elementary: Geneva Heights
- Middle: Long
- High: Woodrow Wilson
- District: Dallas ISD
Source: NTREIS. This data may not be complete. We recommend contacting the local school district to confirm school assignments for this home.
Similar homes
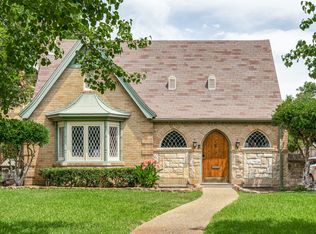
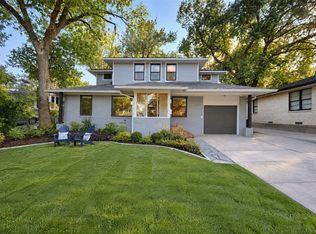
- $1,050,0003 bd2 ba2.2k sqft6933 Westlake Ave, Dallas, TX 75214For Sale
 MLS ID #21381830, Brandon Bush. NTREIS
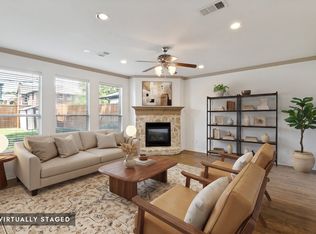
 - $1,225,0004 bd3 ba2.9k sqft6866 Burwood Ln, Dallas, TX 75214For Sale
 MLS ID #21406621, Alessandro Cola. NTREIS
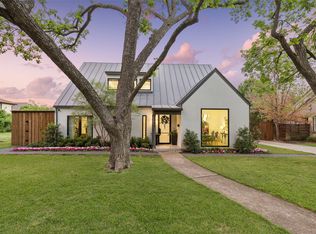
 - $1,049,0003 bd3 ba2.4k sqft5727 Vickery Blvd, Dallas, TX 75206For Sale
 MLS ID #21334626, Philip Hobson. NTREIS
 - $1,395,0003 bd3 ba2.2k sqft6242 Prospect Ave, Dallas, TX 75214For Sale
 MLS ID #21387629, Elizabeth Wisdom. NTREIS
