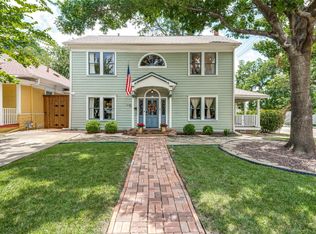
An exceptional Georgian Revival in the heart of Lakewood, offering a rare combination of timeless craftsmanship, privacy and effortless lock-and-leave living. Tucked within an intimate, highly sought-after 12-home community where properties seldom become available, this residence is even more distinctive as one of the few completely detached homes with no shared walls.
Built in 2001 with a level of quality rarely found in newer construction, the home features a pier-and-beam foundation, classic brick exterior, wood-clad double-pane windows, hardwood floors, plantation shutters, stained-glass accents and beautifully crafted architectural details throughout. Remarkably, it has had just one owner, whose meticulous care and stewardship are immediately apparent. The condition is extraordinary—every room reflects a home that has been exceptionally maintained, gently lived in and thoughtfully cared for since the day it was built.
Warm, gracious interiors are complemented by abundant storage, custom built-ins, an integrated sound system, generous two-car rear-entry garage and a charming side patio. Mature Cedar Elms, lush landscaping and beautifully shaded shared green spaces create an unexpected sense of serenity and seclusion in the heart of the city.
Just as special is the community itself. An engaged, attentive HOA maintains the landscaping and common areas, creating a truly low-maintenance lifestyle, while a close-knit group of neighbors brings a rare sense of community and looking out for one another.
All of this is a short walk from Lakewood's beloved shops, restaurants and neighborhood amenities. For those desiring an active lifestyle, White Rock Lake, Lakewood CC and the Santa Fe Trail are a walking and biking distance. For the buyer who appreciates traditional architecture, enduring quality and a home that has been cared for at an exceptional level, this is a truly uncommon Lakewood opportunity.
Pending
$615,000
6020 Tremont St, Dallas, TX 75214
3beds
1,780sqft
Single Family Residence
Built in 2001
2,003 Square Feet Lot
$602,700 Zestimate®
$346/sqft
$210/mo HOA
What's special
Warm gracious interiorsCharming side patioHardwood floorsCustom built-insWood-clad double-pane windowsClassic brick exteriorAbundant storage
- 23 days
- 1,204
- 102
Likely to sell faster than
Zillow last checked:
Listing updated:
Listed by:
Kyle Baugh 0624863 214-980-3933,
Compass RE Texas, LLC 214-814-8100
Source: NTREIS,MLS#: 21411778
Facts & features
Interior
Bedrooms & bathrooms
- Bedrooms: 3
- Bathrooms: 3
- Full bathrooms: 2
- 1/2 bathrooms: 1
Primary bedroom
- Features: Ceiling Fan(s), En Suite Bathroom, Sitting Area in Primary, Walk-In Closet(s)
- Level: Second
- Dimensions: 19 x 11
Bedroom
- Features: Walk-In Closet(s)
- Level: Second
- Dimensions: 11 x 14
Bedroom
- Features: Built-in Features
- Level: Second
- Dimensions: 17 x 12
Primary bathroom
- Features: En Suite Bathroom, Garden Tub/Roman Tub, Linen Closet
- Level: Second
- Dimensions: 11 x 7
Dining room
- Level: First
- Dimensions: 8 x 15
Other
- Level: Second
- Dimensions: 10 x 7
Half bath
- Level: First
- Dimensions: 6 x 3
Kitchen
- Features: Built-in Features, Eat-in Kitchen, Stone Counters
- Level: First
- Dimensions: 11 x 9
Living room
- Features: Built-in Features, Fireplace
- Level: First
- Dimensions: 19 x 16
Utility room
- Features: Built-in Features, Utility Room
- Level: Second
- Dimensions: 5 x 6
Heating
- Central, Fireplace(s)
Cooling
- Central Air
Appliances
- Included: Dishwasher, Disposal, Gas Range, Microwave
- Laundry: Washer Hookup, Electric Dryer Hookup, Laundry in Utility Room
Features
- Built-in Features, Decorative/Designer Lighting Fixtures, Granite Counters, Cable TV, Walk-In Closet(s), Wired for Sound
- Flooring: Hardwood, Tile, Wood
- Windows: Bay Window(s), Shutters, Window Coverings
- Has basement: No
- Number of fireplaces: 1
- Fireplace features: Gas, Gas Log, Gas Starter, Living Room
Interior area
- Total interior livable area: 1,780 sqft
Video & virtual tour
Property
Parking
- Total spaces: 2
- Parking features: Garage, Garage Faces Rear, On Street
- Attached garage spaces: 2
Features
- Levels: Two
- Stories: 2
- Patio & porch: Rear Porch, Patio, Side Porch, Covered
- Exterior features: Courtyard, Lighting, Private Entrance, Rain Gutters
- Pool features: None
- Fencing: Fenced,Metal
Lot
- Size: 2,003 Square Feet
- Dimensions: 33 x 69
- Features: Few Trees
Details
- Parcel number: 001665000C01A0000
Construction
Type & style
- Home type: SingleFamily
- Architectural style: Colonial,Traditional,Detached
- Property subtype: Single Family Residence
- Attached to another structure: Yes
Materials
- Brick
- Foundation: Pillar/Post/Pier
- Roof: Composition,Shingle
Condition
- Year built: 2001
Utilities & green energy
- Sewer: Public Sewer
- Water: Public
- Utilities for property: Natural Gas Available, Overhead Utilities, Sewer Available, Water Available, Cable Available
Green energy
- Energy efficient items: HVAC, Windows
Community & HOA
Community
- Security: Security System
- Subdivision: Tremont-Abrams
HOA
- Has HOA: Yes
- Services included: Association Management, Insurance, Maintenance Grounds, Maintenance Structure
- HOA fee: $210 monthly
- HOA name: Tremont Place Hoa
- HOA phone: 817-229-2440
Location
- Region: Dallas
Financial & listing details
- Price per square foot: $346/sqft
- Tax assessed value: $611,310
- Annual tax amount: $3,227
- Date on market: 10/14/2026
- Cumulative days on market: 15 days
- Listing terms: Cash,Conventional
- Exclusions: Furniture (negotiable)
Estimated market value
$602,700
$573,000 - $633,000
$3,354/mo
Price history
| Date | Event | Price |
|---|---|---|
| 11/4/2026 | Pending sale | $615,000$346/sqft |
Source: NTREIS #21411778 Report a problem | ||
| 10/28/2026 | Contingent | $615,000$346/sqft |
Source: NTREIS #21411778 Report a problem | ||
| 10/14/2026 | Listed for sale | $615,000$346/sqft |
Source: NTREIS #21411778 Report a problem | ||
Public tax history
| Year | Property taxes | Tax assessment |
|---|---|---|
| 2025 | $3,227 +7.9% | $611,310 |
| 2024 | $2,991 +5.9% | $611,310 +37.4% |
| 2023 | $2,825 -44.5% | $445,000 |
| 2022 | $5,094 -3.4% | $445,000 |
| 2021 | $5,273 +5.7% | $445,000 |
| 2020 | $4,990 +7.2% | $445,000 +22% |
| 2019 | $4,654 -0.4% | $364,900 |
| 2018 | $4,671 +6.9% | $364,900 |
| 2017 | $4,370 +1.3% | $364,900 +24.2% |
| 2016 | $4,316 +3% | $293,700 |
| 2015 | $4,190 | $293,700 +10% |
| 2014 | $4,190 | $267,000 |
| 2013 | -- | -- |
| 2012 | -- | -- |
| 2011 | -- | -- |
| 2010 | -- | -- |
| 2009 | -- | -- |
| 2008 | -- | -- |
| 2007 | -- | -- |
| 2005 | -- | -- |
| 2004 | -- | -- |
| 2003 | -- | -- |
| 2002 | -- | -- |
| 2001 | -- | -- |
Find assessor info on the county website
Monthly payment
Est. payment
Payment breakdown
Explore the cost of this home by adjusting the details. Changes won't be saved.Climate risks
Neighborhood: 75214
Nearby schools
Schools provided by the listing agent
- Elementary: Lakewood
- Middle: Long
- High: Woodrow Wilson
- District: Dallas ISD
Source: NTREIS. This data may not be complete. We recommend contacting the local school district to confirm school assignments for this home.

Similar homes
- $580,0004 bd2 ba1.7k sqft6100 Victor St, Dallas, TX 75214For Sale
 MLS ID #21378346, GP Theriot IV. NTREIS
- $624,9003 bd2 ba1.8k sqft5605 Reiger Ave, Dallas, TX 75214For Sale
 MLS ID #21358688, Richy Miller. NTREIS
- $550,0003 bd3 ba1.7k sqft311 Paulus Ave, Dallas, TX 75214For Sale
 MLS ID #21341930, Nancy Wilson. NTREIS
- $599,0004 bd3 ba2.2k sqft5602 Reiger Ave, Dallas, TX 75214For Sale
 MLS ID #21385724, Brandon Bush. NTREIS
