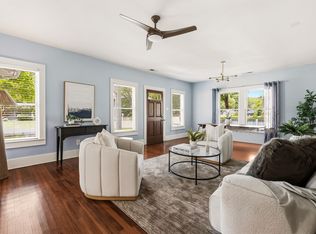
Own an important piece of history with this 1915 Craftsman in one of the oldest communities in Dallas, Steuerwald's Addition. This area was platted and filed in 1903 and is now a conservation district. The house was fully renovated and upgraded in 2018, windows, floors, framing, drywall, siding, plumbing, HVAC, insulation, tankless water heater, new deck, kitchen, and bathrooms, new roof in 2021. The charm begins at the curb when you arrive and encourages front porch sitting, pitcher of tea, waving at the neighbors. The floor plan is spacious and open. You enter through the living room with the original, but now decorative, fireplace, and continue into the dining room and kitchen. The kitchen has stainless appliances, gas cooking, quartz counters, a pantry, and plenty of cabinets for storage. Continuing out the back door there is a large covered deck that can also be accessed by the primary bedroom. The back yard is large and fenced, and the owners recently installed a custom gate. There is a garage in the photos, this is used primarily for storage, but you could rebuild the garage and be able to access it through the new gate. Back inside is the primary bedroom and bath. The house was originally a 3 bedroom. The wall between the primary and second bedroom was removed, creating a large open primary bedroom that would make a perfect office or nursery space in the primary, or could easily be reconverted to a third bedroom. The primary bathroom has dual sinks and separate water closet and standing shower that is easy to access. The second bedroom is large and faces Worth, off the hallway with the second bathroom. The second full bath has a tub and built in cabinets. Many of the large expensive items that come with a home and neighborhood this age have already been replaced, even the gas and sewer line. Imagine all the stories this property could tell. It is very exciting to see a new owner continue to care for and add to the history and story of this gorgeous home!
For sale
$525,000
5327 Worth St, Dallas, TX 75214
2beds
1,408sqft
Single Family Residence
Built in 1915
7,492 Square Feet Lot
$503,200 Zestimate®
$373/sqft
$-- HOA
What's special
Gas cookingDining roomQuartz countersFront porch sittingCustom gate
- 17 days
- 307
- 49
Likely to sell faster than
Zillow last checked:
Listing updated:
Listed by:
Franceanna Campagna 0509493 2142931236,
Campagna Real Estate Corp. 972-588-8863,
Cory Cross 0720011,
Campagna Real Estate Corp.
Source: NTREIS,MLS#: 21396281
Facts & features
Interior
Bedrooms & bathrooms
- Bedrooms: 2
- Bathrooms: 2
- Full bathrooms: 2
Primary bedroom
- Features: Ceiling Fan(s), En Suite Bathroom, Sitting Area in Primary
- Level: First
- Dimensions: 14 x 13
Bedroom
- Level: First
- Dimensions: 12 x 12
Primary bathroom
- Features: Dual Sinks, En Suite Bathroom, Stone Counters, Sink, Walk-In Shower
- Level: First
- Dimensions: 8 x 6
Dining room
- Level: First
- Dimensions: 15 x 12
Other
- Level: First
- Dimensions: 8 x 7
Kitchen
- Features: Breakfast Bar, Eat-in Kitchen, Galley Kitchen, Granite Counters, Pantry, Stone Counters
- Level: First
- Dimensions: 16 x 12
Living room
- Features: Ceiling Fan(s), Fireplace
- Level: First
- Dimensions: 18 x 13
Heating
- Central
Cooling
- Central Air, Ceiling Fan(s)
Appliances
- Included: Dryer, Dishwasher, Disposal, Gas Oven, Gas Range, Ice Maker, Microwave, Refrigerator, Washer
- Laundry: Common Area, Washer Hookup, Dryer Hookup, In Hall
Features
- Decorative/Designer Lighting Fixtures, Double Vanity, Eat-in Kitchen, Granite Counters, High Speed Internet, Open Floorplan, Pantry, Cable TV
- Flooring: Tile, Wood
- Has basement: No
- Number of fireplaces: 1
- Fireplace features: Decorative, Living Room, Masonry, Stone
Interior area
- Total interior livable area: 1,408 sqft
Video & virtual tour
Property
Parking
- Parking features: Driveway, Off Street, Tandem
Features
- Levels: One
- Stories: 1
- Patio & porch: Covered, Deck
- Exterior features: Deck
- Pool features: None
- Fencing: Back Yard,Wood
Lot
- Size: 7,492 Square Feet
Details
- Additional structures: Garage(s), Storage
- Parcel number: 00000156349000000
Construction
Type & style
- Home type: SingleFamily
- Architectural style: Craftsman,Traditional,Detached
- Property subtype: Single Family Residence
Materials
- Wood Siding
- Foundation: Pillar/Post/Pier
- Roof: Composition
Condition
- Resale
- Year built: 1915
Utilities & green energy
- Sewer: Public Sewer
- Water: Public
- Utilities for property: Electricity Available, Natural Gas Available, Phone Available, Sewer Available, Separate Meters, Water Available, Cable Available
Community & HOA
Community
- Features: Curbs, Sidewalks
- Security: Smoke Detector(s)
- Subdivision: Steuerwalds Add
HOA
- Has HOA: No
Location
- Region: Dallas
Financial & listing details
- Price per square foot: $373/sqft
- Tax assessed value: $506,970
- Annual tax amount: $11,289
- Date on market: 9/25/2026
- Listing terms: Cash,Conventional,FHA,Other,VA Loan
Estimated market value
$503,200
$478,000 - $528,000
$3,108/mo
Price history
| Date | Event | Price |
|---|---|---|
| 9/25/2026 | Listed for sale | $525,000-12.4%$373/sqft |
Source: NTREIS #21396281 Report a problem | ||
| 12/10/2025 | Listing removed | $3,150$2/sqft |
Source: Zillow Rentals Report a problem | ||
| 12/3/2025 | Listing removed | $599,000$425/sqft |
Source: NTREIS #21005150 Report a problem | ||
| 11/20/2025 | Price change | $3,150-1.6%$2/sqft |
Source: Zillow Rentals Report a problem | ||
| 9/25/2025 | Price change | $3,200-1.5%$2/sqft |
Source: Zillow Rentals Report a problem | ||
| 9/10/2025 | Price change | $3,250-7.1%$2/sqft |
Source: Zillow Rentals Report a problem | ||
| 9/9/2025 | Price change | $599,000-4.2%$425/sqft |
Source: NTREIS #21005150 Report a problem | ||
| 8/14/2025 | Listed for rent | $3,500+4.5%$2/sqft |
Source: Zillow Rentals Report a problem | ||
| 7/24/2025 | Listed for sale | $625,000$444/sqft |
Source: NTREIS #21005150 Report a problem | ||
| 8/9/2024 | Listing removed | -- |
Source: Zillow Rentals Report a problem | ||
| 8/3/2024 | Listed for rent | $3,350$2/sqft |
Source: Zillow Rentals Report a problem | ||
| 4/23/2021 | Sold | -- |
Source: Agent Provided Report a problem | ||
Public tax history
| Year | Property taxes | Tax assessment |
|---|---|---|
| 2025 | $11,289 +36.2% | $506,970 +2.7% |
| 2024 | $8,287 +8.4% | $493,570 +10.4% |
| 2023 | $7,648 -31.9% | $447,110 |
| 2022 | $11,224 +7.2% | $447,110 +12.7% |
| 2021 | $10,468 -2.8% | $396,800 |
| 2020 | $10,765 -1.6% | $396,800 -0.8% |
| 2019 | $10,934 +30% | $400,000 +35.3% |
| 2018 | $8,413 +45.6% | $295,700 +39.2% |
| 2017 | $5,778 +98.8% | $212,500 -4.1% |
| 2016 | $2,907 -29.9% | $221,610 +18.6% |
| 2015 | $4,146 | $186,810 |
| 2014 | $4,146 | $186,810 |
| 2013 | -- | -- |
| 2012 | -- | -- |
| 2011 | -- | -- |
| 2010 | -- | -- |
| 2009 | -- | -- |
| 2008 | -- | -- |
| 2007 | -- | -- |
| 2005 | -- | -- |
| 2004 | -- | -- |
| 2003 | -- | -- |
| 2002 | -- | -- |
| 2001 | -- | -- |
Find assessor info on the county website
Monthly payment
Est. payment
Payment breakdown
Explore the cost of this home by adjusting the details. Changes won't be saved.Climate risks
Neighborhood: 75214
Nearby schools
Schools provided by the listing agent
- Elementary: Lipscomb
- Middle: Long
- High: Woodrow Wilson
- District: Dallas ISD
Source: NTREIS. This data may not be complete. We recommend contacting the local school district to confirm school assignments for this home.


Similar homes
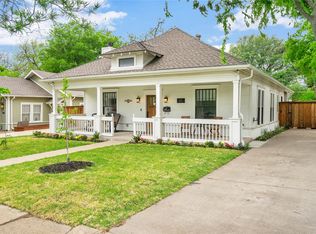
- $549,9004 bd2 ba1.9k sqft5736 Tremont St, Dallas, TX 75214For Sale
 MLS ID #21382030, Nyda Faith. NTREIS
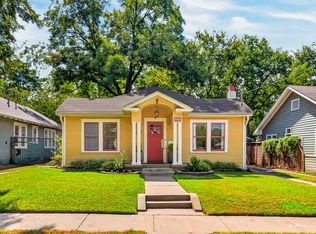
 - $660,0003 bd3 ba1.6k sqft5727 Victor St, Dallas, TX 75214For Sale
 MLS ID #21388490, Jason Graves. NTREIS
 - $650,0002 bd2 ba1.6k sqft5416 Worth St, Dallas, TX 75214For Sale
 MLS ID #21369926, Nora Rogney. NTREIS
 - $550,0003 bd2 ba1.7k sqft2515 Abrams Rd, Dallas, TX 75214For Sale
 MLS ID #21361209, Travis Horton. NTREIS
