Skip main navigation
For sale
  • $585,000

    5027 Stoneleigh Ave, Dallas, TX 75235

    3beds
    1,678sqft
    : 
    $4,229/mo
    Get pre-qualified
    Single Family Residence
    Built in 1927
    7,666 Square Feet Lot
    $580,000 Zestimate®
    $349/sqft
    $-- HOA

    What's special

    Tiled fireplaceStainless steel appliancesThree bedroomsStained glass windowsQuartz countertopsOversize dining areaTile backsplash
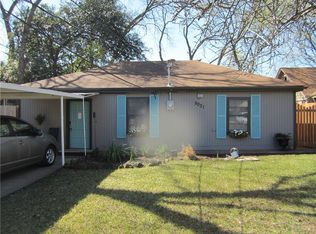
    Storybook 1927 Tudor in Oak Lawn Heights, featuring three bedrooms, two full baths, and an office. Large living area with tiled fireplace open to the oversize dining area with crystal chandelier. Office adjacent to the living area with built-ins and stained glass windows. Dining room opens to the large kitchen with island, quartz countertops, tile backsplash, plenty of cabinet space, and stainless steel appliances. Bathrooms feature elegant lighting with designer tile backsplash and shower surround. All bedrooms have multiple windows with plenty of natural light, blinds, and a surprising amount of closet space. Washer-dryer included. Updated plumbing, electrical, foundation, roof, and fence. Unbeatable location in established neighborhood near the Medical Center.
    11 days
    513
    59

    Likely to sell faster than

    Zillow last checked:

    Listing updated:

    Listed by:

    Jeremy Whiteker 0613379 9792241527,

    Dave Perry Miller Real Estate 214-369-6000,

    Josh Sievers 0725276 979-224-1527,

    Dave Perry Miller Real Estate

    Source: NTREIS,MLS#: 21363128

      Facts & features

      Interior

      Bedrooms & bathrooms
      • Bedrooms: 3
      • Bathrooms: 2
      • Full bathrooms: 2
      Primary bedroom
      • Level: First
      • Dimensions: 14 x 12
      Bedroom
      • Level: First
      • Dimensions: 11 x 10
      Bedroom
      • Level: First
      • Dimensions: 14 x 12
      Dining room
      • Level: First
      • Dimensions: 13 x 14
      Living room
      • Level: First
      • Dimensions: 18 x 14
      Heating
      • Central
      Cooling
      • Central Air, Ceiling Fan(s)
      Appliances
      • Included: Dryer, Gas Oven, Gas Range, Microwave, Refrigerator, Washer
      • Laundry: Stacked
      Features
      • Chandelier, Decorative/Designer Lighting Fixtures, Double Vanity, High Speed Internet, Kitchen Island, Open Floorplan, Cable TV
      • Flooring: Wood
      • Windows: Window Coverings
      • Has basement: No
      • Number of fireplaces: 1
      • Fireplace features: Wood Burning
      Interior area
      • Total interior livable area: 1,678 sqft
      Video & virtual tour

      Property

      Parking
      • Parking features: Driveway
      Features
      • Levels: One
      • Stories: 1
      • Patio & porch: Front Porch, Patio
      • Pool features: None
      Lot
      • Size: 7,666 Square Feet
      Details
      • Parcel number: 00000212017000000

      Construction

      Type & style
      • Home type: SingleFamily
      • Architectural style: Tudor,Detached
      • Property subtype: Single Family Residence
      Materials
      • Brick
      • Roof: Composition
      Condition
      • Resale
      • Year built: 1927

      Utilities & green energy

      • Sewer: Public Sewer
      • Water: Public
      • Utilities for property: Electricity Available, Natural Gas Available, Phone Available, Sewer Available, Separate Meters, Water Available, Cable Available

      Community & HOA

      Community
      • Features: Curbs, Sidewalks
      • Security: Carbon Monoxide Detector(s), Fire Alarm
      • Subdivision: Oak Lawn Heights
      HOA
      • Has HOA: No
      Location
      • Region: Dallas

      Financial & listing details

      • Price per square foot: $349/sqft
      • Tax assessed value: $500,000
      • Annual tax amount: $11,134
      • Date on market: 8/21/2026
      • Cumulative days on market: 13 days

        Estimated market value

        $580,000

        $551,000 - $609,000

        $2,724/mo

        Price history

        DateEventPrice
        8/21/2026Listed for rent$3,500+6.1%$2/sqft
        Source: Zillow Rentals #21363097 Report a problem
        11/17/2023Listing removed--
        Source: Zillow Rentals Report a problem
        10/18/2023Listed for rent$3,300$2/sqft
        Source: Zillow Rentals Report a problem
        1/23/2023Sold--
        Source: Dave Perry Miller RE solds #20232603_75235 Report a problem
        1/18/2023Pending sale$329,900$197/sqft
        Source: NTREIS #20232603 Report a problem
        1/18/2023Listed for sale$329,900$197/sqft
        Source: NTREIS #20232603 Report a problem
        1/10/2023Contingent$329,900$197/sqft
        Source: NTREIS #20232603 Report a problem
        1/5/2023Listed for sale$329,900$197/sqft
        Source: NTREIS #20232603 Report a problem

        Public tax history

        YearProperty taxesTax assessment
        2025$11,134 -0.4%$500,000
        2024$11,175 +12.3%$500,000 +15.4%
        2023$9,947 +88.1%$433,460 -7.1%
        2022$5,289 +2.9%$466,510 +25.9%
        2021$5,140 -1.2%$370,490
        2020$5,205 +6.3%$370,490 +10.7%
        2019$4,897 +0.1%$334,750
        2018$4,894 +5.9%$334,750 +13.9%
        2017$4,620 -4.7%$293,990
        2016$4,847 -20.5%$293,990 +2.6%
        2015$6,099 $286,630 +5.8%
        2014$6,099 $270,870
        2013-- --
        2012-- --
        2011-- --
        2010-- --
        2009-- --
        2008-- --
        2007-- --
        2005-- --
        2004-- --
        2003-- --
        2002-- --
        2001-- --
        Find assessor info on the county website

        Monthly payment

        Est. payment

        Payment breakdown

        Explore the cost of this home by adjusting the details. Changes won't be saved.
        All calculations are estimates and provided by Zillow, Inc. for informational purposes only. Actual amounts may vary.
        HOA fees may include property taxes on listings classified as Co-Ops. Contact the listing agent and/or owner for fee details.
        See how much you could borrow to make a competitive offer.

        Climate risks

        Neighborhood: Maple Lawn

        Getting around

        52 / 100
        Somewhat Walkable
        66 / 100
        Good Transit
        48 / 100
        Somewhat Bikeable

        Nearby schools

        GreatSchools rating
        Schools provided by the listing agent
        • Elementary: Maplelawn
        • Middle: Rusk
        • High: North Dallas
        • District: Dallas ISD

        Source: NTREIS. This data may not be complete. We recommend contacting the local school district to confirm school assignments for this home.

        A local agent can set up tours, give advice and negotiate with sellers.

        Browse local experts