Located in the sought-after Maple Springs neighborhood, this charming Tudor blends timeless character with modern comfort. An unexpected vaulted ceiling in the living room creates an airy, inviting feel, while original refinished hardwood floors add warmth and charm throughout.The thoughtfully designed 1,816-square-foot layout features three light-filled bedrooms and two spacious bathrooms, complemented by an expanded kitchen that’s truly a dream for any chef. Additional highlights include a finished two-car detached garage and a turfed backyard ideal for effortless entertaining. A rare opportunity to enjoy classic Tudor style with today’s easy living.
Sold
Price Unknown
5019 Stoneleigh Ave, Dallas, TX 75235
3beds
1,816sqft
Single Family Residence
Built in 1926
7,579 Square Feet Lot
$740,600 Zestimate®
$--/sqft
$3,157 Estimated rent
Home value
$740,600
$674,000 - $815,000
$3,157/mo
Zestimate® history
Owner options
List your home for rent
$3,157/mo
Rent Zestimate®
Find your next renter with Zillow Rental Manager. Plus, with online applications, you can quickly screen prospective tenants – for free.
$3,157/mo
Rent Zestimate®
Refinance and save
Refinancing to a lower rate could help reduce your monthly payments and save thousands over the life of the loan.
Explore your selling options
Work with a Zillow partner agent
Leverage their expertise and Zillow's premium Showcase listings to get your home seen by more buyers.
Get startedList with your own agent
Get your home in front of millions of buyers by listing it on Zillow.
Learn how to do itSell it yourself
Take full control of how buyers see your home on Zillow by listing For Sale by Owner (FSBO).
List your homeWhat's special
Finished two-car detached garageThree light-filled bedroomsOriginal refinished hardwood floorsTwo spacious bathroomsAiry inviting feelExpanded kitchen
Zillow last checked:
Listing updated:
Listed by:
Jordan Rosen 0631302 214-444-4813,
Compass RE Texas, LLC. 214-814-8100
Bought with:
Thani Burke
Compass RE Texas, LLC.
Source: NTREIS,MLS#: 21152170
Facts & features
Interior
Bedrooms & bathrooms
- Bedrooms: 3
- Bathrooms: 2
- Full bathrooms: 2
Primary bedroom
- Level: First
- Dimensions: 20 x 12
Bedroom
- Features: Ceiling Fan(s)
- Level: First
- Dimensions: 13 x 12
Bedroom
- Features: Ceiling Fan(s)
- Level: First
- Dimensions: 13 x 12
Primary bathroom
- Features: Dual Sinks, En Suite Bathroom
- Level: First
- Dimensions: 13 x 7
Dining room
- Level: First
- Dimensions: 14 x 13
Other
- Features: Built-in Features, Garden Tub/Roman Tub
- Level: First
- Dimensions: 8 x 6
Kitchen
- Level: First
- Dimensions: 17 x 12
Living room
- Features: Built-in Features, Ceiling Fan(s), Fireplace
- Level: First
- Dimensions: 18 x 14
Utility room
- Level: First
- Dimensions: 7 x 6
Heating
- Central, Fireplace(s), Natural Gas
Cooling
- Central Air, Ceiling Fan(s), Electric
Appliances
- Included: Some Gas Appliances, Dishwasher, Disposal, Gas Range, Gas Water Heater, Plumbed For Gas
- Laundry: Dryer Hookup, ElectricDryer Hookup, Laundry in Utility Room
Features
- Built-in Features, Chandelier, Cathedral Ceiling(s), Decorative/Designer Lighting Fixtures, Double Vanity, High Speed Internet, Pantry, Paneling/Wainscoting, Cable TV, Vaulted Ceiling(s), Walk-In Closet(s)
- Flooring: Hardwood, Tile, Wood
- Windows: Window Coverings
- Has basement: No
- Number of fireplaces: 1
- Fireplace features: Gas, Living Room, Masonry, Wood Burning
Interior area
- Total interior livable area: 1,816 sqft
Property
Parking
- Total spaces: 2
- Parking features: Door-Multi, Driveway, Electric Gate, Garage, Garage Door Opener
- Garage spaces: 2
- Has uncovered spaces: Yes
Features
- Levels: One
- Stories: 1
- Patio & porch: Covered, Front Porch
- Exterior features: Lighting, Private Yard, Rain Gutters
- Pool features: None
- Fencing: Back Yard,Gate,Wood
Lot
- Size: 7,579 Square Feet
- Features: Interior Lot, Landscaped, Few Trees
Details
- Parcel number: 00000212014000000
Construction
Type & style
- Home type: SingleFamily
- Architectural style: Tudor,Traditional,Detached
- Property subtype: Single Family Residence
Materials
- Brick, Wood Siding
- Foundation: Pillar/Post/Pier
- Roof: Composition
Condition
- Year built: 1926
Utilities & green energy
- Sewer: Public Sewer
- Water: Public
- Utilities for property: Natural Gas Available, Sewer Available, Separate Meters, Water Available, Cable Available
Community & HOA
Community
- Features: Curbs, Sidewalks
- Security: Security System, Smoke Detector(s)
- Subdivision: Oak Lawn Heights
HOA
- Has HOA: No
Location
- Region: Dallas
Financial & listing details
- Tax assessed value: $620,000
- Annual tax amount: $10,269
- Date on market: 1/14/2026
- Cumulative days on market: 17 days
- Listing terms: Cash,Conventional
- Road surface type: Asphalt
Price history
| Date | Event | Price |
|---|---|---|
| 2/13/2026 | Sold | -- |
Source: NTREIS #21152170 Report a problem | ||
| 2/3/2026 | Pending sale | $749,000$412/sqft |
Source: NTREIS #21152170 Report a problem | ||
| 1/14/2026 | Listed for sale | $749,000+10.3%$412/sqft |
Source: NTREIS #21152170 Report a problem | ||
| 5/31/2023 | Sold | -- |
Source: NTREIS #20311993 Report a problem | ||
| 5/19/2023 | Pending sale | $679,000$374/sqft |
Source: NTREIS #20311993 Report a problem | ||
| 5/14/2023 | Contingent | $679,000$374/sqft |
Source: NTREIS #20311993 Report a problem | ||
| 5/4/2023 | Listed for sale | $679,000$374/sqft |
Source: NTREIS #20311993 Report a problem | ||
| 4/29/2023 | Contingent | $679,000$374/sqft |
Source: NTREIS #20311993 Report a problem | ||
| 4/27/2023 | Listed for sale | $679,000+69.8%$374/sqft |
Source: NTREIS #20311993 Report a problem | ||
| 2/22/2023 | Sold | -- |
Source: NTREIS #20245895 Report a problem | ||
| 2/2/2023 | Pending sale | $400,000$220/sqft |
Source: NTREIS #20245895 Report a problem | ||
| 1/28/2023 | Contingent | $400,000$220/sqft |
Source: NTREIS #20245895 Report a problem | ||
| 1/25/2023 | Listed for sale | $400,000$220/sqft |
Source: NTREIS #20245895 Report a problem | ||
| 7/9/2015 | Listing removed | $1,695$1/sqft |
Source: Cox Premier Properties Report a problem | ||
| 5/27/2015 | Listed for rent | $1,695+2.7%$1/sqft |
Source: Cox Premier Properties #13158256 Report a problem | ||
| 5/18/2013 | Listing removed | $1,650$1/sqft |
Source: Cox Premier Properties #11945036 Report a problem | ||
| 5/16/2013 | Listed for rent | $1,650+3.4%$1/sqft |
Source: Cox Premier Properties #11945036 Report a problem | ||
| 6/28/2012 | Listing removed | $1,595$1/sqft |
Source: Cox Premier Properties Report a problem | ||
| 6/12/2012 | Listed for rent | $1,595$1/sqft |
Source: Cox Premier Properties Report a problem | ||
Public tax history
| Year | Property taxes | Tax assessment |
|---|---|---|
| 2025 | $10,269 -4.7% | $620,000 -0.6% |
| 2024 | $10,776 +5.2% | $623,690 +39.7% |
| 2023 | $10,246 -8.6% | $446,470 |
| 2022 | $11,208 +34.7% | $446,470 +41.5% |
| 2021 | $8,322 -2.8% | $315,450 |
| 2020 | $8,558 +7.9% | $315,450 +8.7% |
| 2019 | $7,931 -3.9% | $290,140 |
| 2018 | $8,255 +19.5% | $290,140 +14.2% |
| 2017 | $6,906 0% | $253,970 |
| 2016 | $6,906 +6% | $253,970 +2.1% |
| 2015 | $6,517 | $248,760 +4.7% |
| 2014 | $6,517 | $237,600 |
| 2013 | -- | -- |
| 2012 | -- | -- |
| 2011 | -- | -- |
| 2010 | -- | -- |
| 2009 | -- | -- |
| 2008 | -- | -- |
| 2007 | -- | -- |
| 2005 | -- | -- |
| 2004 | -- | -- |
| 2003 | -- | -- |
| 2002 | -- | -- |
| 2001 | -- | -- |
Find assessor info on the county website
Neighborhood: Maple Lawn
Nearby homes
- $394,4002 bd1 ba1.6k sqft5023 Stoneleigh Ave, Dallas, TX 75235Off Market
- $--2 bd1 ba1.3k sqft5015 Stoneleigh Ave, Dallas, TX 75235Sold
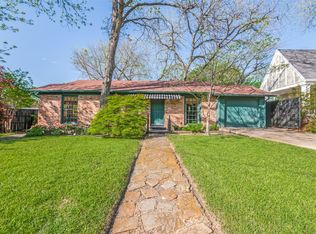
- $560,9003 bd2 ba1.6k sqft5027 Stoneleigh Ave, Dallas, TX 75235Off Market
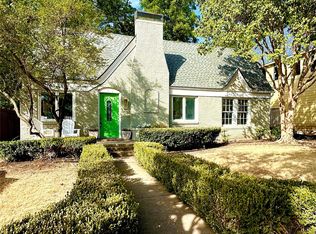
- $469,2002 bd2 ba1.2k sqft5012 Denton Dr, Dallas, TX 75235Off Market
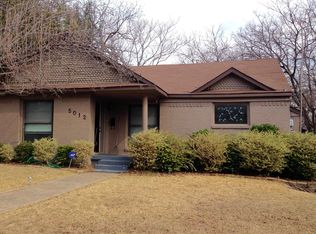
- $--2 bd1 ba1.3k sqft2811 Maple Springs Blvd, Dallas, TX 75235Sold
- $594,1003 bd2 ba2.3k sqft5016 Denton Dr, Dallas, TX 75235Off Market
- $297,4002 bd1 ba1k sqft5031 Stoneleigh Ave, Dallas, TX 75235Off Market
- $508,7003 bd2 ba2.2k sqft2807 Maple Springs Blvd, Dallas, TX 75235Off Market
Nearby schools
GreatSchools rating
- 8/10Maple Lawn Elementary SchoolGrades: PK-5Distance: 0.6 mi
- 4/10Thomas J Rusk Middle SchoolGrades: 6-8Distance: 0.7 mi
- 3/10North Dallas High SchoolGrades: 9-12Distance: 1.9 mi
Schools provided by the listing agent
- Elementary: Maplelawn
- Middle: Rusk
- High: North Dallas
- District: Dallas ISD
Source: NTREIS. This data may not be complete. We recommend contacting the local school district to confirm school assignments for this home.
Get a cash offer in 3 minutes
Find out how much your home could sell for in as little as 3 minutes with a no-obligation cash offer.
Estimated market value
$740,600
Get a cash offer in 3 minutes
Find out how much your home could sell for in as little as 3 minutes with a no-obligation cash offer.
Estimated market value
$740,600
- Texas
- Dallas County
- Dallas
- 75235
- Maple Lawn
- 5019 Stoneleigh Ave
